
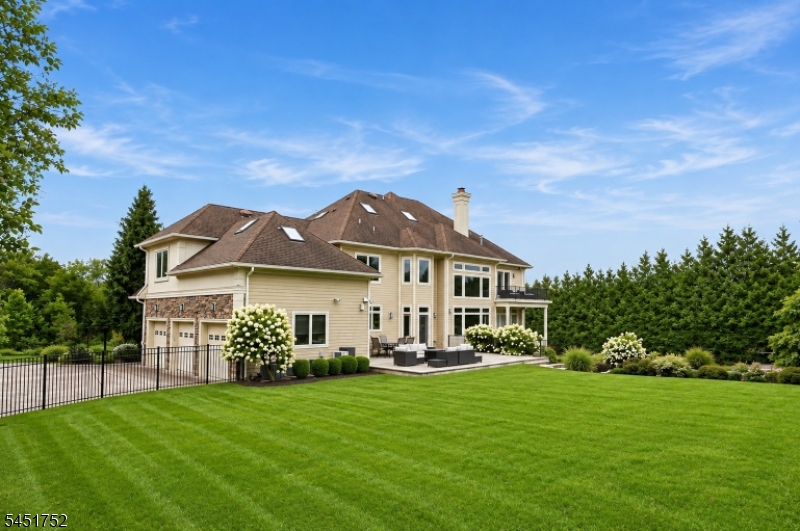
14 MICHELE LANE | Livingston Twp.

$17,000 | 7 Beds | 9 Baths (7 Full, 2 Half)

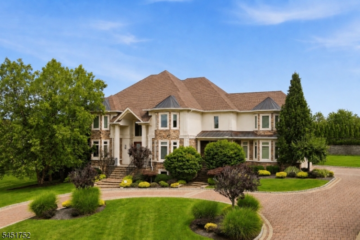
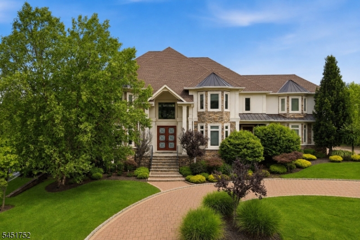
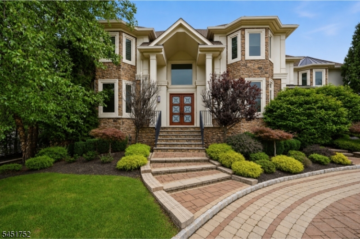
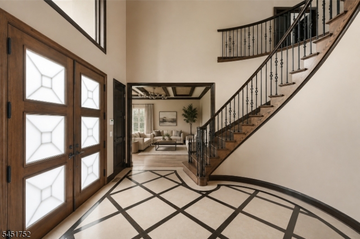
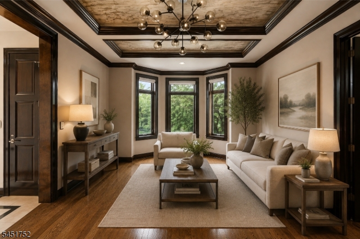
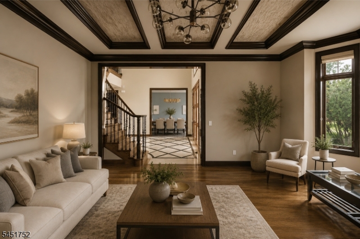
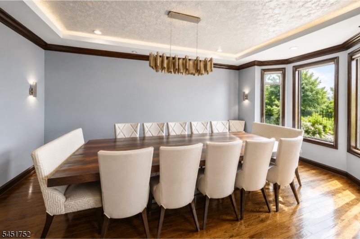
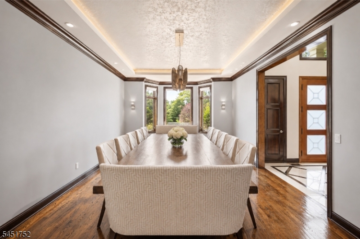
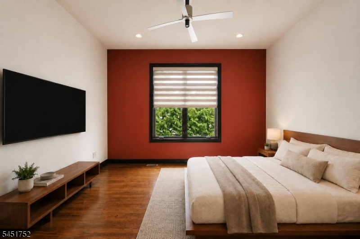
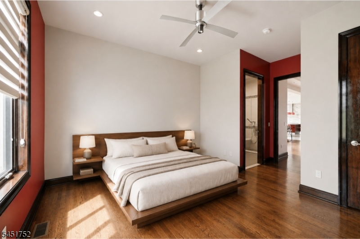
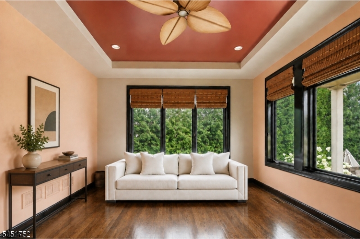
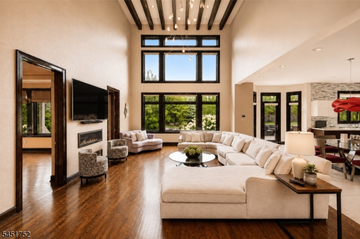
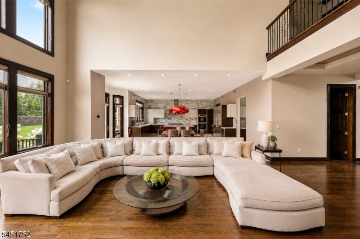
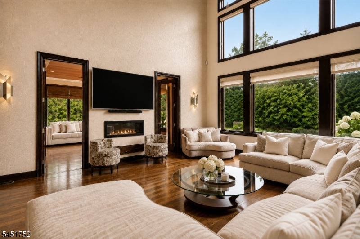
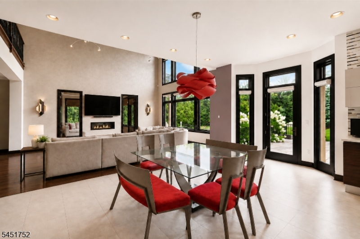
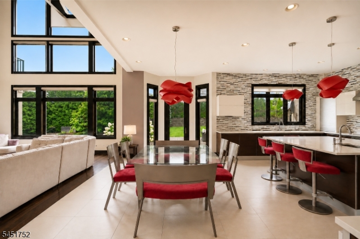
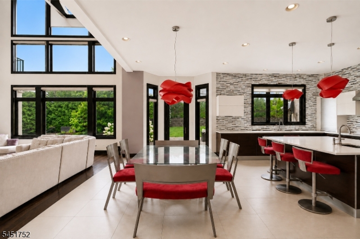
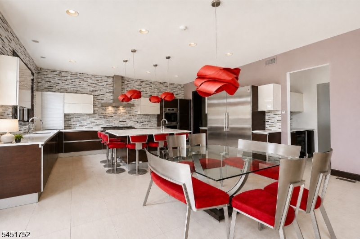
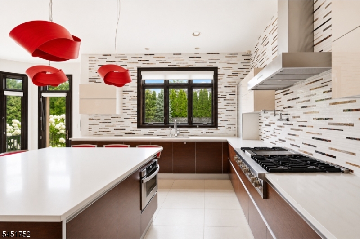
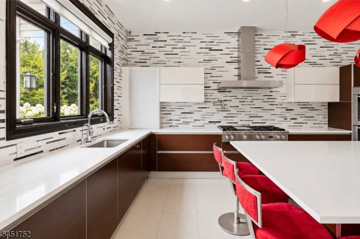
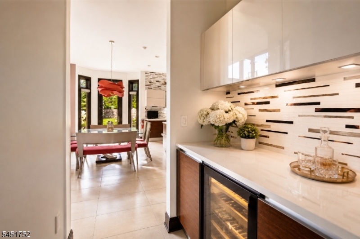
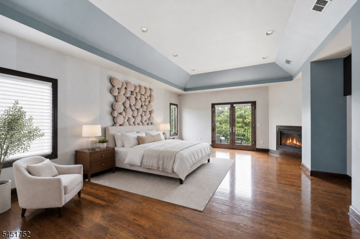
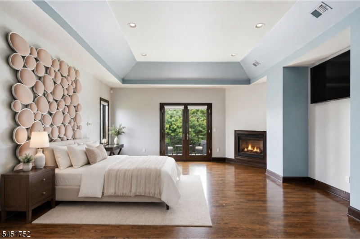
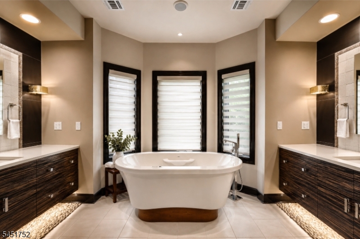
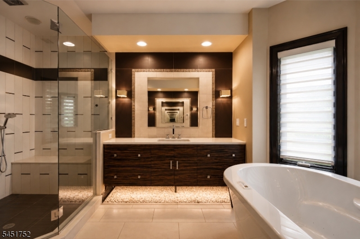
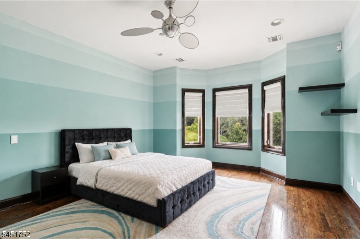
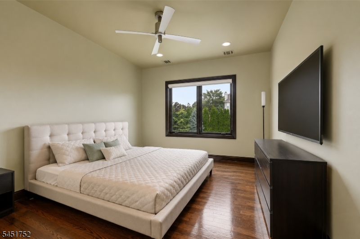
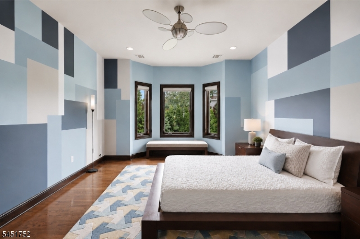
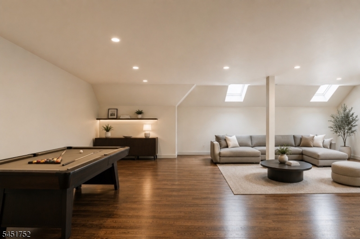
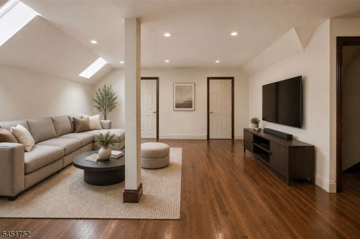
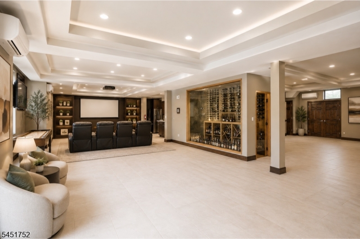
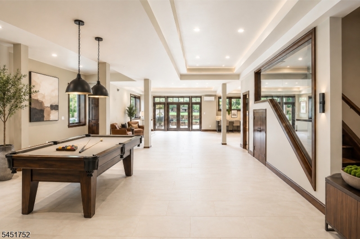
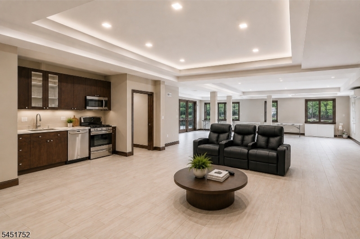
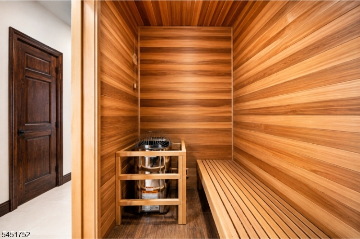
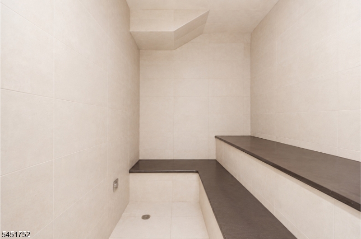
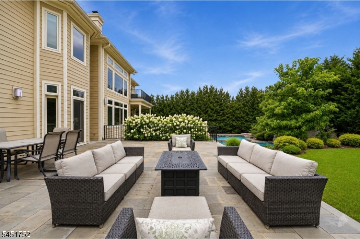
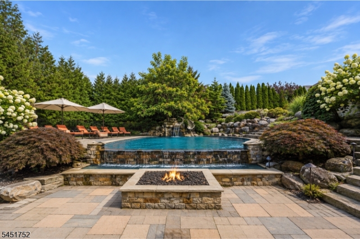
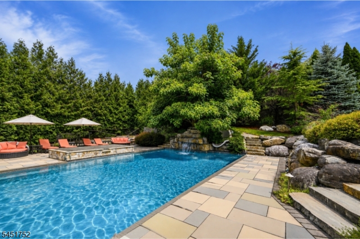
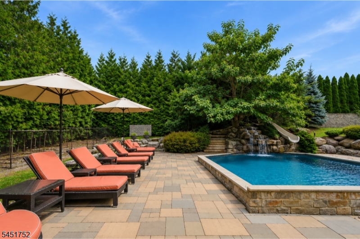
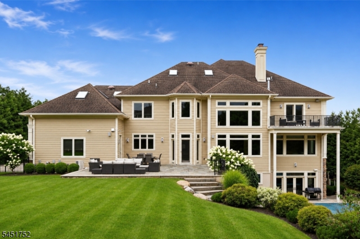
Entertaining at scale defines this custom 2012 home on 0.67 acres in Bel Air Woods. The interior is grand, distributed across three levels with ten-foot ceilings on the main and lower levels, and nine-foot ceilings on the second level. The kitchen frames a center island and premium stainless appliances, flowing into a formal dining, breakfast room and family room with cozy fireplace. A first-level in-law suite operates independently. Upstairs, the primary bedroom pairs a gas fireplace with dual walk-in closets and a spa-caliber bath featuring heated floors, soaking tub and bidet. Four additional bedrooms, each with en-suite baths, complete the level. The grounds are reminiscent of the finest resort: heated saltwater pool, outdoor kitchen, sauna and steam room, anchored by underground irrigation and mature landscaping. The walkout lower level opens to a wine cellar and media room. Smart home integration, central vacuum, three-car finished garage, whole-house generator and thermal windows complete the amenities, while an end of cul-de-sac location is tranquil and private. Close to local highways, shopping and restaurants. GSMLS 4046133

Directions to property: Force Hill Road to Michele Lane.

MLS Listing ID: 
GSMLS 4046133
Listing Status
Status of the Listing.
Listing Status: 
Active
Listing Status (Local): 
Active
Listing Status Accepting Offers: 
1
Community Information
High: 
LIVINGSTON
Subdivision: 
BEL AIR WOODS
Building Details
Details about the building on a property.
Architectural Style: 
Custom Home
Year Built: 
2012
New Construction: 
0
Basement: 
Finished, Full, Walkout
Interior: 
Bar-Wet, Fire Alarm Sys, Fire Extinguisher, High Ceilings, Security System, Walk-In Closet, Window Treatments
Fireplaces: 
Yes
Construction
Exterior Features: 
Barbeque, Patio, Privacy Fence, Thermal Windows/Doors, Underground Lawn Sprinkler
Energy Information: 
All Underground, Electric, Gas-Natural
Porch: 
No
Deck: 
No
Room Details
Details about the rooms in the building.
Total Rooms: 
18
Total Bedrooms: 
7
Total Bathrooms: 
9
Total Full-Bathrooms: 
7
Total Half-Bathrooms: 
2
Master Bedroom 
Dimensions: 
31x18 
Level: 
Second
Second Bedroom 
Dimensions: 
22x13 
Level: 
Second
Third Bedroom 
Dimensions: 
20x13 
Level: 
Second
Dining Room 
Dimensions: 
26x13 
Level: 
First
Family Room 
Dimensions: 
20x17 
Level: 
First
Kitchen 
Dimensions: 
18x14 
Level: 
First
Living Room 
Dimensions: 
18x14 
Level: 
First
Other One 
Dimensions: 
17x13 
Level: 
Second
Other Two 
Dimensions: 
25x12 
Level: 
Basement
Other Three 
Dimensions: 
56x44 
Level: 
Basement
Utilities
Information about utilities available on the property.
Heating System: 
Forced Hot Air, Multi-Zone, Radiant - Hot Water
Heating System Fuel: 
Gas-Natural
Cooling System: 
Central Air, Multi-Zone Cooling
Water Heating System: 
Gas
Water Source: 
Public Water, Water Charge Extra
Sewer: 
Public Sewer, Sewer Charge Extra
Lot/Land Details
Details about the lots and land features included on the property.
Acres: 
0.67
Waterfront: 
0
Lot Features
Driveway: 
Circular, Paver Block
Parking Type: 
Circular, Paver Block
Garage: 
Attached Garage, Finished Garage, Garage Door Opener, Oversize Garage
Pool: 
Yes
Fence: 
Yes
Public Record
Parcel Number: 
1610-02104-0000-00024-0000-
Property Zoning: 
RESIDENTIAL
Listing Dates
Dates involved in the transaction.
Listing Entry Date/Time: 
8/11/2026
Contract Details
Details about the listing contract.
Inclusions: 
Taxes
Possession: 
See Remarks
Listing Participants
Participants (agents, offices, etc.) in the transaction.
Listing Office Name: 
SERHANT NEW JERSEY LLC