
34 Amelia Ave | Livingston Twp.

$1,549,000 | 5 Beds | 4 Baths (3 Full, 1 Half)

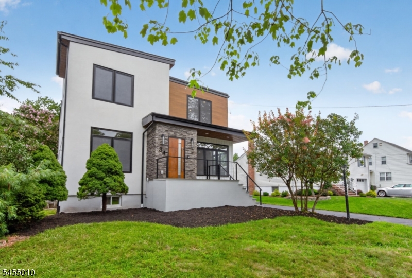
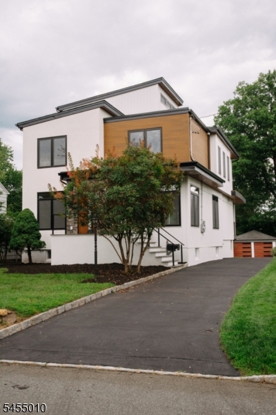
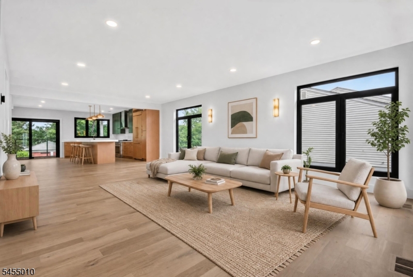
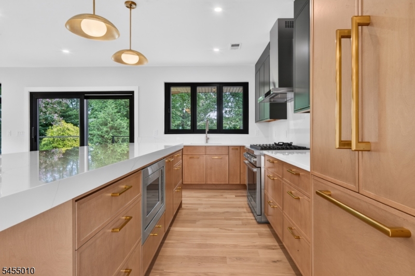
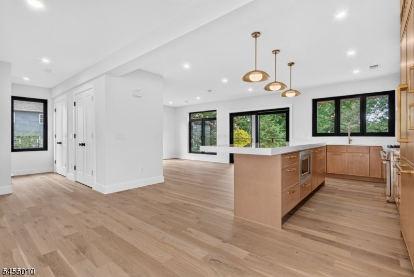
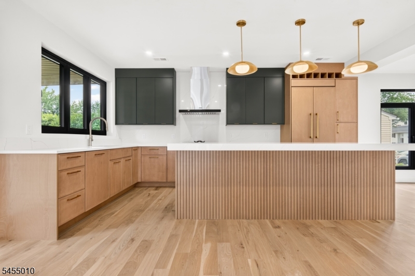
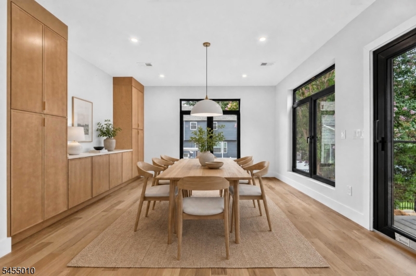
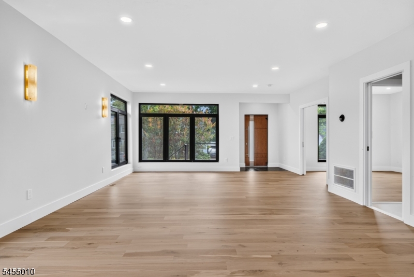
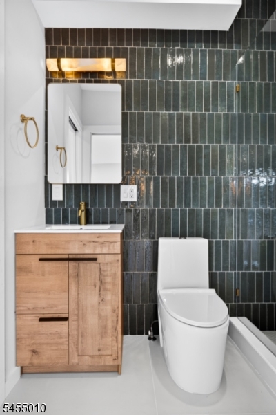
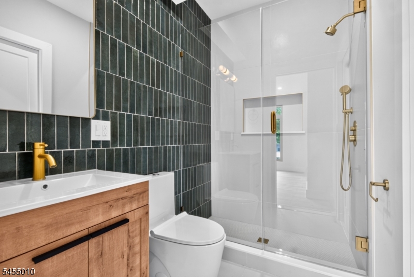
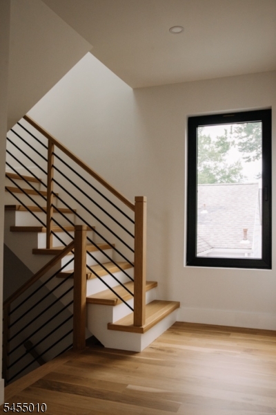
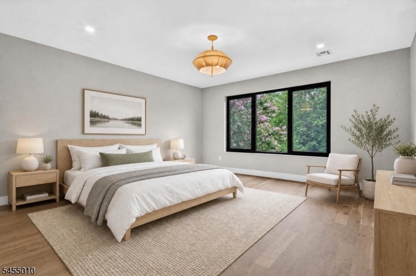
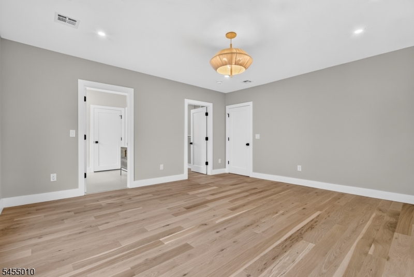
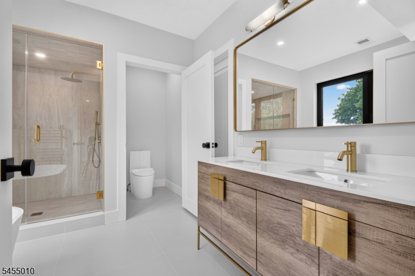
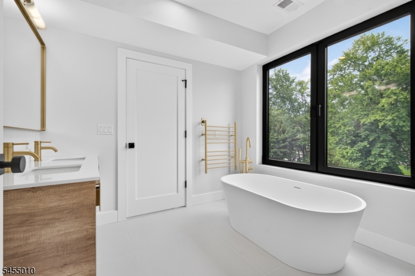
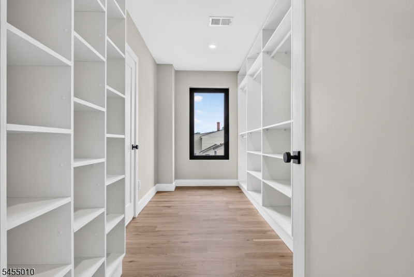
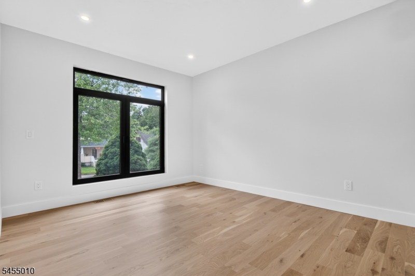
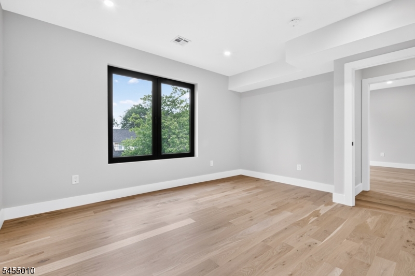
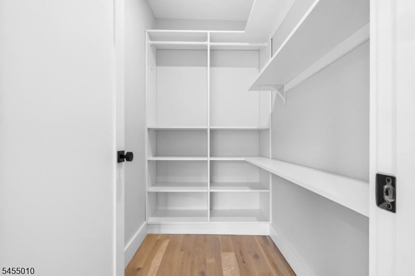
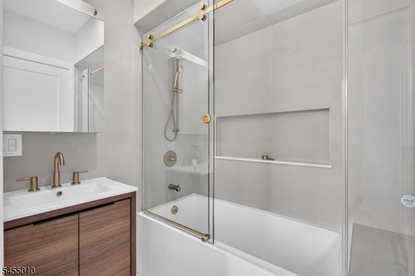
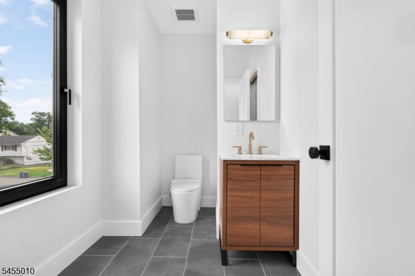
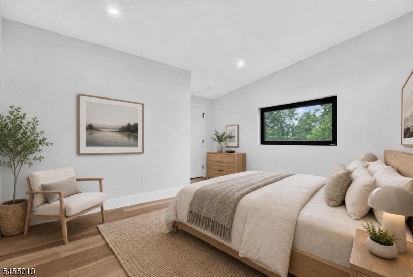
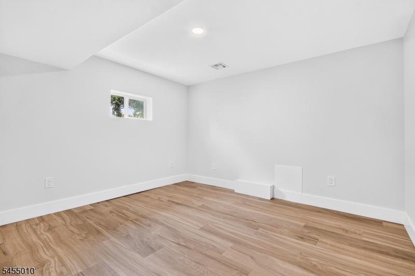
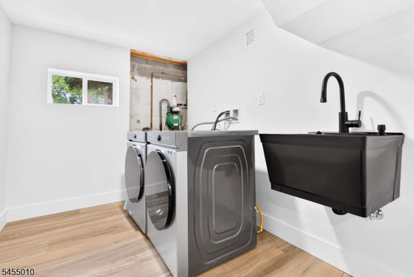
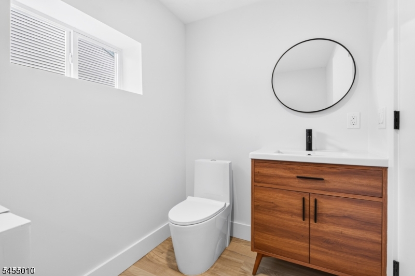
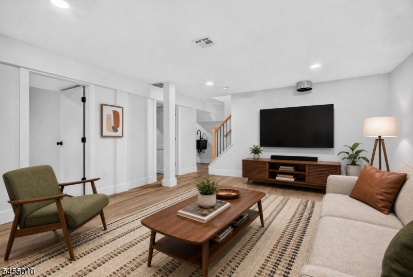
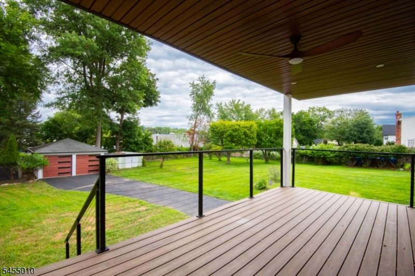
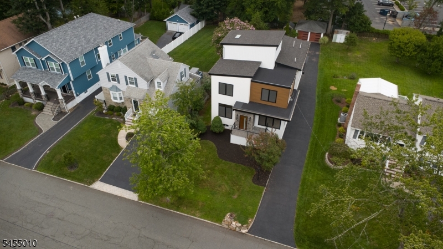
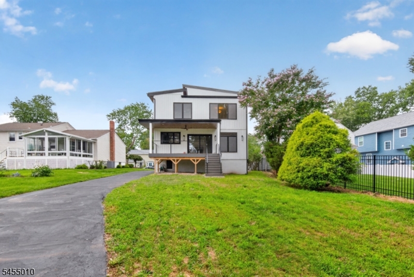
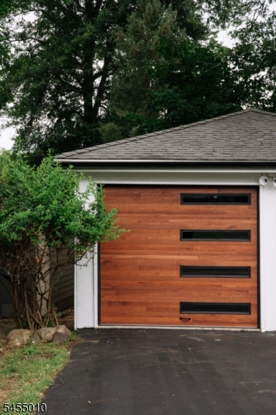
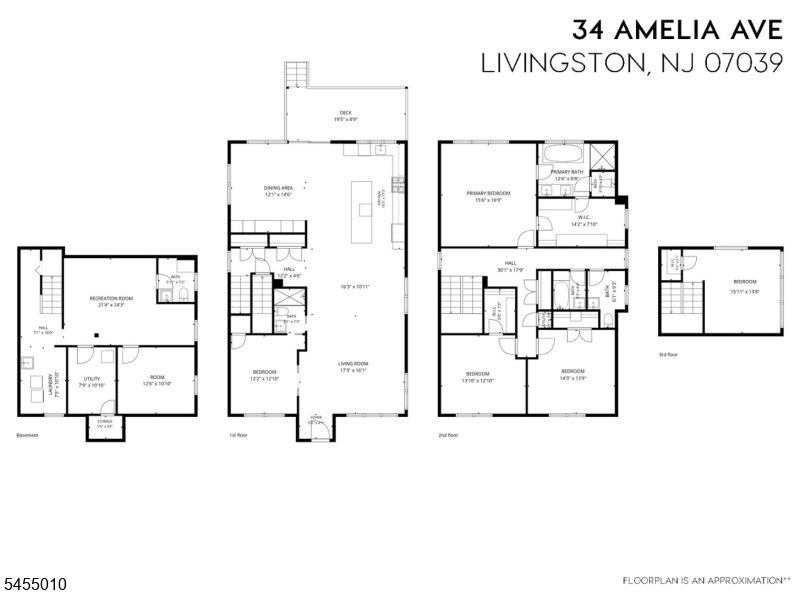
Welcome to this exceptional custom-designed new construction home, thoughtfully crafted to maximize natural light, space, comfort, and modern living. Every detail has been carefully selected to create a sophisticated yet tranquil lifestyle.The custom kitchen features premium Dacor appliances, including a built-in refrigerator, microwave, and a dishwasher, along with a custom-built dining room buffet. A practically designed floor plan includes a full first-floor en-suite, convenient pocket doors, and custom built-in closets throughout.European double-pane windows with multiple opening options provide abundant natural light, ventilation, and energy efficiency. The covered outdoor deck, complete with a ceiling fan and operable windows opening directly to the kitchen, creates a seamless extension of the indoor living and entertaining space.Additional highlights include a second-floor laundry chute leading directly to the basement laundry room, a fully finished and heated basement, and a detached two-car garage.Ideally located within walking distance of Hillside Elementary School, Livingston High School, and Livingston Town Center, this home also offers convenient access to Kings Supermarket, CVS, dry cleaners, coffee shops, restaurants, and other everyday amenities.A rare opportunity to own a brand-new luxury home combining custom craftsmanship, thoughtful design, exceptional functionality, and an unbeatable Livingston location. GSMLS 4048121

Directions to property: South Livingston Ave to Amelia Ave

MLS Listing ID: 
GSMLS 4048121
Listing Status
Status of the Listing.
Listing Status: 
Active
Listing Status (Local): 
Active
Listing Status Accepting Offers: 
1
Community Information
Elementary: 
HILLSIDE
Middle: 
HERITAGE
High: 
LIVINGSTON
Building Details
Details about the building on a property.
Architectural Style: 
Custom Home
Year Built: 
2026
New Construction: 
0
Basement: 
Crawl Space, Finished, French Drain
Fireplaces: 
No
Construction
Roof: 
Asphalt Shingle
Exterior: 
Stucco, Vertical Siding, Vinyl Siding
Exterior Features: 
Deck, Open Porch(es), Storage Shed
Energy Information: 
Electric, Gas-Natural
Porch: 
No
Deck: 
Yes
Room Details
Details about the rooms in the building.
Total Rooms: 
8
Total Bedrooms: 
5
Total Bathrooms: 
4
Total Full-Bathrooms: 
3
Total Half-Bathrooms: 
1
In-Law Suite 
Utilities
Information about utilities available on the property.
Heating System: 
2 Units, Forced Hot Air, Multi-Zone
Heating System Fuel: 
Gas-Natural
Cooling System: 
2 Units
Water Heating System: 
Electric, Gas
Water Source: 
Public Water
Sewer: 
Public Sewer
Lot/Land Details
Details about the lots and land features included on the property.
Acres: 
0.2
Lot Size (Dimensions): 
50X176
Waterfront: 
0
Lot Features
Driveway: 
1 Car Width
Parking Type: 
1 Car Width
Total Parking Spaces: 
5
Garage: 
Detached Garage, Garage Door Opener, Garage Parking, Loft Storage, On Site
Pool: 
No
Fence: 
No
Public Record
Parcel Number: 
1610-04300-0000-00030-0000-
Lot Number: 
30
Annual Tax: 
$11,721.00
Listing Dates
Dates involved in the transaction.
Listing Entry Date/Time: 
8/21/2026
Contract Details
Details about the listing contract.
Possession: 
0-30
Listing Participants
Participants (agents, offices, etc.) in the transaction.
Listing Office Name: 
CROSS RIVER REALTY