9 Carteret Rd | Livingston Twp.

$4,800 | 4 Beds | 3 Baths (3 Full)

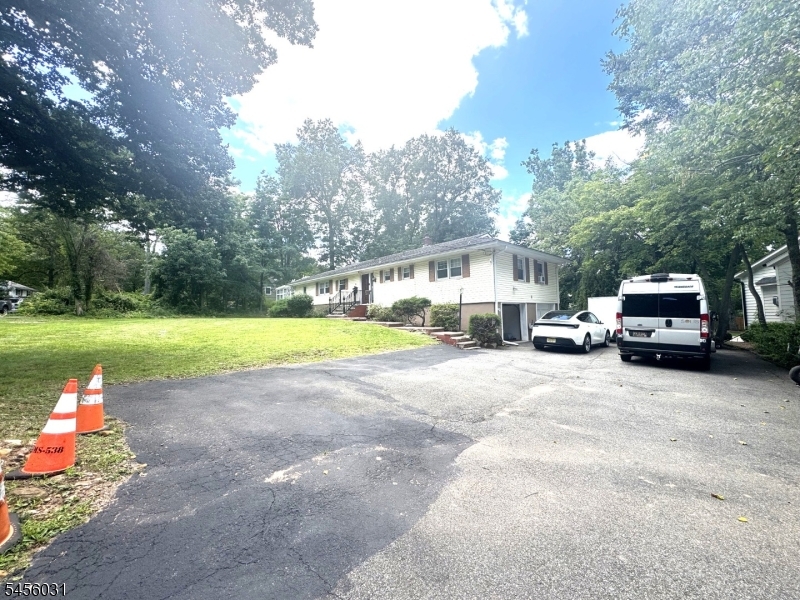
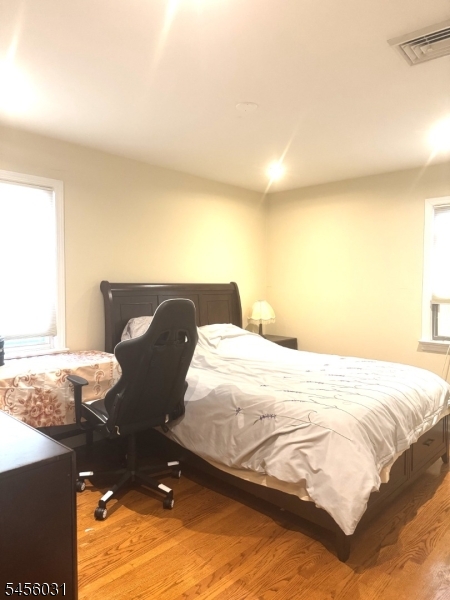
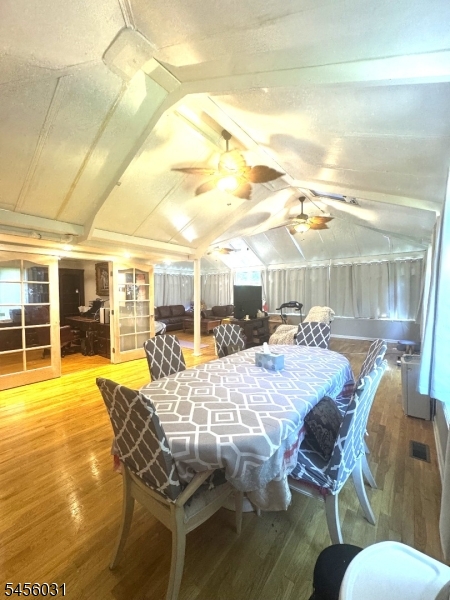
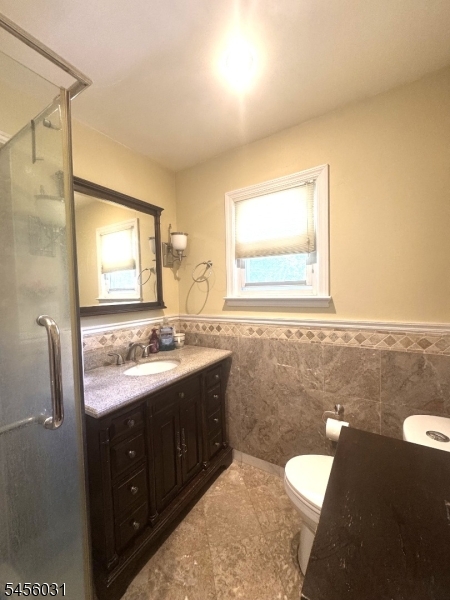
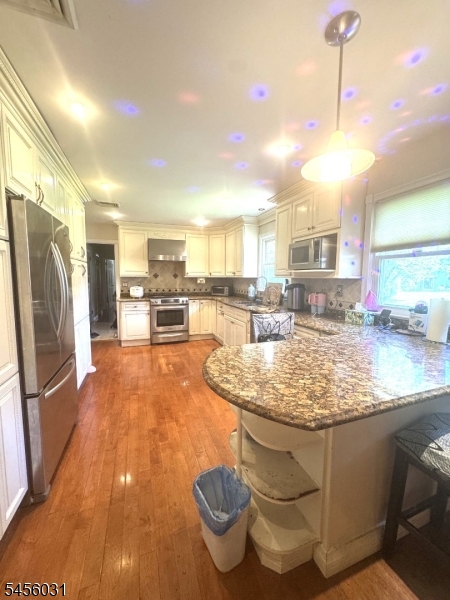
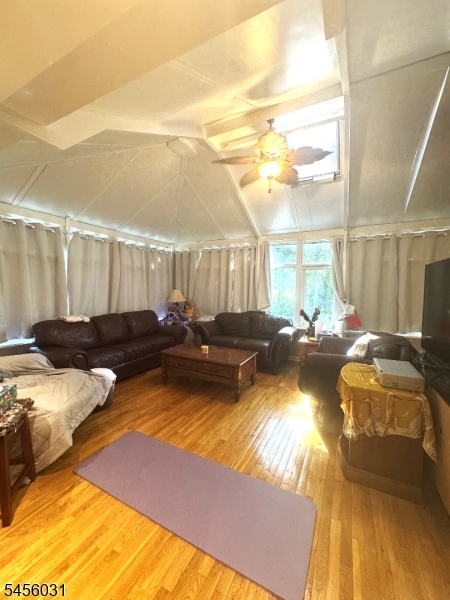
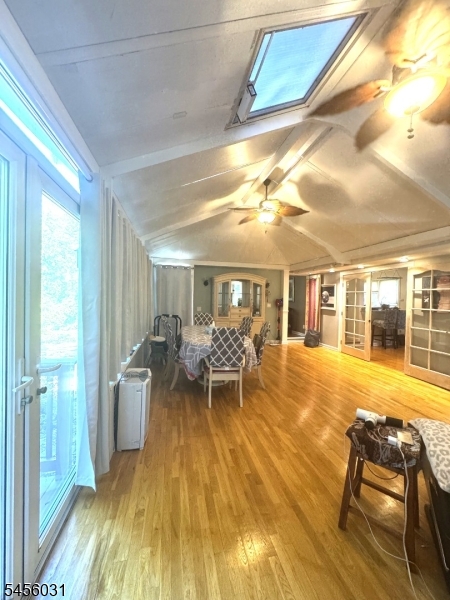
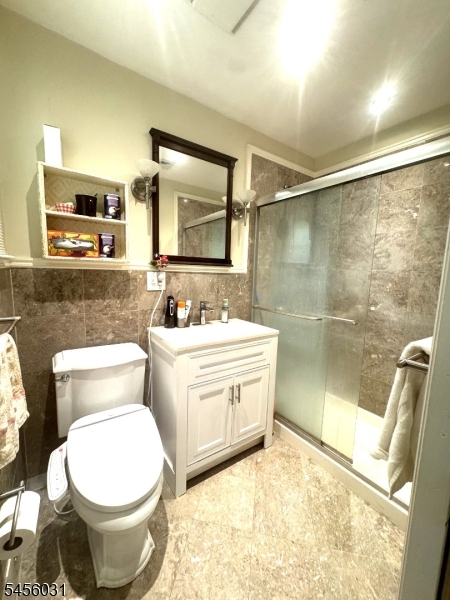
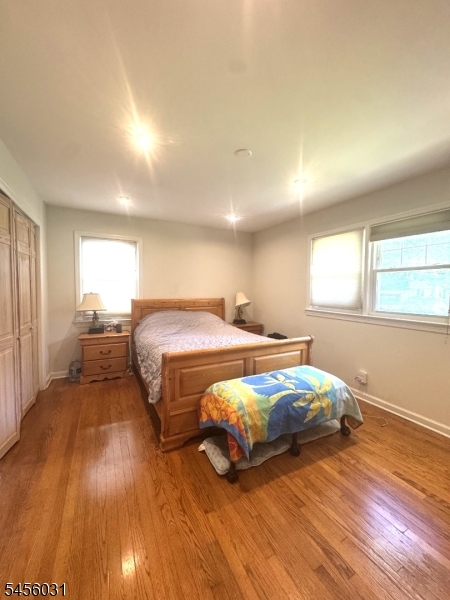
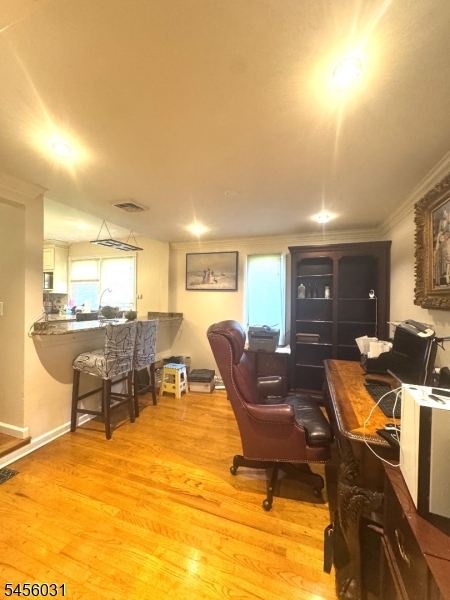
A Beautiful ranch house 4 Bedrooms, 3 full baths, 2 Car Garage in Livingston NJ for rent, large Kitchen w/Granit counter tops, plenty cabinets to store your food and kitchen supplies, hardwood floor thru-out, spacious Living and dining rooms with windows all around for nice views, excellent location, top rated Livingston NJ schools, close to all shopping and transportation, homeowner keep the right to use backyard shed to store some maintenance tools, tenant responsible for lawn maintenance and snow removal , to apply for this rental , applicant must have excellent credit and NTN report, income proofs, and good prior references as well, tenant pay $150 for each minor repair after 30 days from the lease start date except major items such as roof, cooling/hearing, must purchase a rental insurance during the rental period, prior to receive a fully signed lease, tenant pay extra month, a month and half security deposit and one month rent in advance GSMLS 4048713

Directions to property: Northfield Rd to clove right to Carteret Rd

MLS Listing ID: 
GSMLS 4048713
Listing Status
Status of the Listing.
Listing Status: 
Active
Listing Status (Local): 
Active
Listing Status Accepting Offers: 
1
Community Information
Elementary: 
RIKER
Middle: 
HERITAGE
High: 
LIVINGSTON
Building Details
Details about the building on a property.
Architectural Style: 
1 Story
Year Built: 
1959
New Construction: 
0
Basement: 
Full, Walkout
Interior: 
Carbon Monoxide Detector, Fire Extinguisher, High Ceilings, Smoke Detector
Fireplaces: 
No
Construction
Exterior Features: 
Patio
DisabilityFeatures: 
No
Energy Information: 
Gas-Natural
Porch: 
No
Deck: 
No
Room Details
Details about the rooms in the building.
Total Rooms: 
10
Total Bedrooms: 
4
Total Bathrooms: 
3
Total Full-Bathrooms: 
3
Total Half-Bathrooms: 
0
Master Bedroom 
Dimensions: 
11x15 
Level: 
First
Second Bedroom 
Dimensions: 
14x11 
Level: 
First
Third Bedroom 
Dimensions: 
9x11 
Level: 
First
Kitchen 
Dimensions: 
11x17 
Other One 
Dimensions: 
23x12 
Level: 
First
Utilities
Information about utilities available on the property.
Heating System: 
1 Unit, Forced Hot Air
Heating System Fuel: 
Gas-Natural
Cooling System: 
1 Unit, Central Air
Water Heating System: 
Gas
Water Source: 
Public Water
Sewer: 
Public Sewer
Lot/Land Details
Details about the lots and land features included on the property.
Acres: 
0.42
Waterfront: 
0
Lot Features
Driveway: 
2 Car Width, Additional Parking
Parking Type: 
2 Car Width, Additional Parking
Total Parking Spaces: 
6
Garage: 
Built-In Garage
Pool: 
No
Fence: 
No
Public Record
Parcel Number: 
1610-05702-0000-00004-0000-
Property Zoning: 
Residetial
Listing Dates
Dates involved in the transaction.
Listing Entry Date/Time: 
8/25/2026
Contract Details
Details about the listing contract.
Inclusions: 
Taxes
Possession: 
TBD
Listing Participants
Participants (agents, offices, etc.) in the transaction.
Listing Office Name: 
PREMIUMONE REALTY