
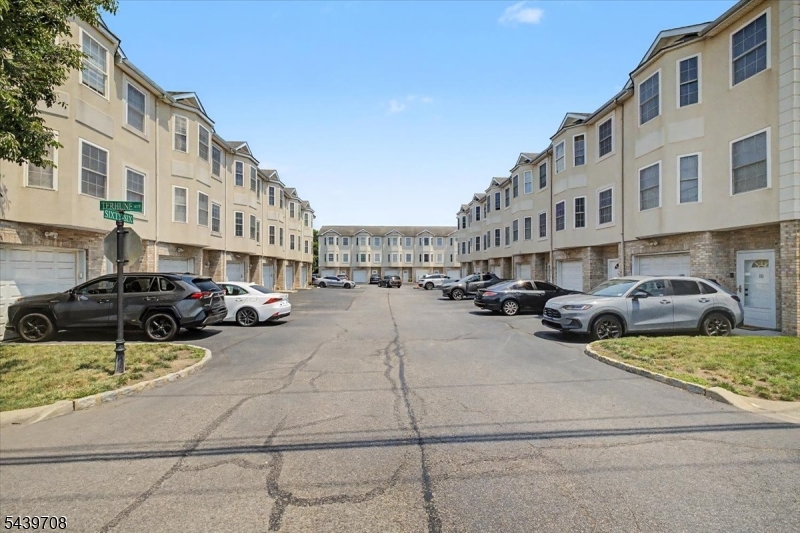
66 Terhune Ave, 2 | Lodi Boro

$500,000 | 2 Beds | 3 Baths (2 Full, 1 Half)

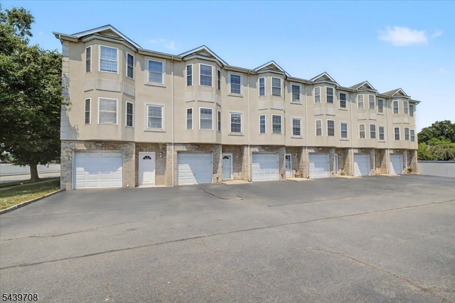
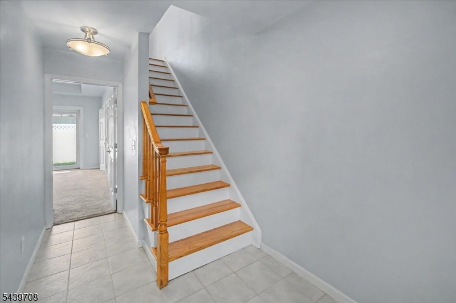
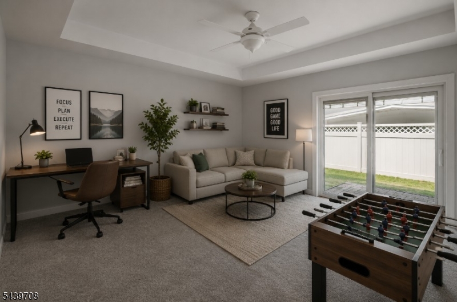
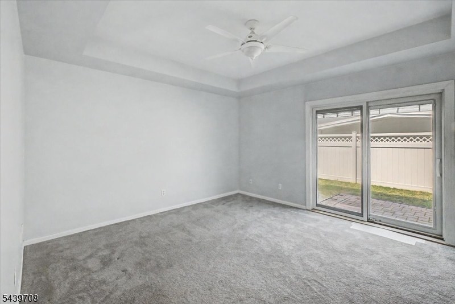
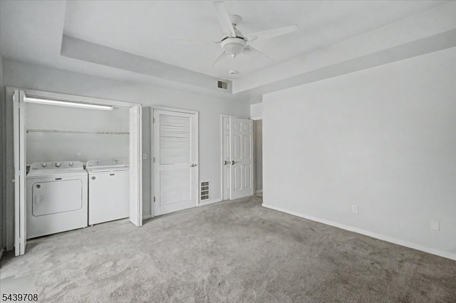
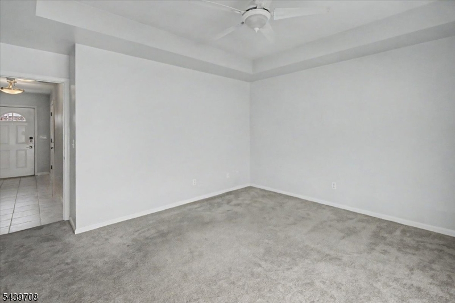
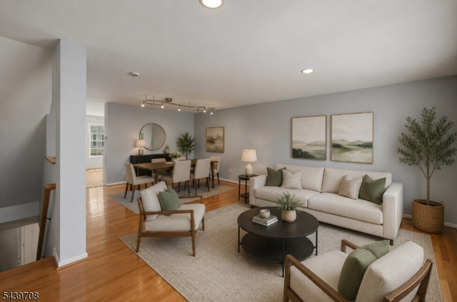
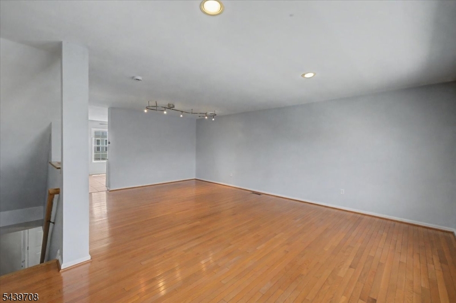
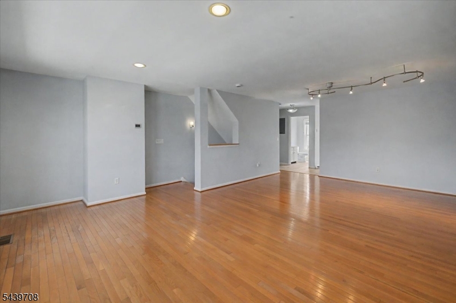
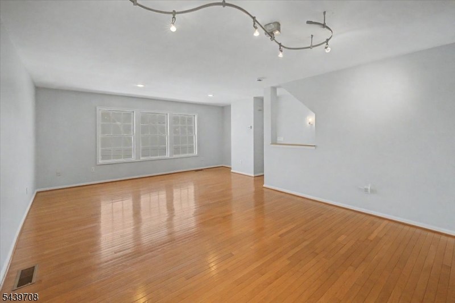
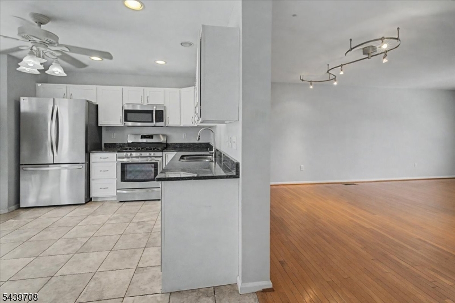
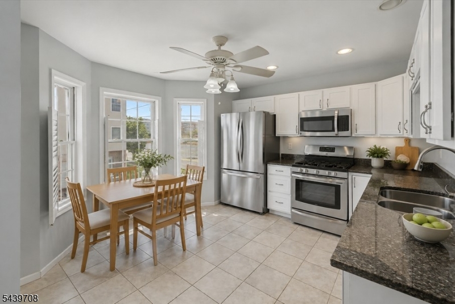
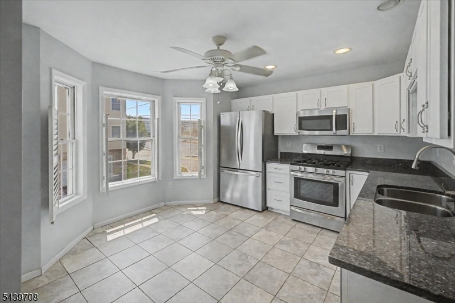
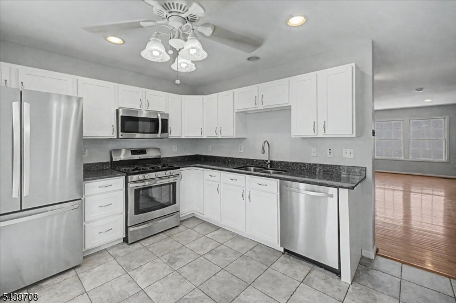
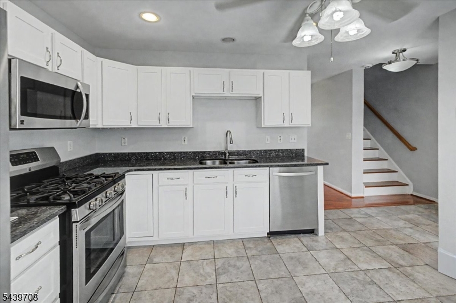
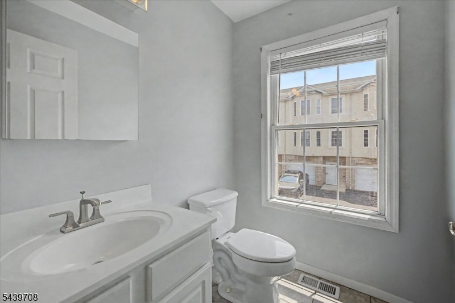
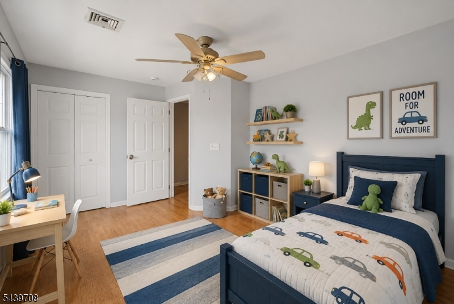
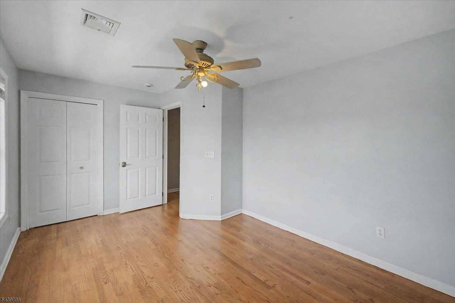
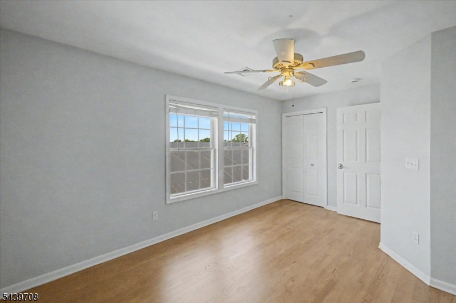
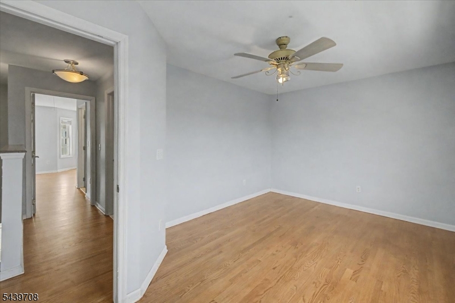
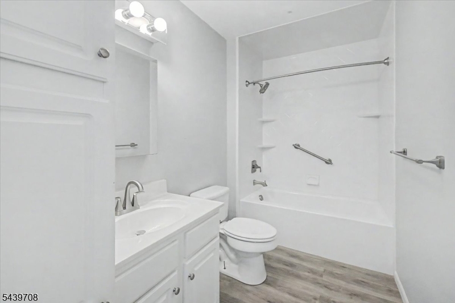
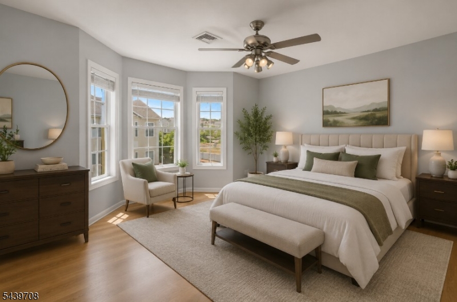
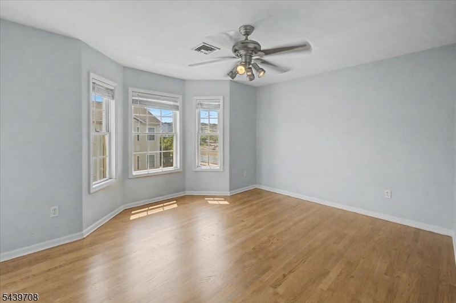
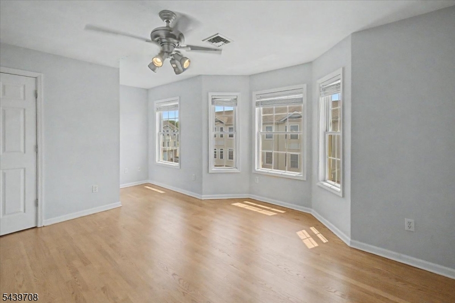
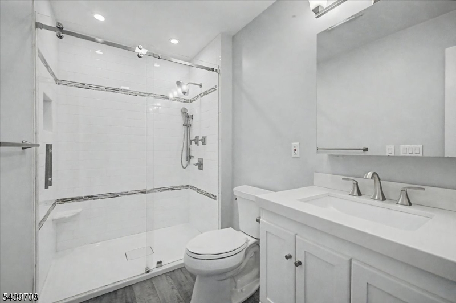
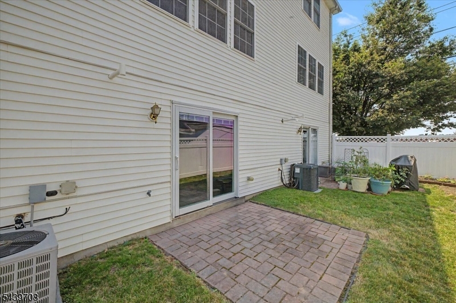
MOVE RIGHT IN to this roomy townhome ideally located near the Wesmont Train Station, offering convenient access to New York City. Thoughtfully designed across three levels, this bright and spacious home provides comfortable living with flexible spaces to suit your lifestyle. Enter on the ground level, where you'll find a sun-filled family room that can also serve as a third bedroom, home office, or guest space. Sliding glass doors open to a patio and backyard, creating the perfect setting for relaxing or entertaining outdoors. The second level features an open and airy layout with a generous living room and dining area, ideal for both everyday living and gatherings. The eat-in kitchen offers plenty of space for casual dining, while a convenient powder room completes this level. On the third floor, you'll find two spacious bedrooms, including a primary suite with a walk-in closet and private bath. An additional full bathroom serves the second bedroom. Hardwood floors run throughout the upper levels, complemented by tile flooring in the kitchen and entry foyer. Conveniently located near shopping, dining, schools, parks and major highways including Routes 17, 46, 80 and Garden State Parkway this home combines comfort, convenience, and commuter-friendly living in one desirable package. GSMLS 4038288

Directions to property: Main Avenue to Terhune

MLS Listing ID: 
GSMLS 4038288
Listing Status
Status of the Listing.
Listing Status: 
Active
Listing Status (Local): 
Active
Listing Status Accepting Offers: 
1
Community Information
Subdivision: 
South Gate
Association Fee: 
$332
Building Details
Details about the building on a property.
Architectural Style: 
Multi Floor Unit
Year Built: 
2002
New Construction: 
0
Fireplaces: 
No
Construction
Roof: 
See Remarks
Exterior: 
See Remarks
Energy Information: 
Electric
Porch: 
No
Deck: 
No
Room Details
Details about the rooms in the building.
Total Rooms: 
5
Total Bedrooms: 
2
Total Bathrooms: 
3
Total Full-Bathrooms: 
2
Total Half-Bathrooms: 
1
Utilities
Information about utilities available on the property.
Heating System: 
Forced Hot Air
Heating System Fuel: 
Electric
Cooling System: 
Central Air
Water Source: 
Public Water
Sewer: 
Public Sewer
Lot/Land Details
Details about the lots and land features included on the property.
Acres: 
0.0
Lot Size (Dimensions): 
1,316
Waterfront: 
0
Lot Features
Driveway: 
Blacktop, Common, Off-Street Parking
Parking Type: 
Blacktop, Common, Off-Street Parking
Total Parking Spaces: 
2
Garage: 
Built-In Garage
Fence: 
No
Public Record
Parcel Number: 
1131-00230-0008-00021-0002-C0002
Lot Number: 
21.02
Annual Tax: 
$9,965.00
Listing Dates
Dates involved in the transaction.
Listing Entry Date/Time: 
7/2/2026
Contract Details
Details about the listing contract.
Possession: 
immediately
Listing Participants
Participants (agents, offices, etc.) in the transaction.
Listing Office Name: 
SHEILA K REALTY