
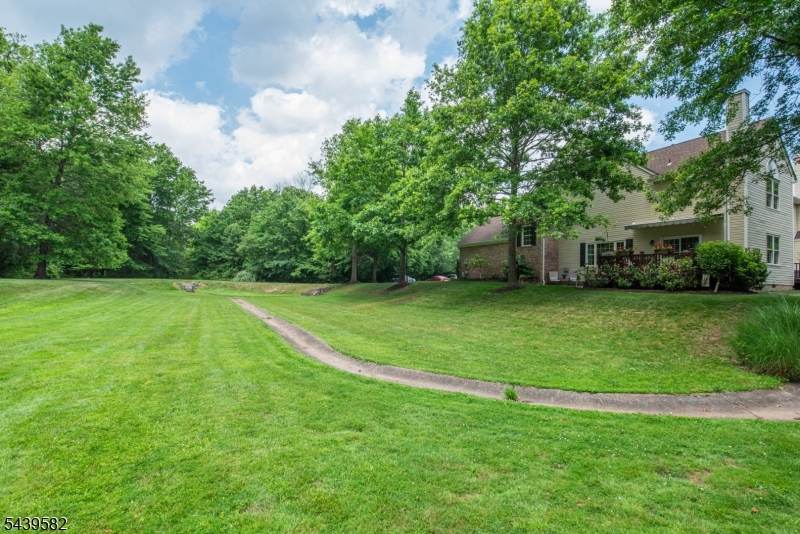
31 Cooper Ln | Long Hill Twp.

$5,500 | 3 Beds | 3 Baths (2 Full, 1 Half) | 2,481 Sq. Ft.

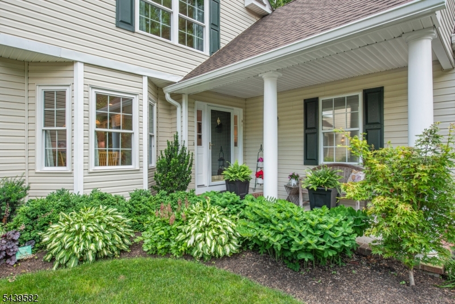
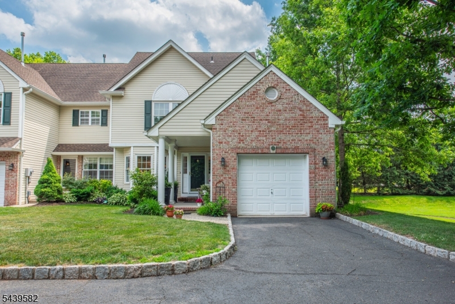
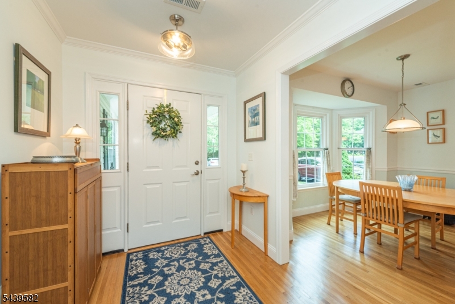
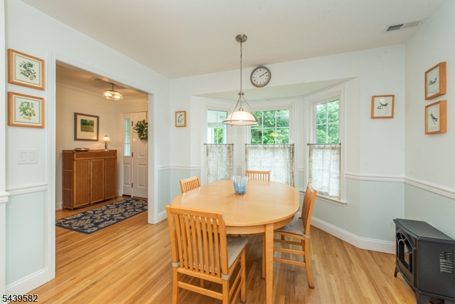
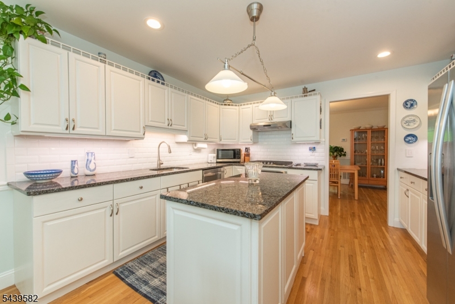
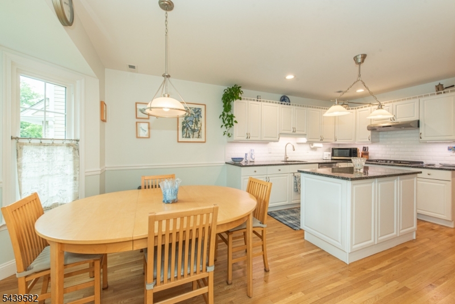
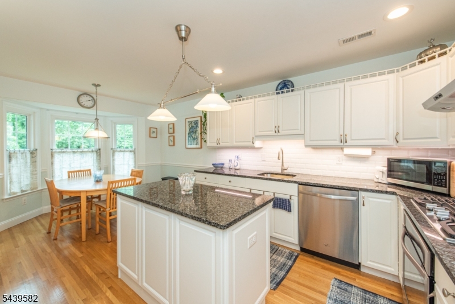
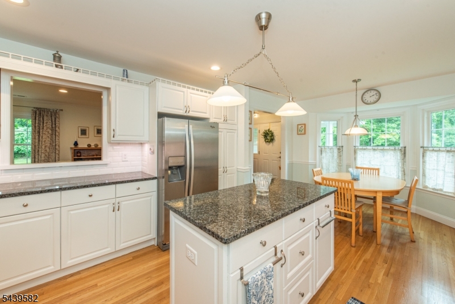
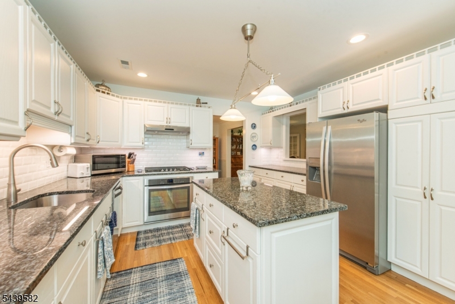
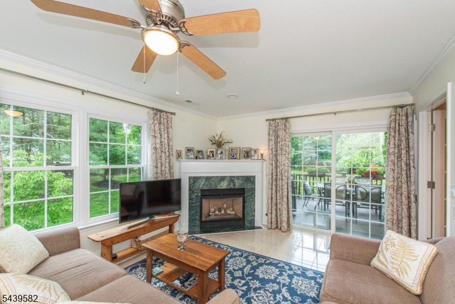
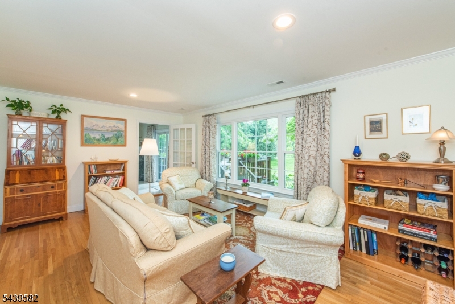
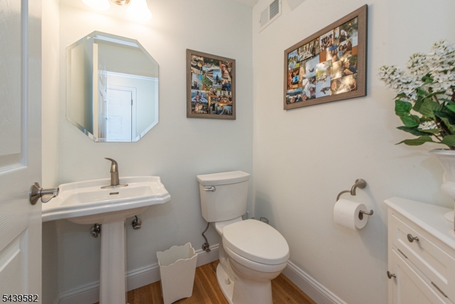
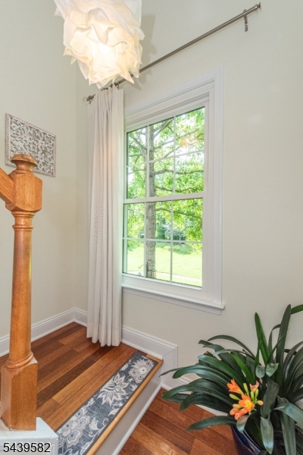
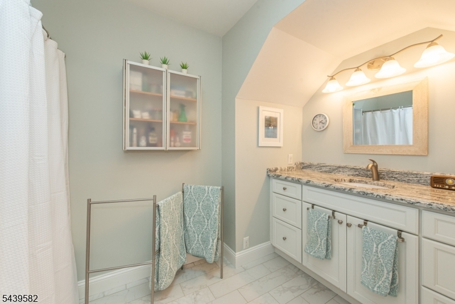
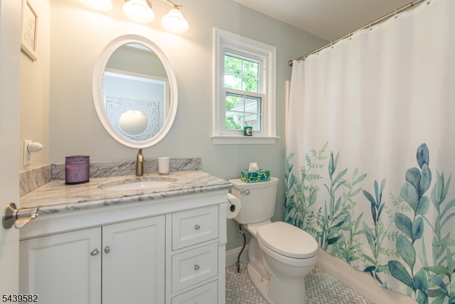
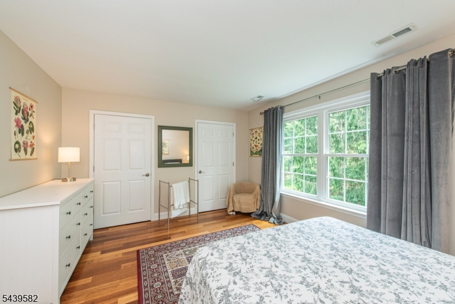
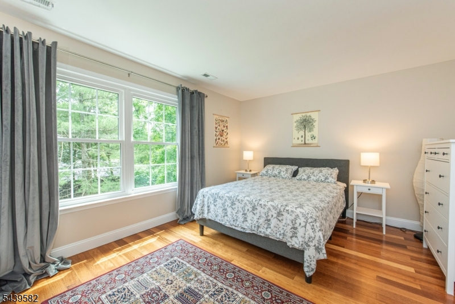
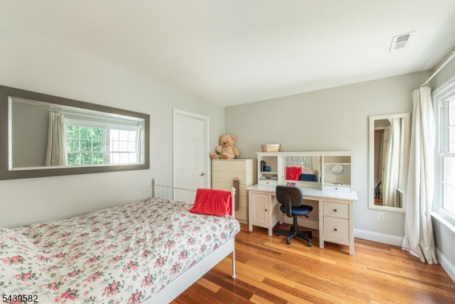
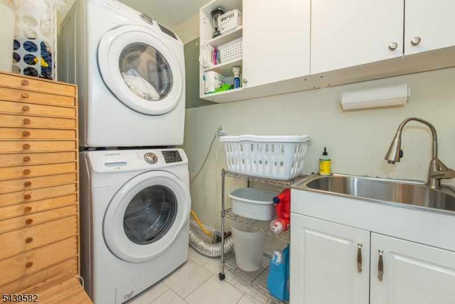
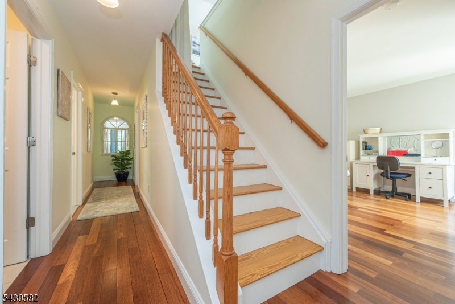
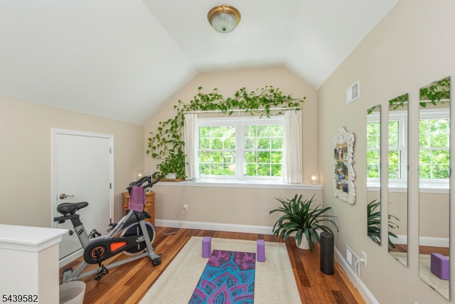
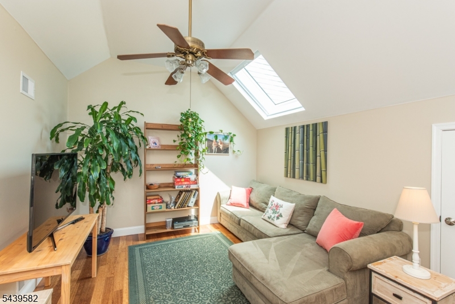
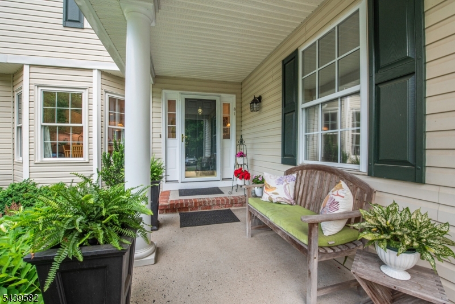
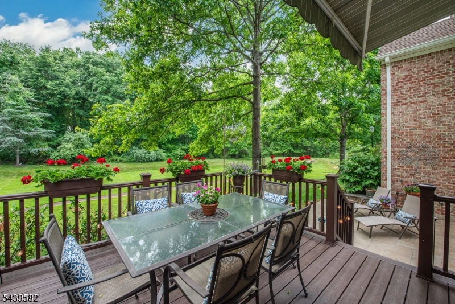
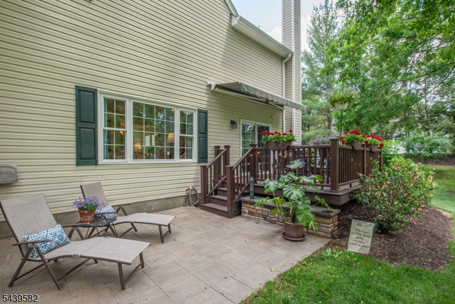
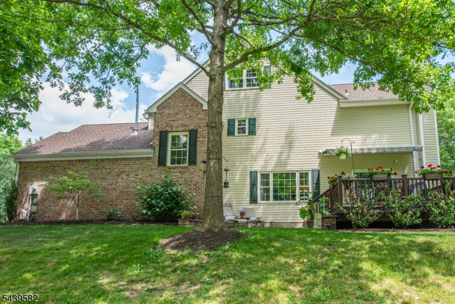
Luxury 3-Story End-Unit Townhome " Commuter's Dream! 31 Cooper Lane, Millington, NJ Size: 3 Beds 2.5 Baths + Large Loft 2,481 Sq. Ft. Type: Townhome (End Unit). Welcome to 31 Cooper Lane, a stunning, completely renovated end-unit townhome in the highly sought-after Meadowview at Millington community. Offering an impressive 2,481 square feet of living space across three finished stories, this turnkey property perfectly blends the low-maintenance lifestyle of a townhome with the spacious, premium feel of a single-family home. Tucked away at the quiet end of a cul-de-sac, the home boasts beautiful natural light and a seamless flow into its private outdoor space. Inside, you'll find top-tier updates throughout, including a modern kitchen, pristine bathrooms, and an expansive bonus loft perfect for a home office, media room, or play area. Commuters Rejoice: Located under a half-mile from the Millington train station, this home offers an incredibly effortless commute, with quick and easy access to major highways including Routes 78 and 287. GSMLS 4037859

Directions to property: Valley Road to Division Ave to Cooper Ln - or Long Hill Road to Division Ave to Cooper Ln. (a few mi

MLS Listing ID: 
GSMLS 4037859
Listing Status
Status of the Listing.
Listing Status: 
Active
Listing Status (Local): 
Active
Listing Status Accepting Offers: 
1
Community Information
Subdivision: 
Meadowview at Millin
Building Details
Details about the building on a property.
Architectural Style: 
3 or More Stories
Year Built: 
1996
New Construction: 
0
Living Area: 
2,481
Basement: 
Crawl Space
Interior: 
Carbon Monoxide Detector, Skylight, Smoke Detector
Fireplaces: 
Yes
Construction
Exterior Features: 
Curbs, Deck, Patio
Energy Information: 
All Underground, Electric, Gas-Natural
Porch: 
No
Deck: 
Yes
Room Details
Details about the rooms in the building.
Total Rooms: 
9
Total Bedrooms: 
3
Total Bathrooms: 
3
Total Full-Bathrooms: 
2
Total Half-Bathrooms: 
1
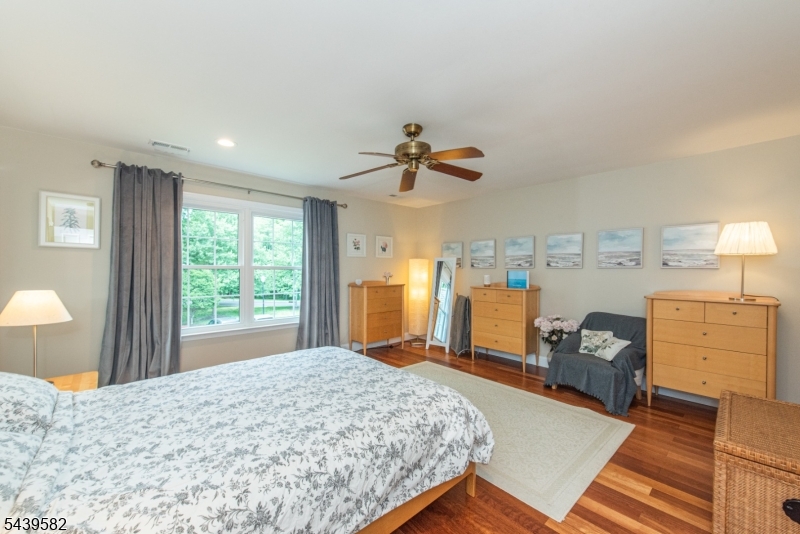
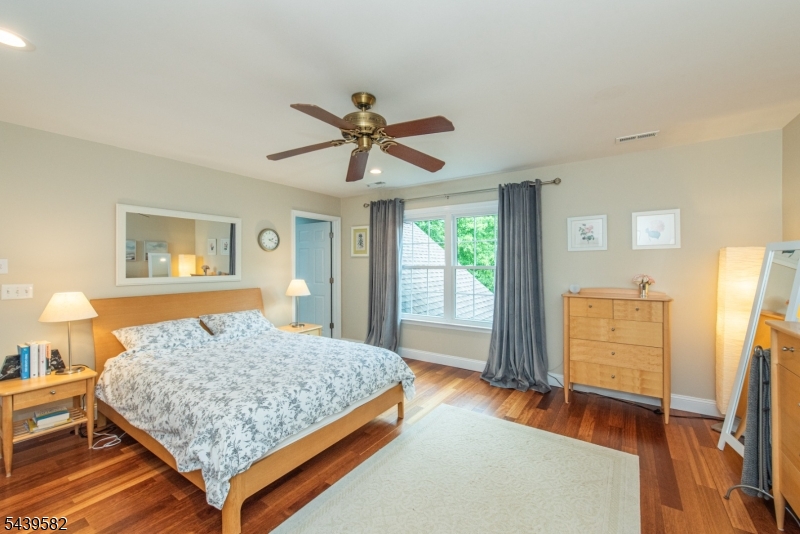
Master Bedroom 
Dimensions: 
16x15 
Level: 
Second
Second Bedroom 
Dimensions: 
15x12 
Level: 
Second
Third Bedroom 
Dimensions: 
12x11 
Level: 
Second
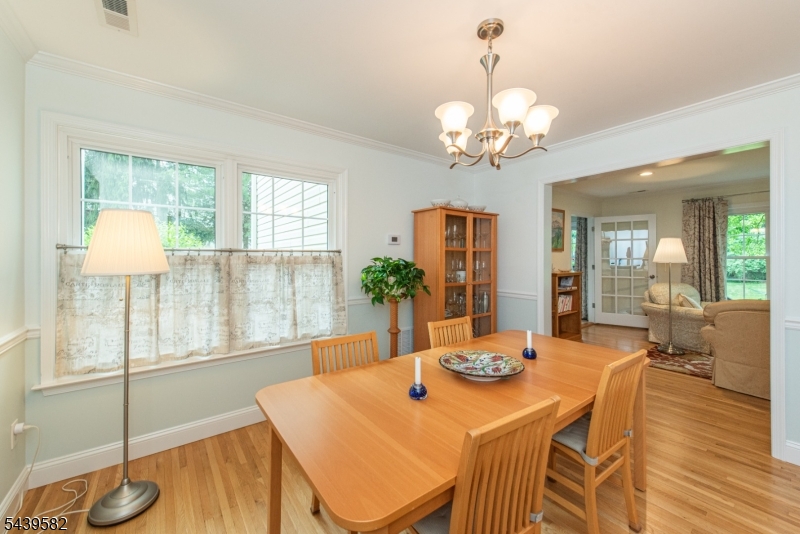
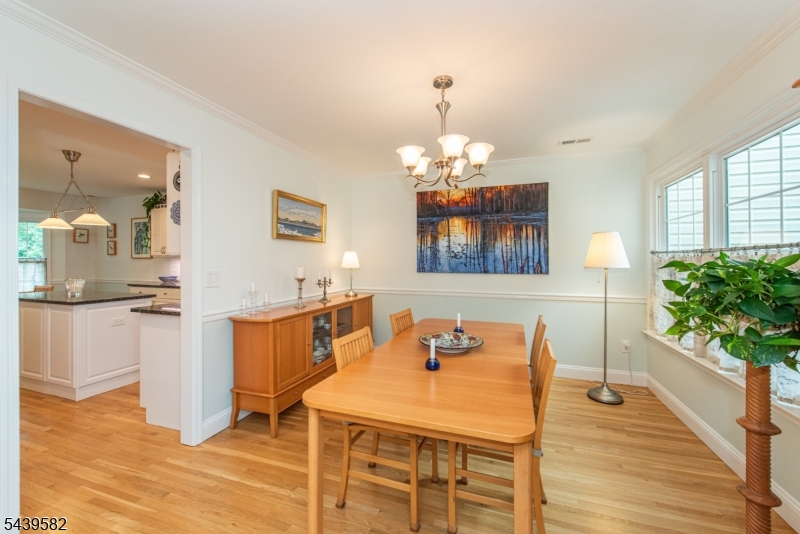
Dining Room 
Dimensions: 
11x12 
Level: 
First
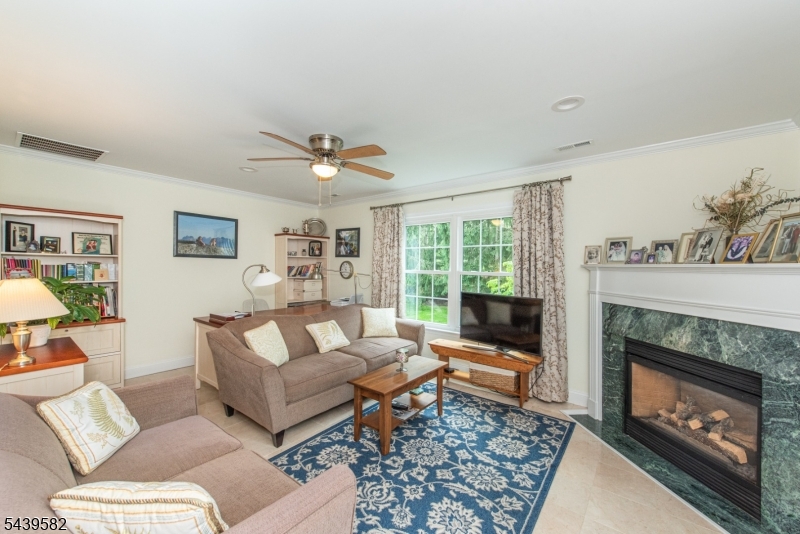
Family Room 
Dimensions: 
18x11 
Level: 
First
Kitchen 
Dimensions: 
20x10 
Level: 
First
Living Room 
Dimensions: 
18x12 
Level: 
First
Other One 
Dimensions: 
25x11 
Level: 
Third
Other Two 
Dimensions: 
8x5 
Level: 
Second
Utilities
Information about utilities available on the property.
Heating System: 
1 Unit, Forced Hot Air
Heating System Fuel: 
Gas-Natural
Cooling System: 
1 Unit, Ceiling Fan, Central Air
Water Heating System: 
Gas
Water Source: 
Public Water
Sewer: 
Public Sewer
Lot/Land Details
Details about the lots and land features included on the property.
Acres: 
0.04
Waterfront: 
0
Lot Features
Driveway: 
1 Car Width, Additional Parking, Blacktop, Parking Lot-Shared
Parking Type: 
1 Car Width, Additional Parking, Blacktop, Parking Lot-Shared
Total Parking Spaces: 
2
Garage: 
Built-In Garage
Pool: 
No
Fence: 
No
Public Record
Parcel Number: 
2330-12101-0000-00003-0015-
Listing Dates
Dates involved in the transaction.
Listing Entry Date/Time: 
7/1/2026
Contract Details
Details about the listing contract.
Inclusions: 
Maintenance-Building, See Remarks, Taxes, Trash Removal
Possession: 
October 2026
Listing Participants
Participants (agents, offices, etc.) in the transaction.
Listing Office Name: 
WEICHERT REALTORS