
25 Gillette Rd | Long Hill Twp.

$629,000 | 3 Beds | 3 Baths (2 Full, 1 Half)

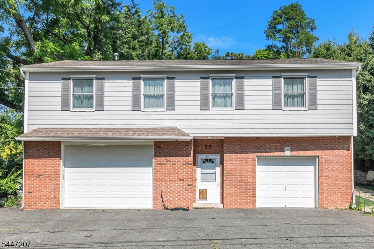
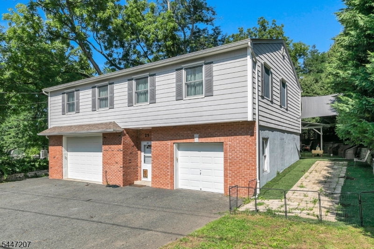
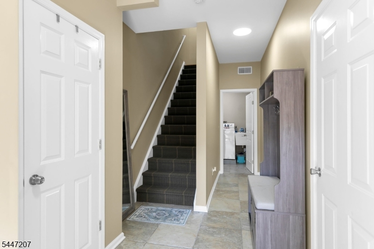
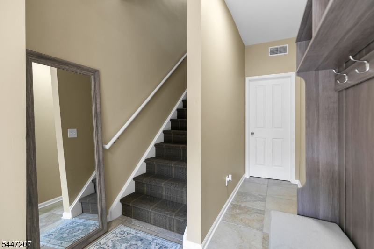
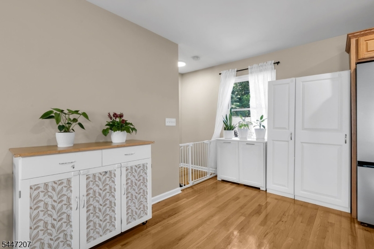
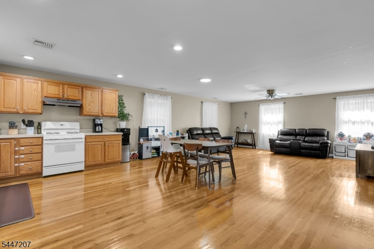
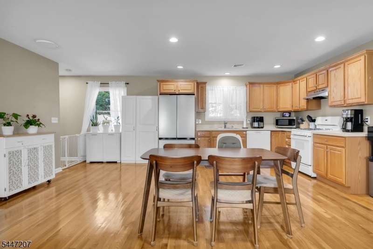
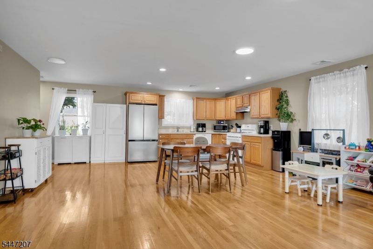
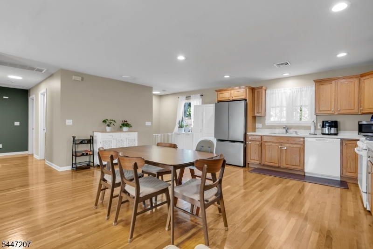
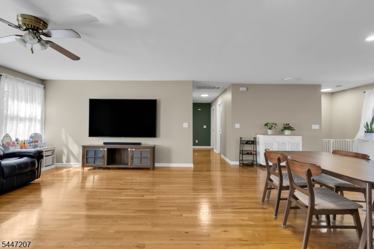
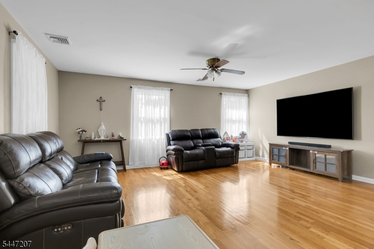
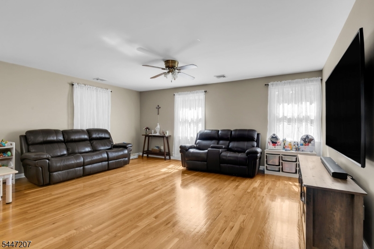
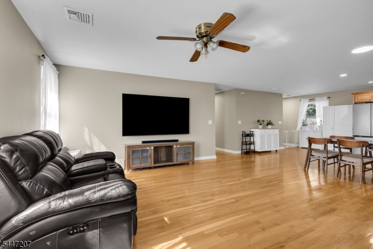
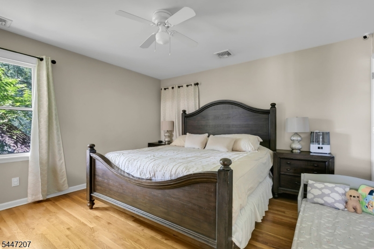
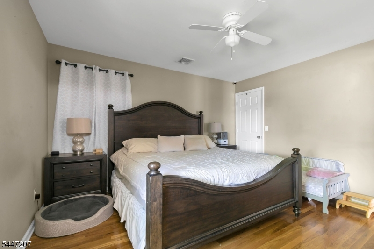
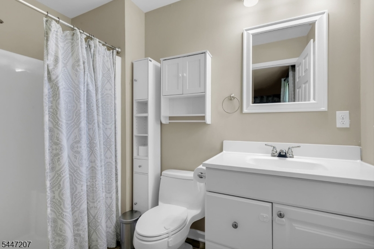
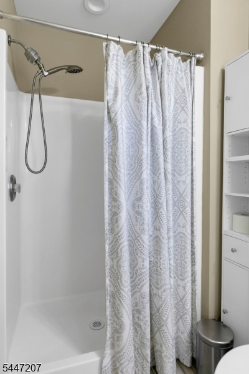
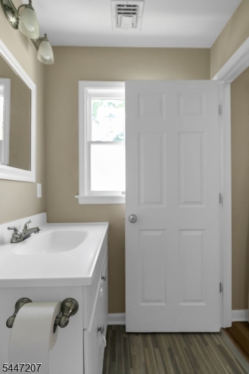
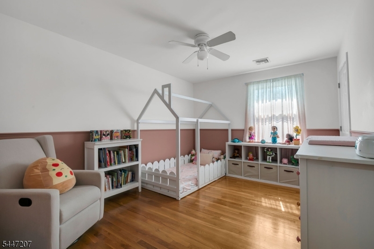
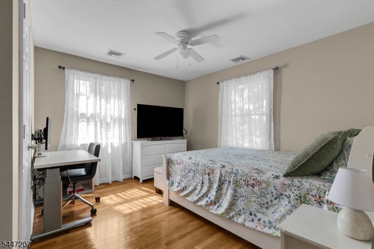
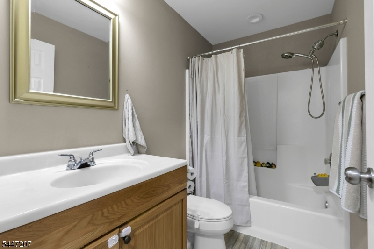
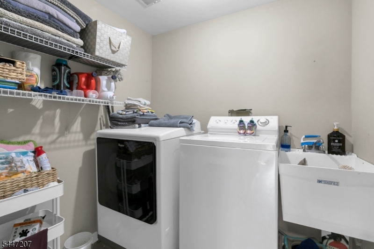
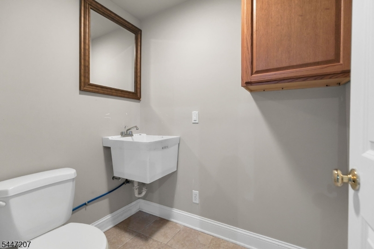
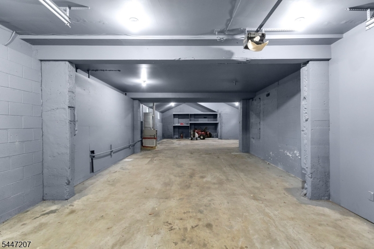
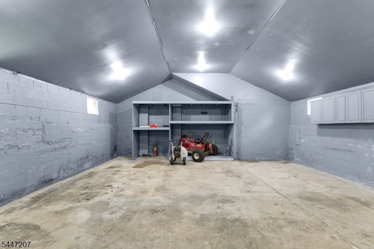
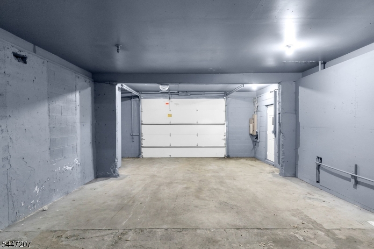
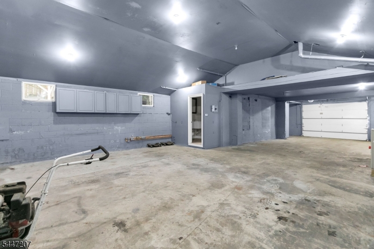
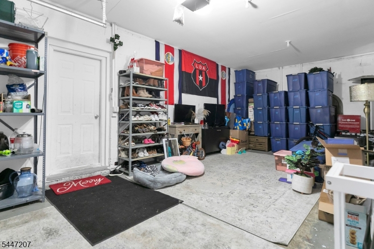
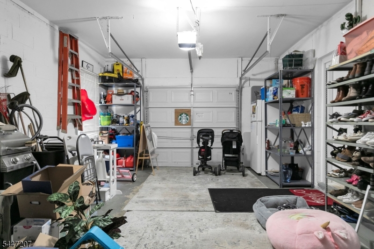
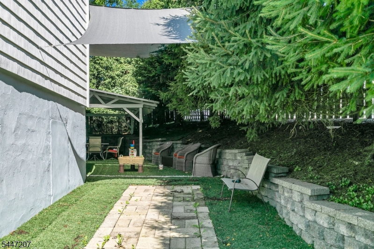
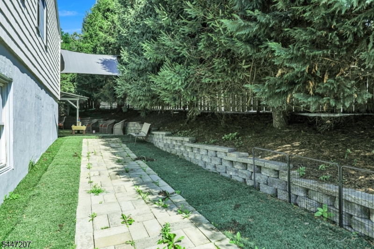
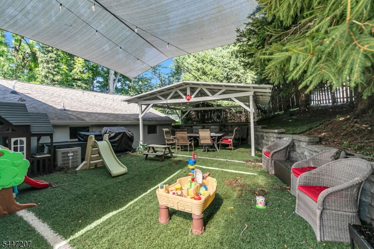
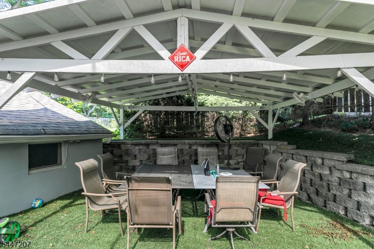
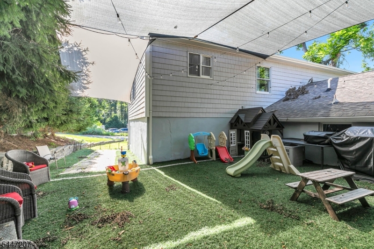
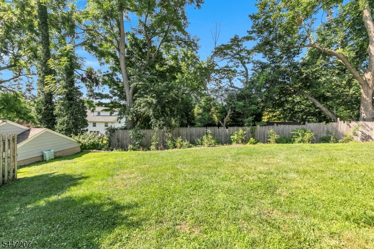
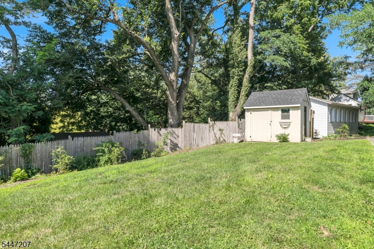
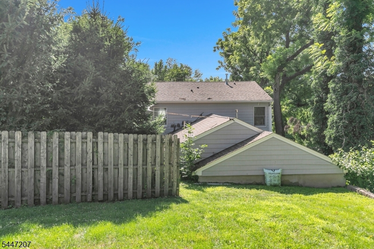
Unique reverse living home in the heart of Long Hill Township. The main living space sits on the second floor, featuring an open floor plan with a sun filled kitchen, dining area, and living room all with beautiful hardwood floors. This level also includes three bedrooms and two updated full baths, freshly painted and move in ready. The first floor offers exceptional flexibility: a three car tandem garage that can easily double as a workshop, plus an additional single car garage. A convenient half bath is located within the tandem garage, and a dedicated laundry room sits between both garage spaces. Enjoy a large backyard, perfect for gatherings, gardening, or play. Located in a quiet neighborhood near the Meyersville town center, and close to trains, shopping, and everyday conveniences. A rare layout with endless possibilities, don't miss this one! GSMLS 4042628

Directions to property: Meyersville Rd to Gillette Rd

MLS Listing ID: 
GSMLS 4042628
Listing Status
Status of the Listing.
Listing Status: 
Active
Listing Status (Local): 
Active
Listing Status Accepting Offers: 
1
Community Information
Elementary: 
Gillette
Middle: 
Central
High: 
Watchung
Building Details
Details about the building on a property.
Architectural Style: 
Custom Home
Year Built: 
1964
New Construction: 
0
Interior: 
Walk-In Closet
Fireplaces: 
No
Construction
Roof: 
Asphalt Shingle
Exterior: 
Vinyl Siding
Exterior Features: 
Barbeque, Thermal Windows/Doors, Workshop
Energy Information: 
Electric, Gas-Natural
Porch: 
No
Deck: 
No
Room Details
Details about the rooms in the building.
Total Rooms: 
6
Total Bedrooms: 
3
Total Bathrooms: 
3
Total Full-Bathrooms: 
2
Total Half-Bathrooms: 
1
Master Bedroom 
Dimensions: 
13x13 
Level: 
Second
Second Bedroom 
Dimensions: 
14x13 
Level: 
Second
Third Bedroom 
Dimensions: 
14x11 
Level: 
Second
Dining Room 
Dimensions: 
19x8 
Level: 
Second
Kitchen 
Dimensions: 
23x10 
Level: 
Second
Living Room 
Dimensions: 
18x14 
Level: 
Second
Other One 
Dimensions: 
21x8 
Level: 
First
Other Two 
Dimensions: 
9x8 
Level: 
First
Master Bathroom 
Level: 
Second
Utilities
Information about utilities available on the property.
Heating System: 
1 Unit
Heating System Fuel: 
Electric, Gas-Natural
Cooling System: 
1 Unit
Water Heating System: 
Gas
Water Source: 
Public Water
Sewer: 
Public Sewer
Lot/Land Details
Details about the lots and land features included on the property.
Acres: 
0.33
Lot Size (Dimensions): 
0.326 AC
Waterfront: 
0
Lot Features
Driveway: 
Blacktop
Parking Type: 
Blacktop
Total Parking Spaces: 
0
Garage: 
Built-In Garage, Garage Parking
Fence: 
Yes
Public Record
Parcel Number: 
2330-13905-0000-00001-0000-
Lot Number: 
1
Annual Tax: 
$9,369.00
Listing Dates
Dates involved in the transaction.
Listing Entry Date/Time: 
7/23/2026
Contract Details
Details about the listing contract.
Possession: 
SEPTEMBER
Listing Participants
Participants (agents, offices, etc.) in the transaction.
Listing Office Name: 
COLDWELL BANKER REALTY