
843 Long Hill Rd | Long Hill Twp.

$759,000 | 3 Beds | 4 Baths (3 Full, 1 Half)

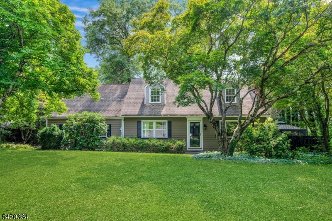
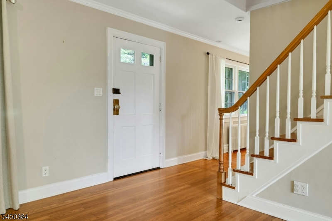
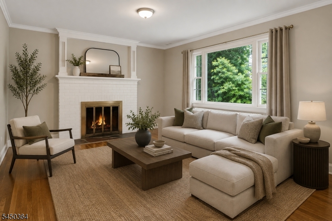
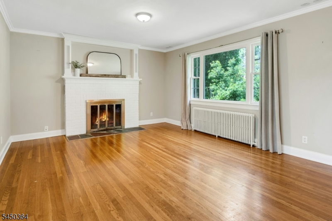
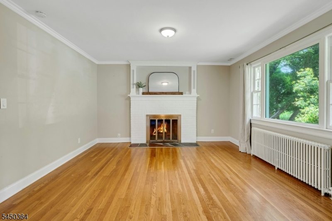
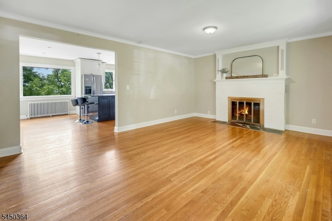
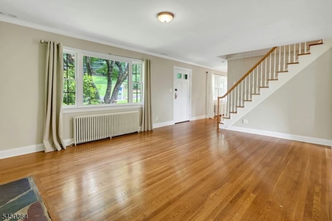
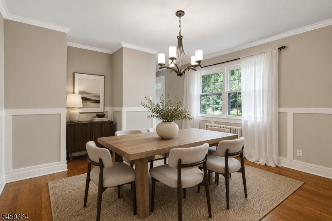
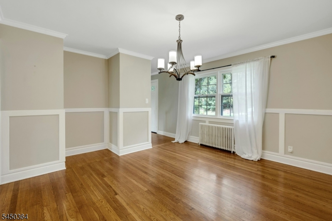
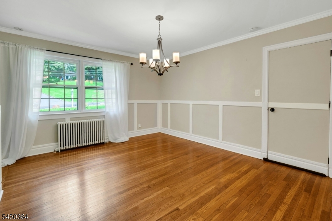
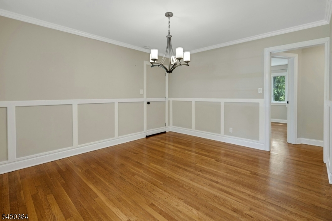
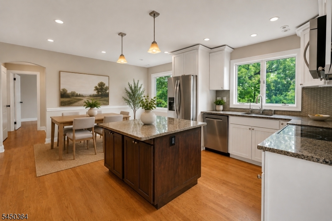
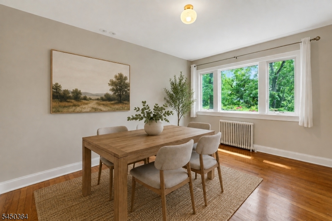
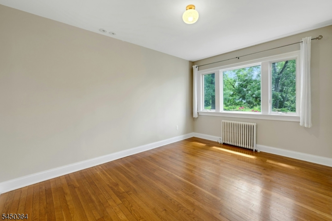
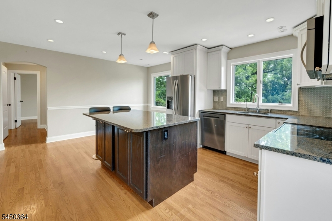
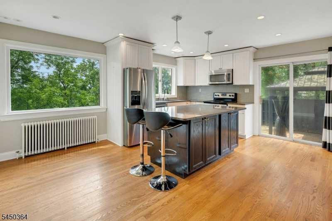
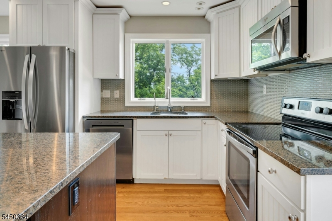
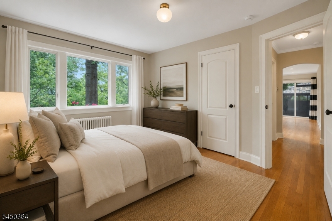
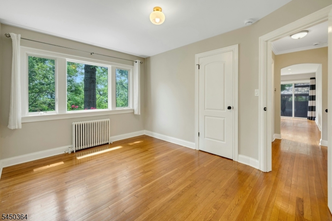
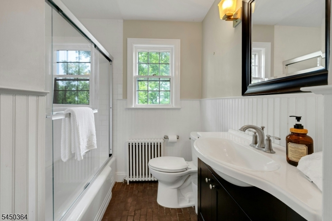
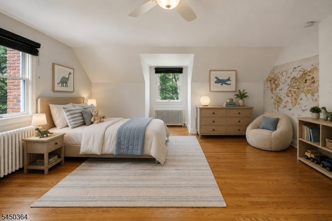
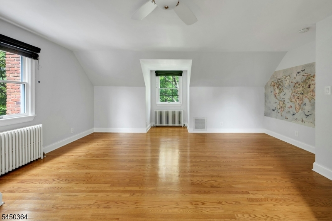
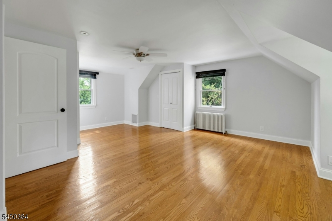
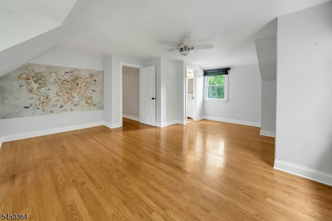
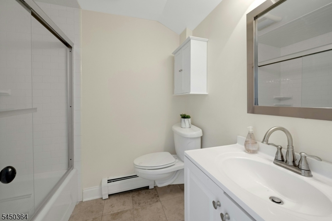
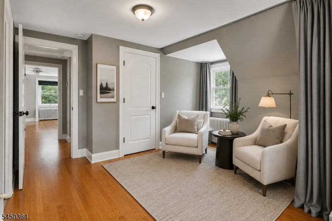
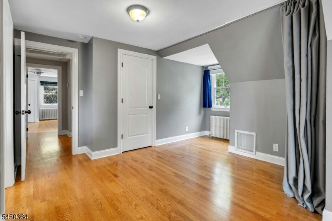
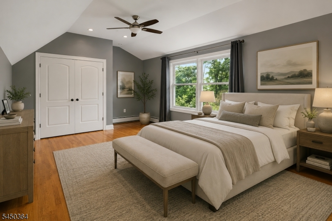
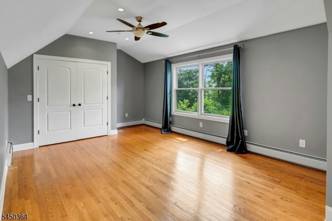
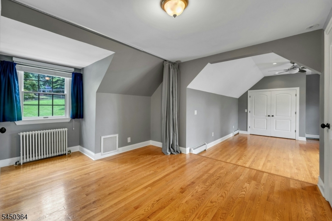
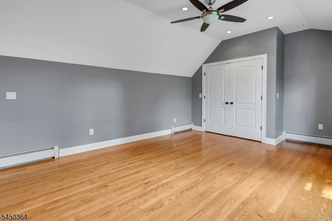
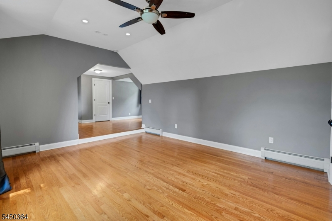
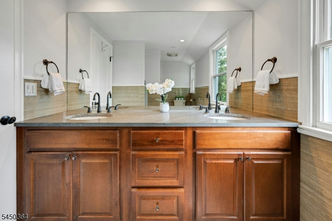
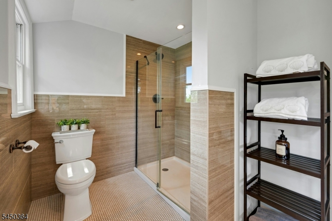
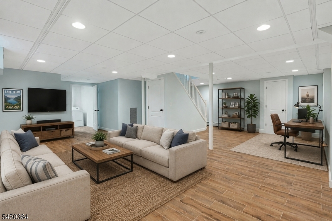
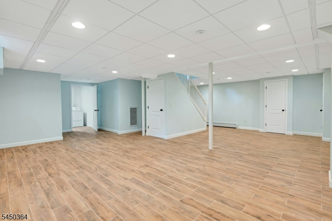
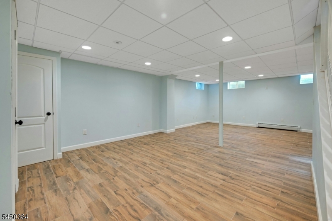
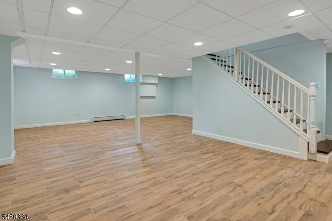
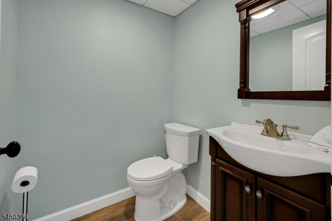
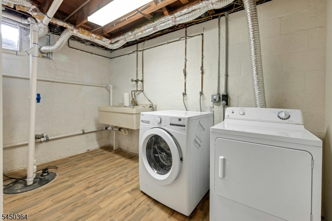
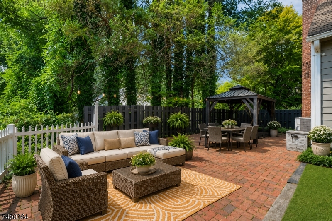
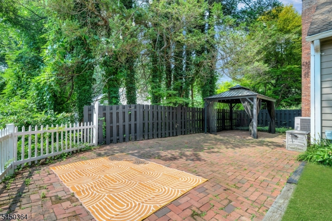
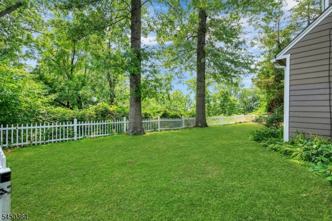
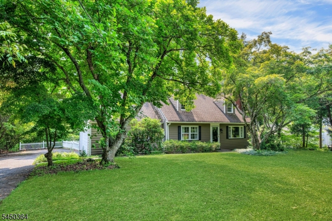
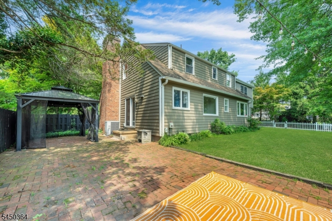
Wonderful 3-bedroom Cape Cod with terrific curb appeal could be your new home! Thoughtfully updated in 2015, this charming residence blends classic character with modern comfort and warmth. The inviting main level features hardwood floors and picture windows that fill the rooms with natural light and showcase the beauty of the changing seasons. The living room features a fireplace and is conveniently located across from the formal dining room. The dine-in kitchen is ideal for everyday living and entertaining, with a large center island, granite countertops, and seating. A third bedroom and full bath complete the main level. Upstairs, the spacious primary suite offers a comfortable sitting room, generous closet space, and a full bath with double sinks. The second bedroom features its own ensuite full bath with a shower/tub combination. The finished basement provides flexible space for a family room, recreation area, or home office, along with a convenient powder room, laundry room, and utility area. Outside, enjoy mature landscaping, a fenced-in grassy yard, and a patio perfect for relaxing or entertaining. Just off the kitchen, the covered outdoor area creates an inviting setting for al fresco dining and gatherings. Only minutes to the train station, extensive parks and the back overlooks Watchung Mountains. A wonderful combination of charm and comfort ready to welcome you home! Chimney, fireplace and flue are being sold "as is with no known functional defects". GSMLS 4046604

Directions to property: Long Hill Rd, east of Mountain Ave- #843

MLS Listing ID: 
GSMLS 4046604
Listing Status
Status of the Listing.
Listing Status: 
Active
Listing Status (Local): 
Active
Listing Status Accepting Offers: 
1
Community Information
Subdivision: 
Gillette
Building Details
Details about the building on a property.
Architectural Style: 
Cape Cod
Year Built: 
1952
New Construction: 
0
Basement: 
Finished-Partially, Full
Interior: 
Carbon Monoxide Detector, Fire Extinguisher, Smoke Detector, Walk-In Closet
Fireplaces: 
Yes
Construction
Roof: 
Composition Shingle
Exterior: 
Wood
Exterior Features: 
Patio
Energy Information: 
Electric, Gas In Street
Porch: 
No
Deck: 
No
Room Details
Details about the rooms in the building.
Total Rooms: 
7
Total Bedrooms: 
3
Total Bathrooms: 
4
Total Full-Bathrooms: 
3
Total Half-Bathrooms: 
1
Dining Room 
Dimensions: 
13x12 
Level: 
First
Kitchen 
Dimensions: 
18x13 
Level: 
First
Living Room 
Dimensions: 
18x13 
Level: 
First
Master Bathroom 
Level: 
Second
Utilities
Information about utilities available on the property.
Heating System: 
1 Unit, Baseboard - Hotwater, Radiant - Hot Water
Heating System Fuel: 
Oil Tank Above Ground - Inside
Cooling System: 
Central Air
Water Heating System: 
Electric
Water Source: 
Public Water, Water Charge Extra
Sewer: 
Septic
Lot/Land Details
Details about the lots and land features included on the property.
Acres: 
0.69
Lot Size (Dimensions): 
0.689 AC
View: 
Skyline View
Waterfront: 
0
Lot Features
Driveway: 
Blacktop
Parking Type: 
Blacktop
Total Parking Spaces: 
0
Garage: 
Attached Garage
Fence: 
Yes
Public Record
Parcel Number: 
2330-13401-0000-00001-0002-
Lot Number: 
1.02
Annual Tax: 
$12,717.00
Property Zoning: 
Res
Listing Dates
Dates involved in the transaction.
Listing Entry Date/Time: 
8/13/2026
Contract Details
Details about the listing contract.
Exclusions: 
None
Possession: 
Immediately
Listing Participants
Participants (agents, offices, etc.) in the transaction.
Listing Office Name: 
COLDWELL BANKER REALTY