
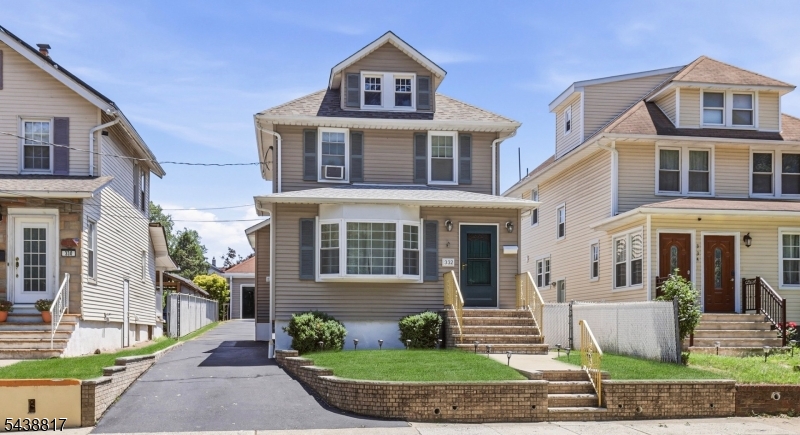
332 Riverside Ave | Lyndhurst Twp.

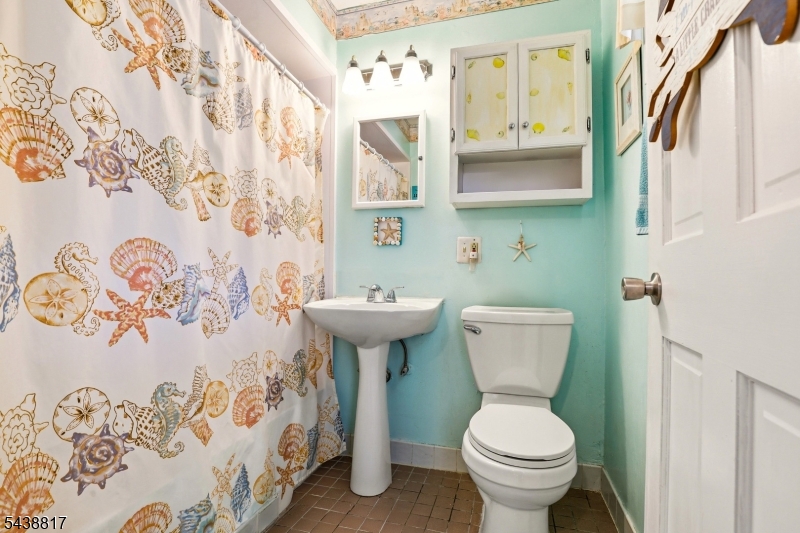
$625,000 | 3 Beds | 2 Baths (1 Full, 1 Half)

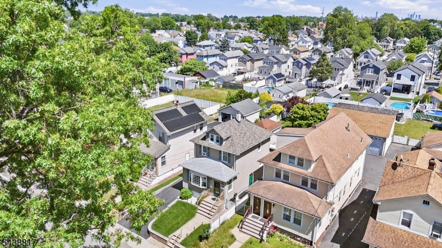
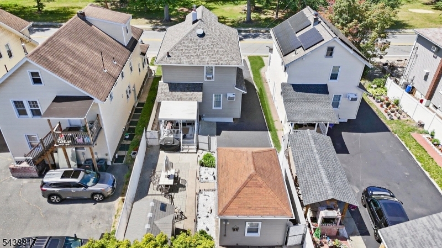
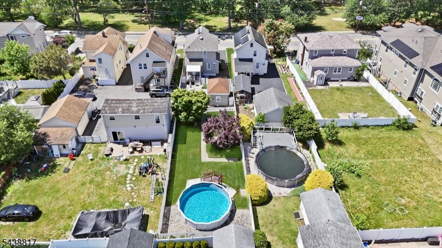
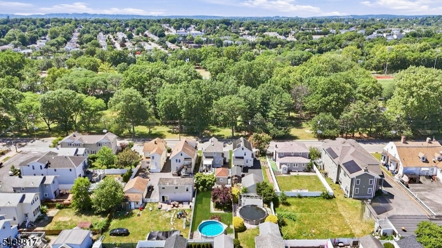
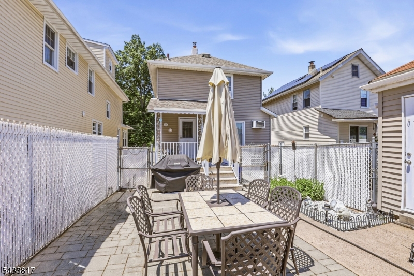
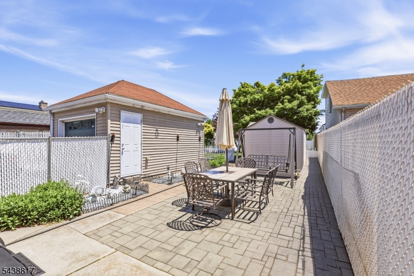
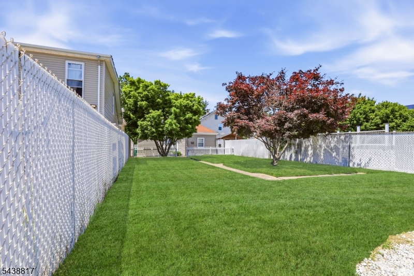
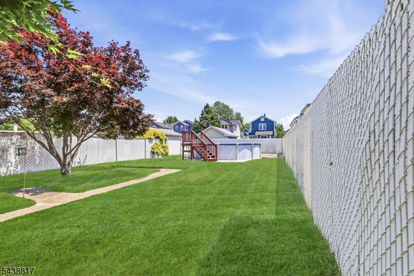
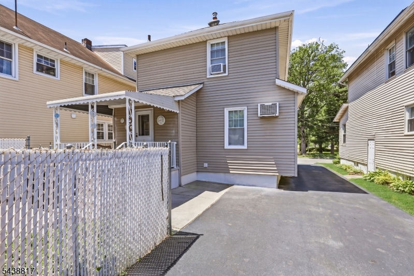
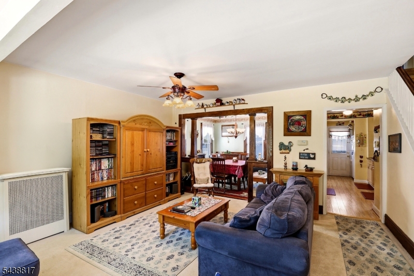
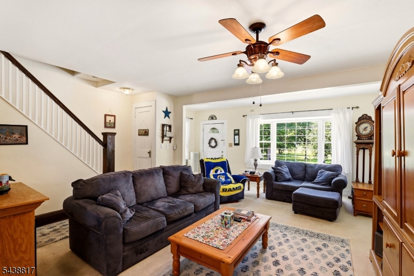
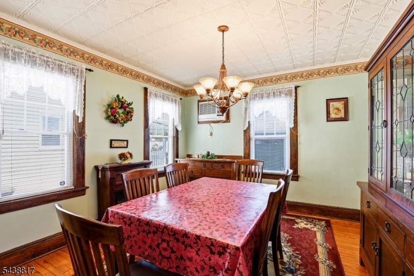
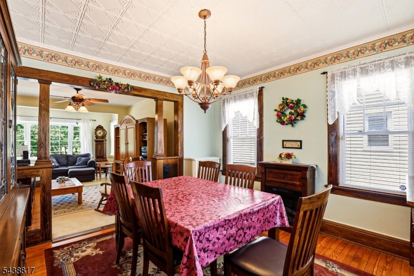
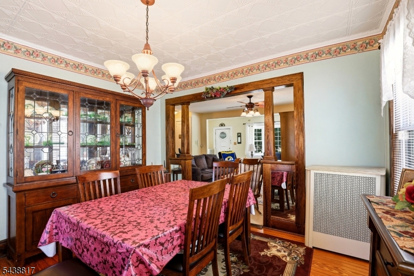
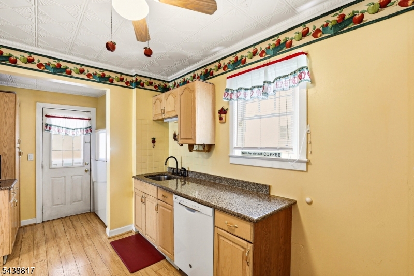
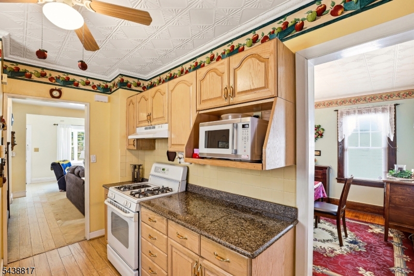
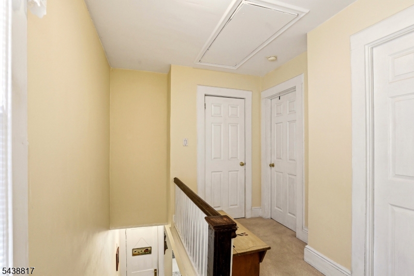
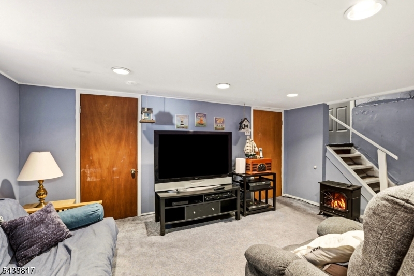
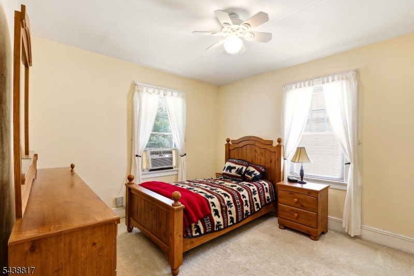
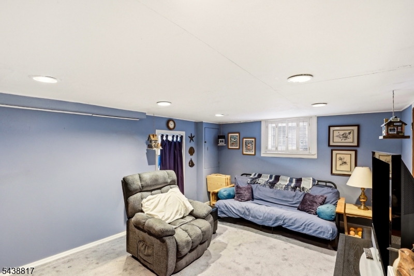
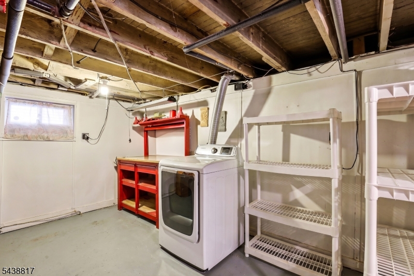
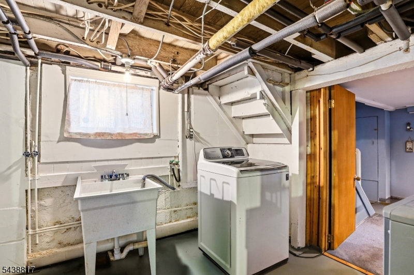
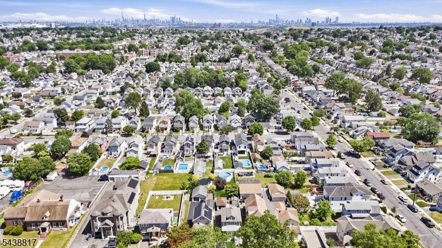
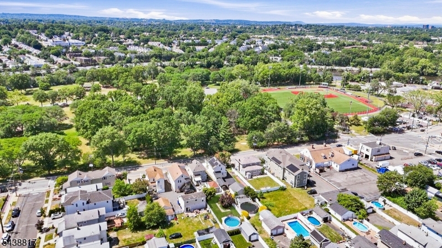
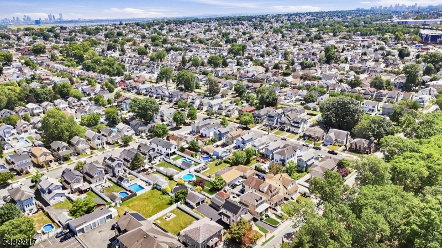
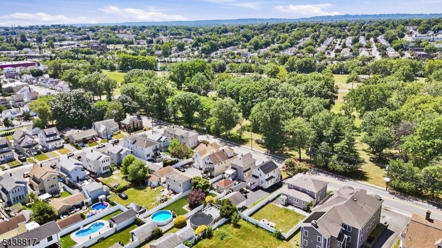
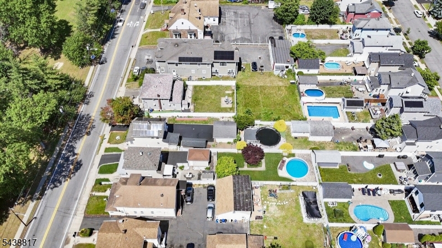
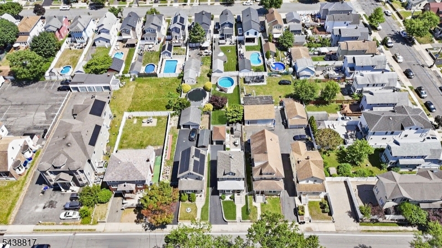
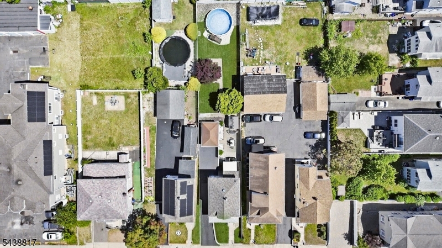
Welcome to this charming 3-bedroom, 1.5-bath Colonial located in the heart of Lyndhurst. This well-maintained home offers a spacious layout featuring a bright living room, formal dining room, and a partially finished basement providing additional living and storage space. Step outside to discover one of the property's standout features: an exceptionally deep, level backyard complete with an above-ground pool, patio area, detached garage, and plenty of room for entertaining, gardening, or recreation. Conveniently located near parks, shopping, dining, major highways, and public transportation to New York City, this home offers the perfect blend of comfort, convenience, and outdoor space. Don't miss this opportunity to make this Lyndhurst gem your own. GSMLS 4033872

Directions to property: Rt 3 to Park Ave to Riverside Ave

MLS Listing ID: 
GSMLS 4033872
Listing Status
Status of the Listing.
Listing Status: 
Active
Listing Status (Local): 
Active
Listing Status Accepting Offers: 
1
Community Information
Elementary: 
JEFFERSON
Middle: 
LYNDHURST
High: 
LYNDHURST
Building Details
Details about the building on a property.
Architectural Style: 
Colonial
Year Built: 
1915
New Construction: 
0
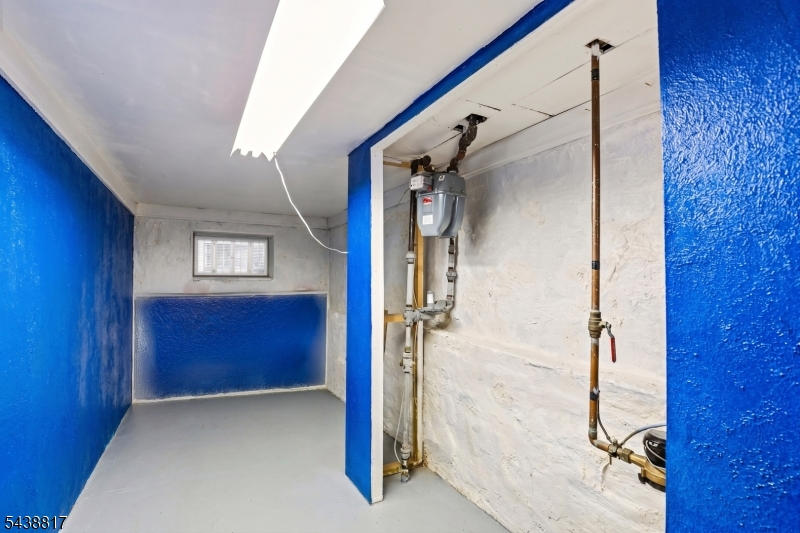
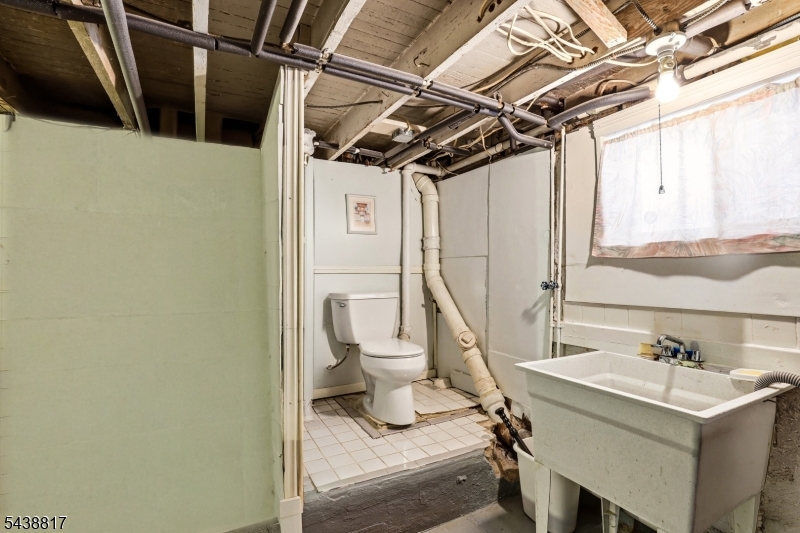
Basement: 
Finished-Partially
Fireplaces: 
No
Construction
Roof: 
Asphalt Shingle
Exterior: 
See Remarks
Energy Information: 
Gas-Natural
Porch: 
No
Deck: 
No
Room Details
Details about the rooms in the building.
Total Rooms: 
6
Total Bedrooms: 
3
Total Bathrooms: 
2
Total Full-Bathrooms: 
1
Total Half-Bathrooms: 
1
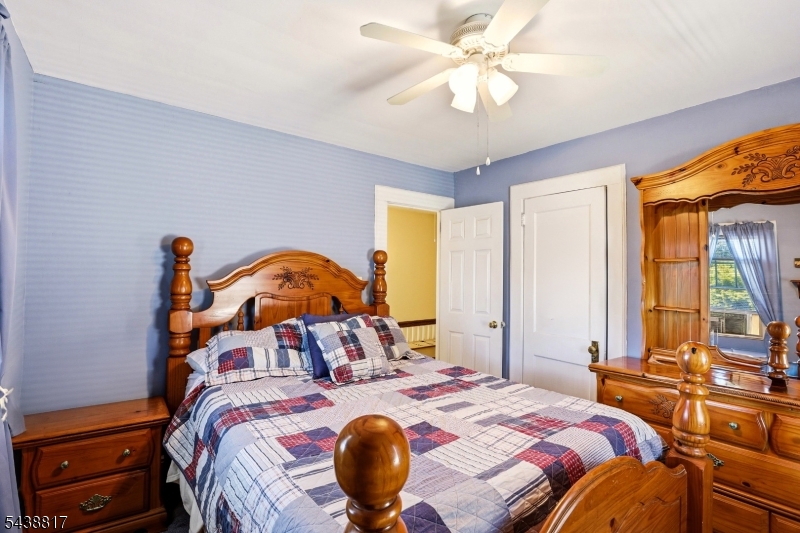
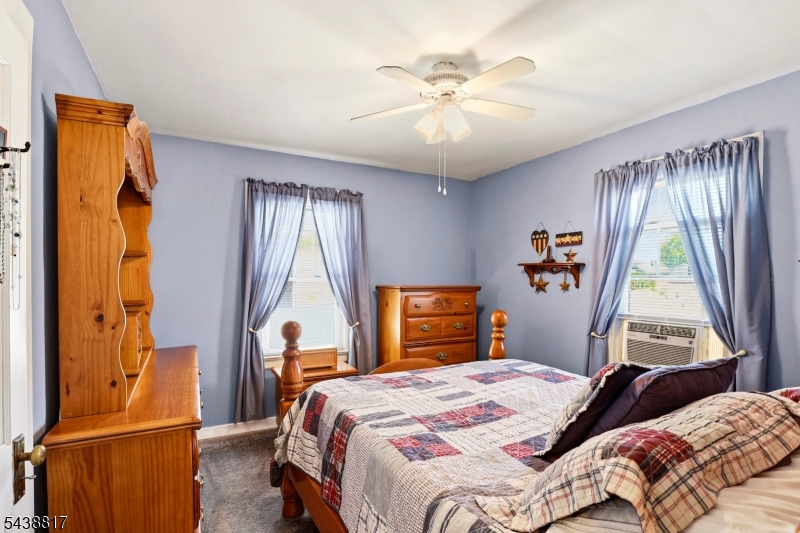
Master Bedroom 
Dimensions: 
11x11 
Level: 
Second
Second Bedroom 
Dimensions: 
11x10 
Level: 
Second
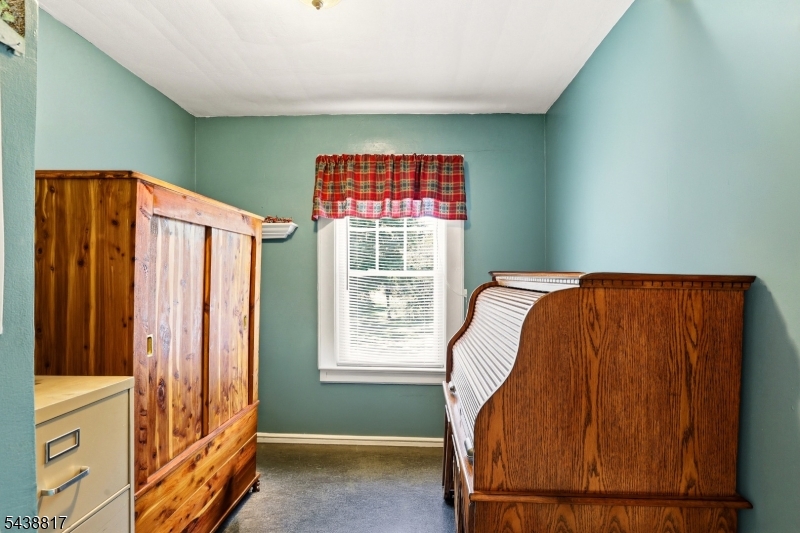
Third Bedroom 
Dimensions: 
8x7 
Level: 
Second
Dining Room 
Dimensions: 
12x11 
Level: 
Ground
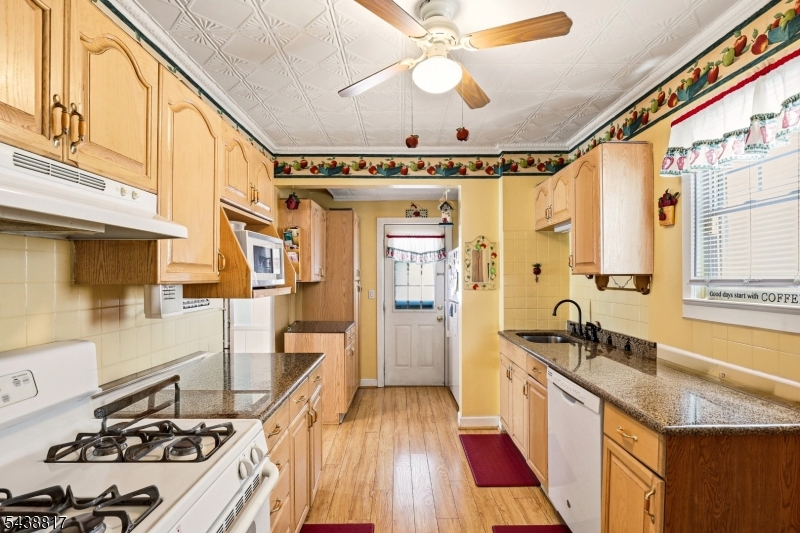
Kitchen 
Dimensions: 
17x9 
Level: 
Ground
Living Room 
Dimensions: 
20x16 
Level: 
Ground
Other One 
Dimensions: 
8x6 
Level: 
Ground
Other Two 
Dimensions: 
19x12 
Level: 
Basement
Other Three 
Dimensions: 
19x6 
Level: 
Basement
Other Four 
Dimensions: 
19x13 
Level: 
Basement
Utilities
Information about utilities available on the property.
Heating System: 
1 Unit, Radiators - Steam
Heating System Fuel: 
Gas-Natural
Cooling System: 
Ceiling Fan, Wall A/C Unit(s)
Water Source: 
Public Water
Sewer: 
Public Sewer
Lot/Land Details
Details about the lots and land features included on the property.
Acres: 
0.16
Lot Size (Dimensions): 
35X197
Waterfront: 
0
Lot Features
Driveway: 
1 Car Width
Parking Type: 
1 Car Width
Total Parking Spaces: 
3
Garage: 
Detached Garage
Pool: 
Yes
Fence: 
No
Public Record
Parcel Number: 
1132-00049-0000-00032-0000-
Lot Number: 
32
Annual Tax: 
$8,637.00
Property Zoning: 
Residential
Listing Dates
Dates involved in the transaction.
Listing Entry Date/Time: 
6/11/2026
Contract Details
Details about the listing contract.
Exclusions: 
Electric Fire Place in Dining Room
Possession: 
At Closing
Listing Participants
Participants (agents, offices, etc.) in the transaction.
Listing Office Name: 
ADDISON REAL ESTATE