
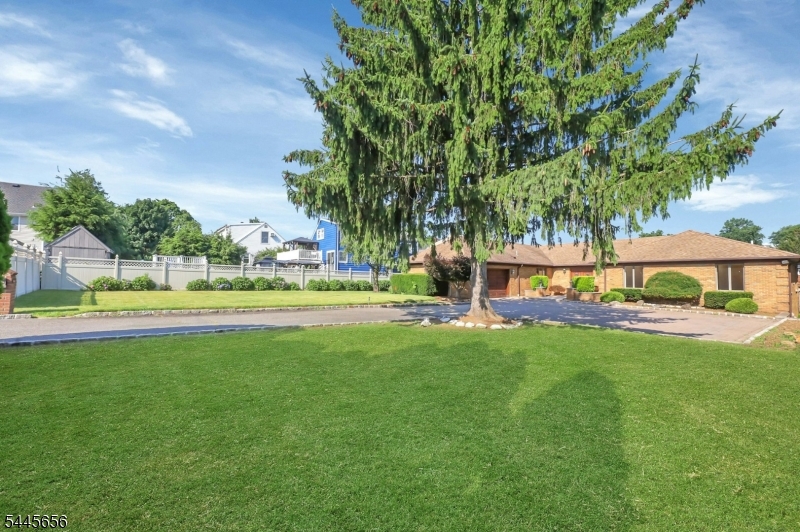
733 1St St | Lyndhurst Twp.
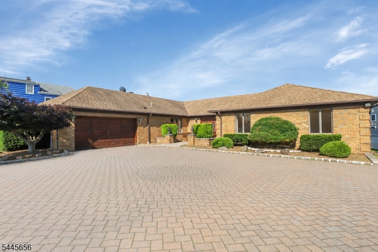
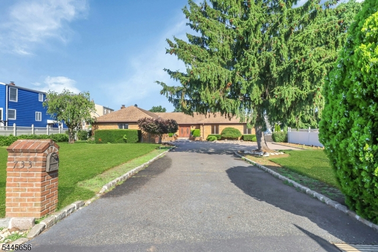
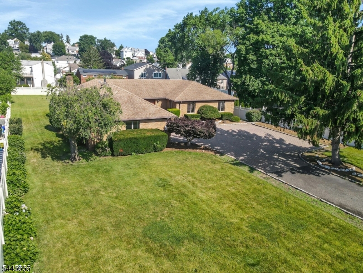
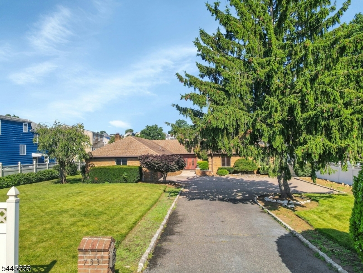
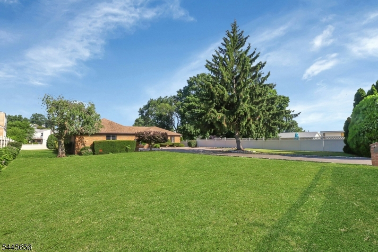
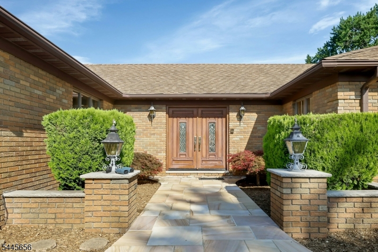
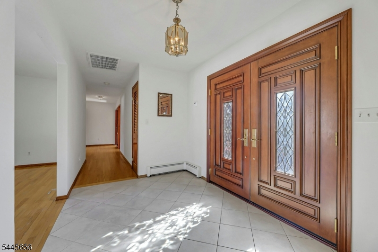
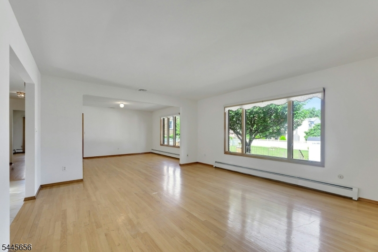
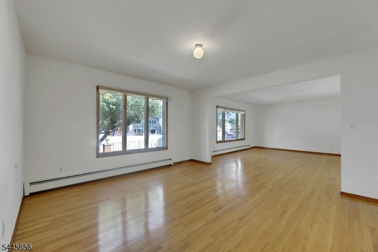
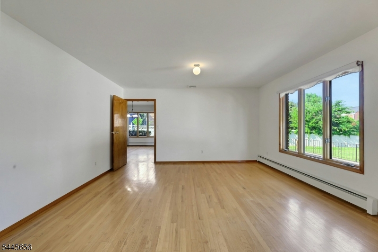
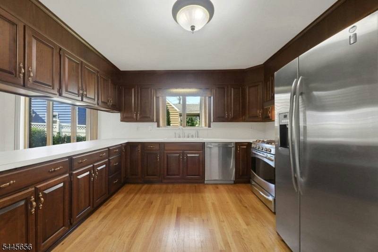
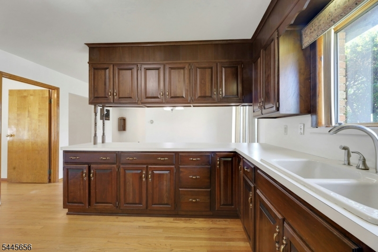
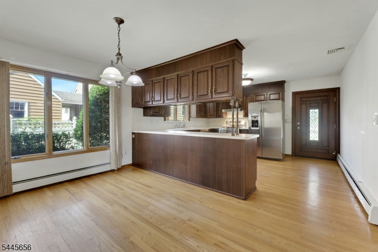
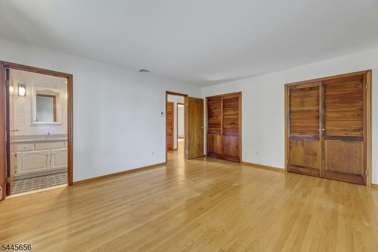
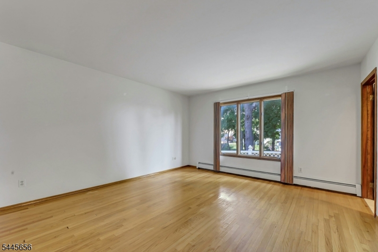
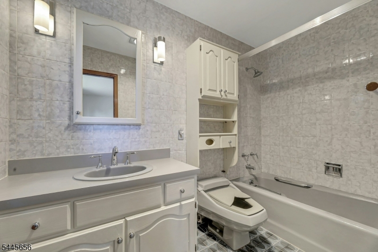
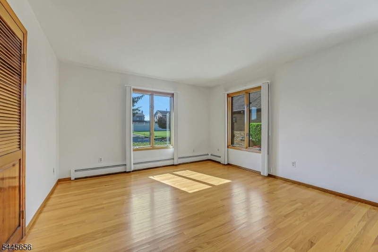
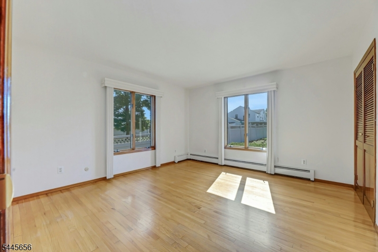
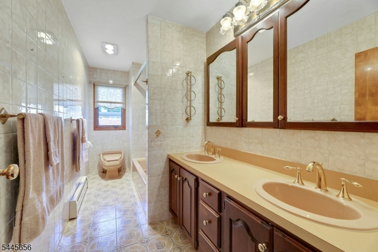
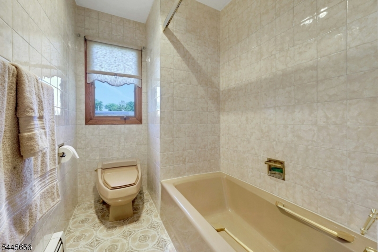
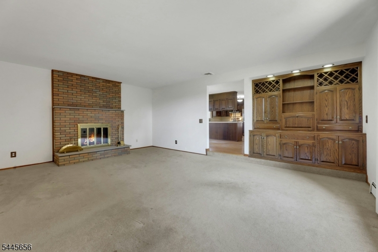
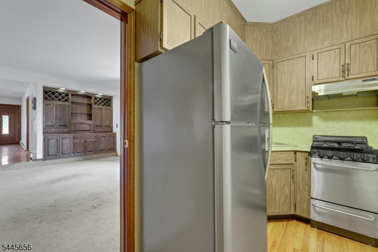
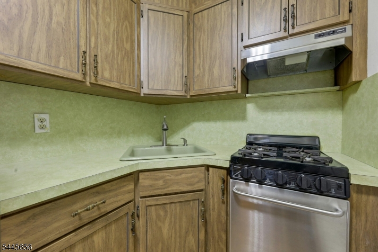
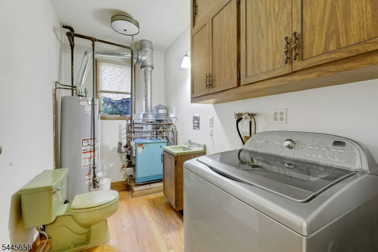
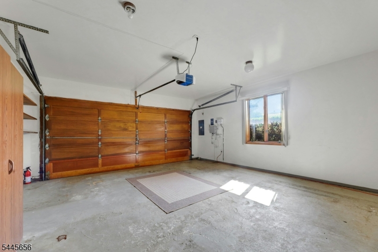
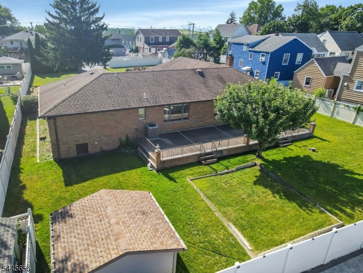
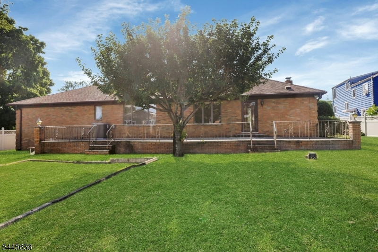
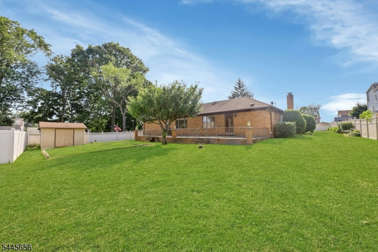
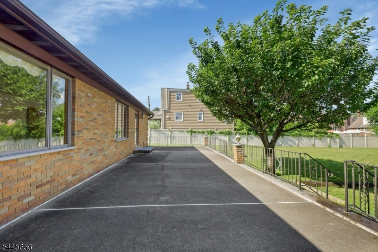
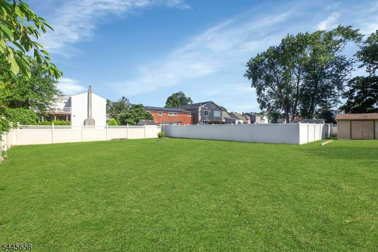
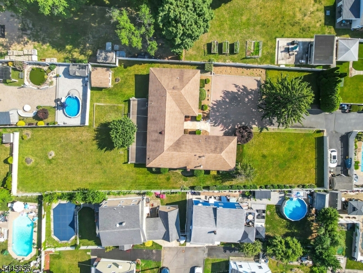
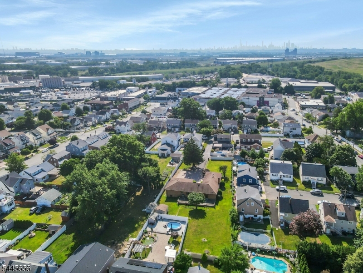
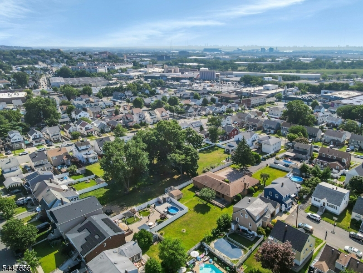
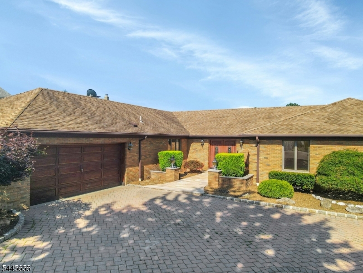
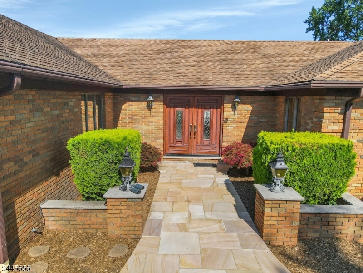
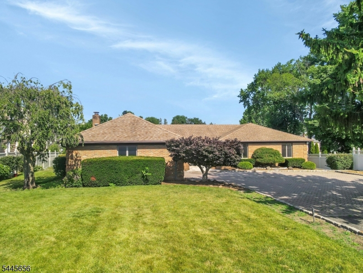
Custom built and meticulously maintained by its original owner. All-brick ranch being offered for sale for the first time. Privately nestled away from the road on a beautifully landscaped 12,000 SF parcel with front and rear yards. Exceptional residence offers approx. 2,440 SF of single-level living with 3 bedrooms, 2.5 baths, and an attached 2-car garage. Pride of ownership is evident throughout. Includes a formal living rm, formal dining rm, lg eat-in kitchen w/generous prep island and separate dining area, spacious family rm w/wood-burning fireplace, and a 2nd serving kitchen for entertaining and everyday living. Primary suite with private en-suite bath, while the home's versatile layout offers flexibility for a variety of lifestyle needs, including future expansion possibilities. Other highlights: hardwood and tile floors, custom closets, abundant storage, central air, multi-zone bb heat, pull-down attic storage, gutter guards, and a sizable shed. Private backyard retreat features an impressive 800 SF (16 x 50) raised concrete patio overlooking expansive, level and fenced property w/professionally manicured landscaping, underground sprinklers supplied by well water, and outdoor space for relaxing and entertaining. Oversized paver driveway provides generous off-street parking for 4+ vehicles in addition to the attached 2-car garage. Privacy, quality construction, exceptional outdoor living, and a fabulous location. Own one of Lyndhurst's most distinctive custom homes! GSMLS 4039719
Directions to property: Union Ave. to 1st St. Enter driveway between 725 1st & 735 1st. Proceed to the rear house.


