
204 Tontine Ave | Lyndhurst Twp.

$624,000 | 3 Beds | 2 Baths (1 Full, 1 Half) | 1,376 Sq. Ft.

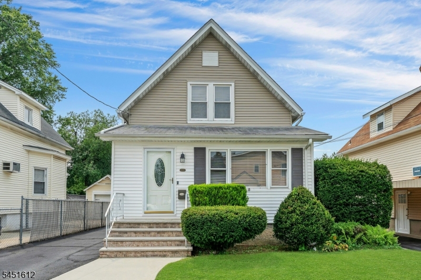
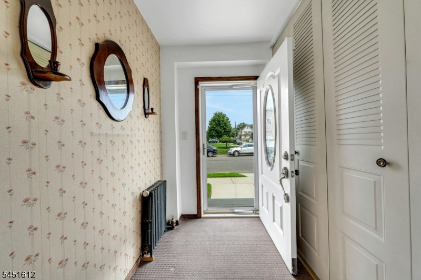
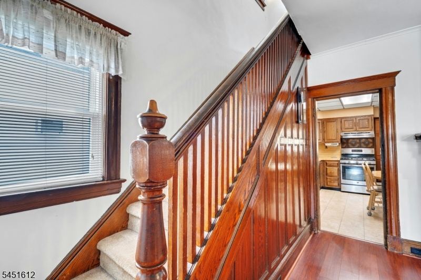
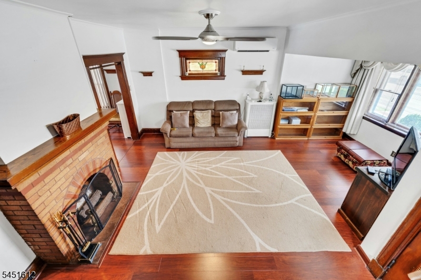
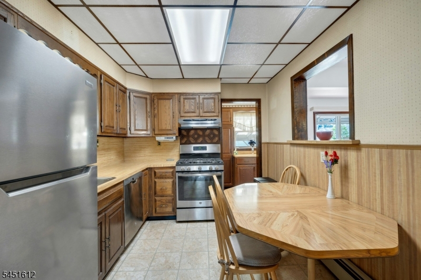
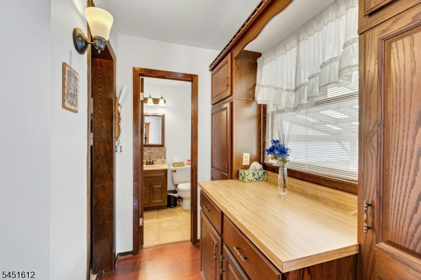
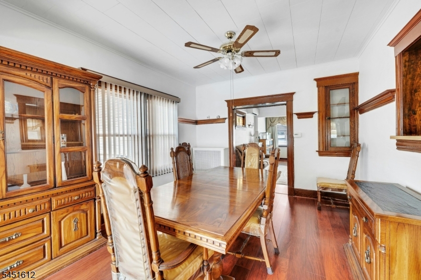
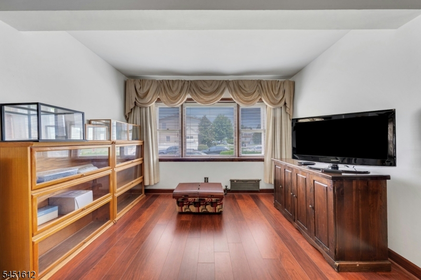
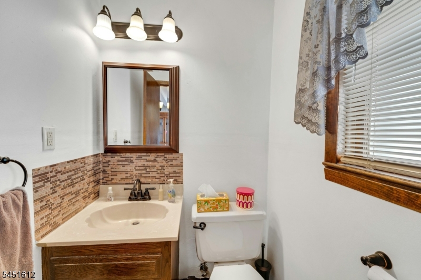
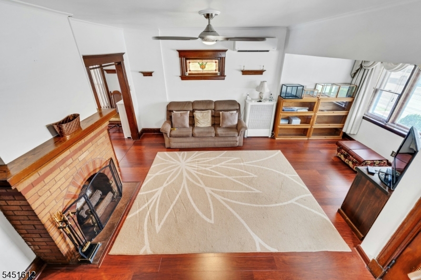
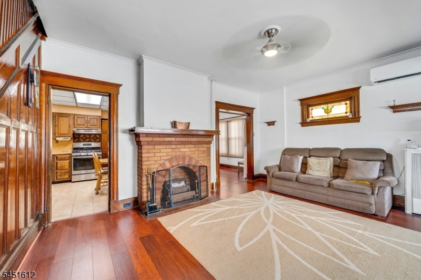
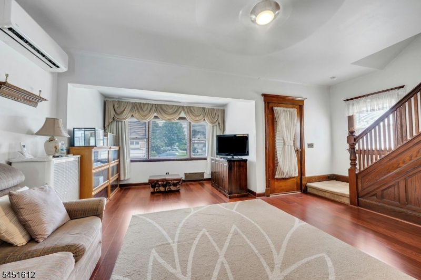
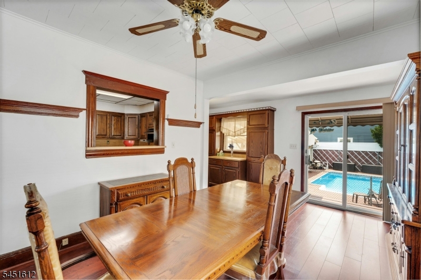
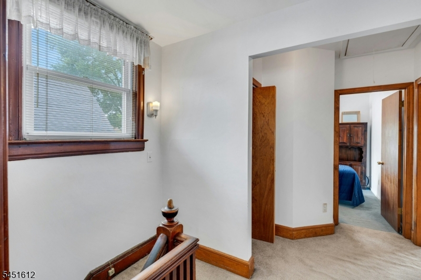
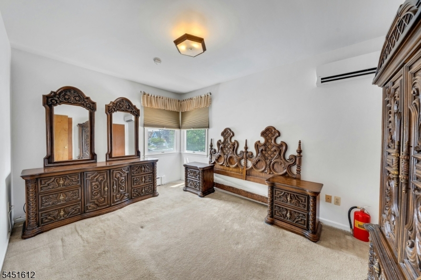
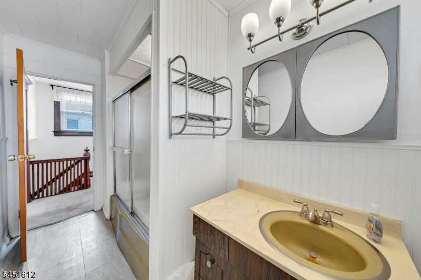
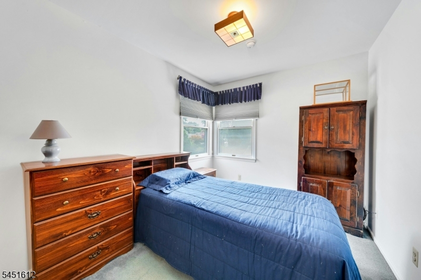
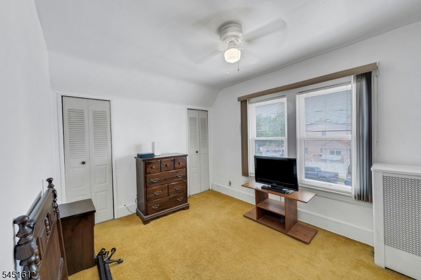
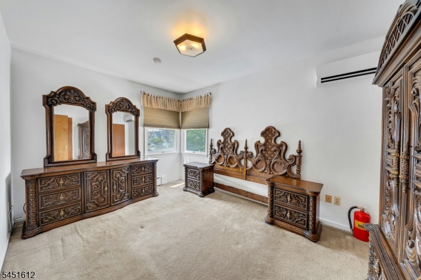
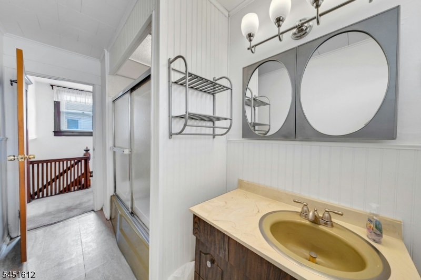
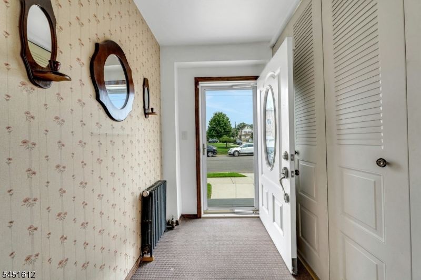
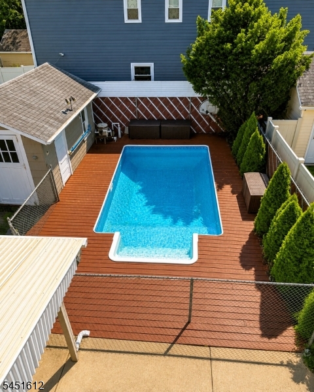
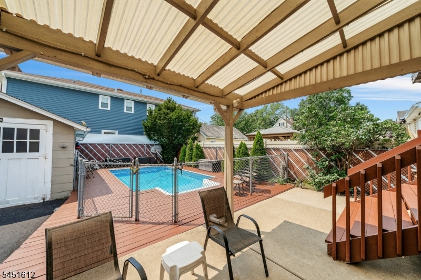
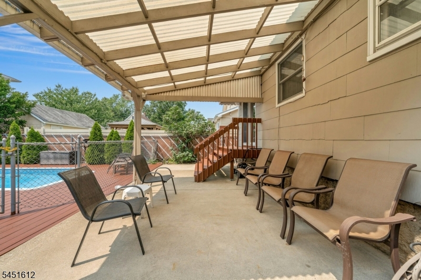
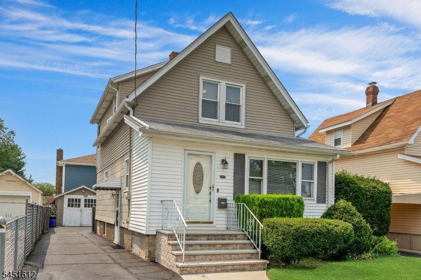
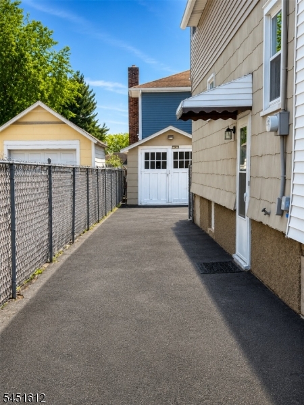
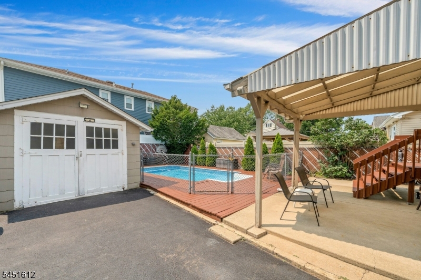
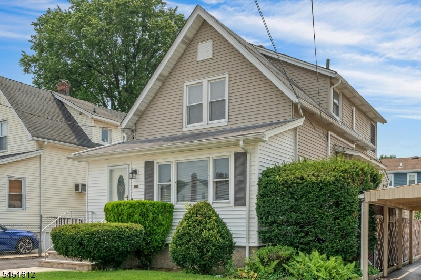
Discover timeless charm in this crafted Side Hall Colonial, filled with architectural details and warm chestnut wood. Step into entrance hall featuring a stunning chestnut staircase that sets the tone for the homes character. The sunlit living room showcases a stained-glass window. Formal dining room impresses with chestnut trim and plate rail-a rare find. Sliding glass door open to a deck overlooking a inground pool , creating the perfect setting for summer gatherings and outdoor relaxation. M.E.I.K, half bath ,sun room/den, Upstairs ,you'll find a King size primary bedroom ,two generous size bedrooms ,full bath ,plus pull- down attic access for extra storage. Comfort is enhanced with ductless air conditioning on both floor and additional window A/C in the basement.. 1 car garage + driveway, Taxes $9,377, walking distance to train, bus, shopping, parks, turnpike GSMLS 4044991

Directions to property: Riverside Ave. to Tontine Goggle

MLS Listing ID: 
GSMLS 4044991
Listing Status
Status of the Listing.
Listing Status: 
Active
Listing Status (Local): 
Active
Listing Status Accepting Offers: 
1
Community Information
High: 
LYNDHURST
Building Details
Details about the building on a property.
Architectural Style: 
Colonial
Year Built: 
1920
New Construction: 
0
Living Area: 
1,376
Basement: 
Finished-Partially, Full, Partial
Interior: 
Blinds, Carbon Monoxide Detector, Drapes, Fire Extinguisher, Shades, Smoke Detector, Window Treatments
Fireplaces: 
Yes
Construction
Roof: 
Asphalt Shingle
Exterior: 
Vinyl Siding
Exterior Features: 
Curbs, Deck, Patio, Sidewalk
DisabilityFeatures: 
No
Energy Information: 
Electric, Gas In Street, Gas-Natural
Porch: 
No
Deck: 
Yes
Room Details
Details about the rooms in the building.
Total Rooms: 
7
Total Bedrooms: 
3
Total Bathrooms: 
2
Total Full-Bathrooms: 
1
Total Half-Bathrooms: 
1
Master Bathroom 
Level: 
Second
Utilities
Information about utilities available on the property.
Heating System: 
1 Unit, Radiators - Steam
Heating System Fuel: 
Gas-Natural
Cooling System: 
2 Units, Ceiling Fan, Ductless Split AC, Wall A/C Unit(s)
Water Heating System: 
Gas
Water Source: 
Public Water
Sewer: 
Public Sewer
Lot/Land Details
Details about the lots and land features included on the property.
Acres: 
0.09
Lot Size (Dimensions): 
37X100
Waterfront: 
0
Lot Features
Driveway: 
1 Car Width, Blacktop
Parking Type: 
1 Car Width, Blacktop
Total Parking Spaces: 
3
Garage: 
Detached Garage
Pool: 
Yes
Fence: 
No
Public Record
Parcel Number: 
1132-00060-0000-00002-0000-
Lot Number: 
2
Annual Tax: 
$9,376.00
Property Zoning: 
Residential
Listing Dates
Dates involved in the transaction.
Listing Entry Date/Time: 
8/5/2026
Contract Details
Details about the listing contract.
Possession: 
AT CLOSING
Listing Participants
Participants (agents, offices, etc.) in the transaction.
Listing Office Name: 
A W VANWINKLE & CO.