
375 Sanford Ave | Lyndhurst Twp.
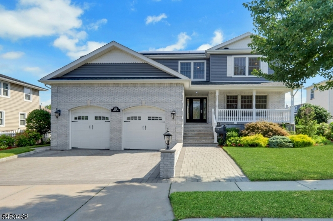
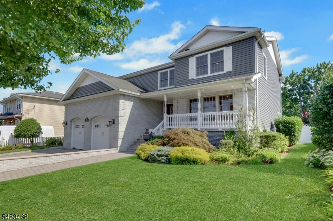
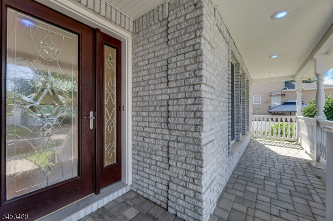
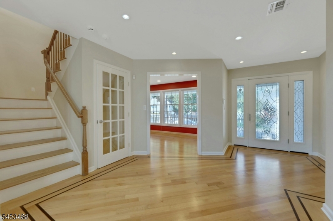
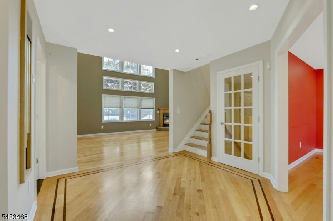
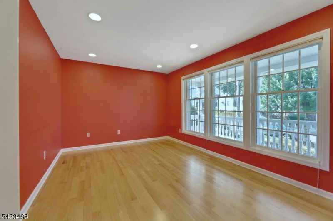
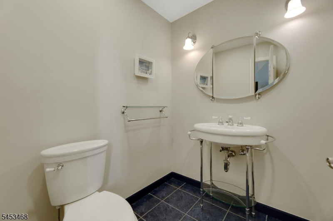
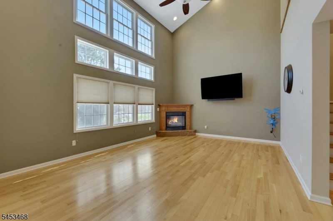
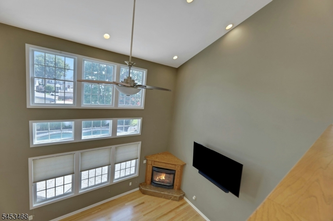
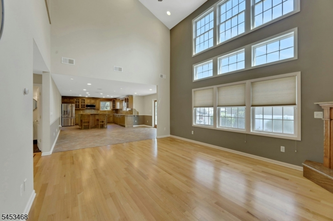
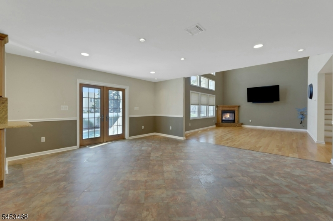
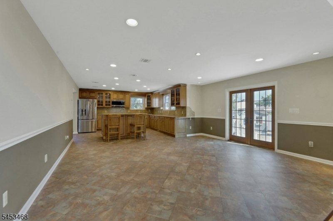
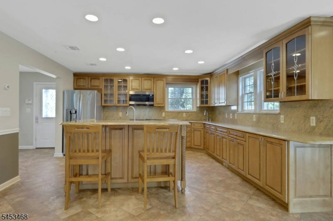
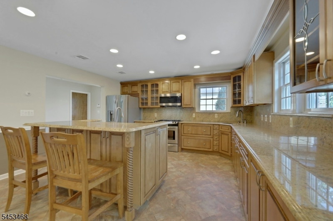
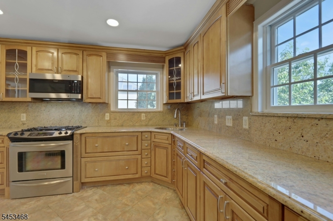
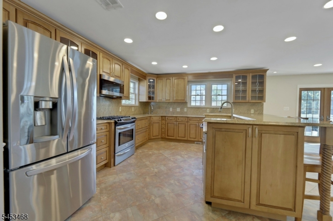
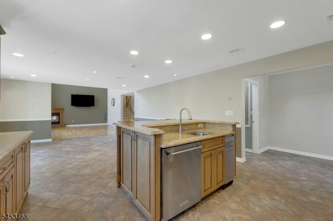
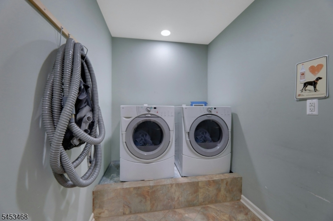
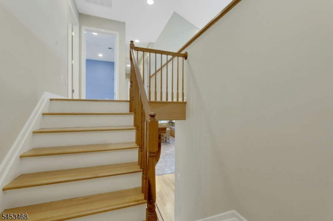
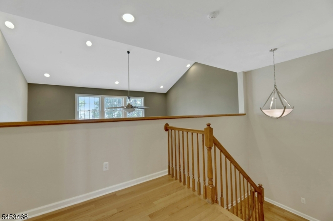
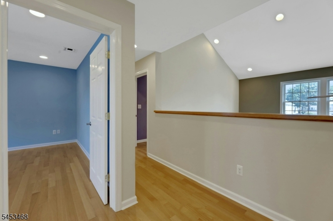
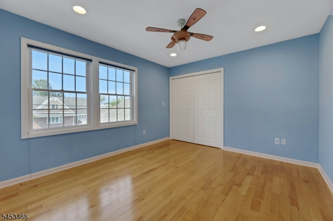
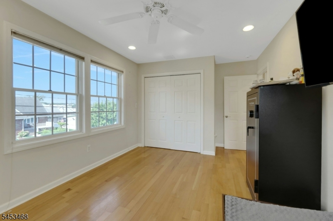
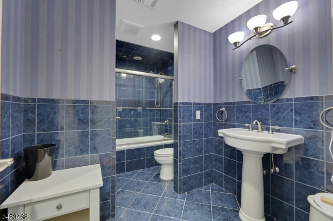
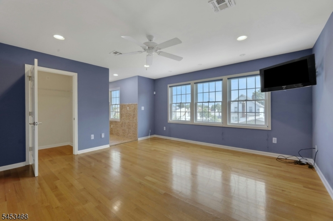
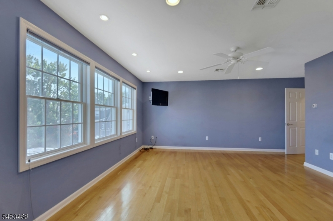
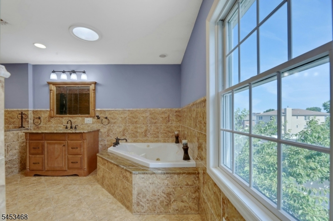
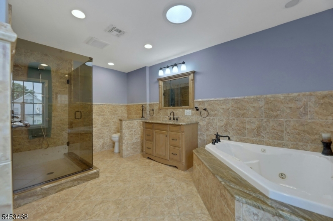
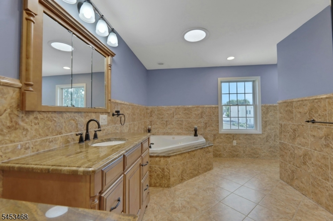
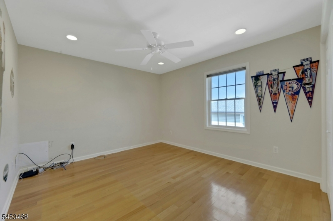
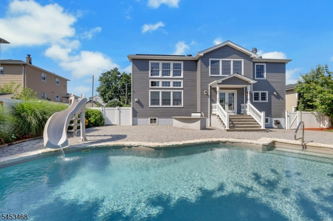
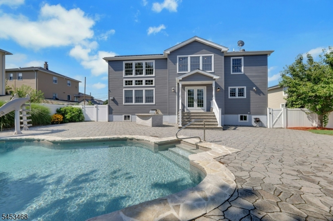
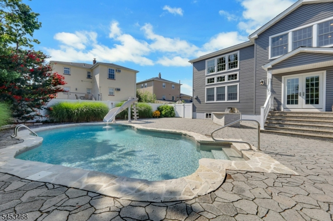
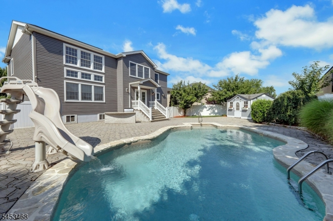
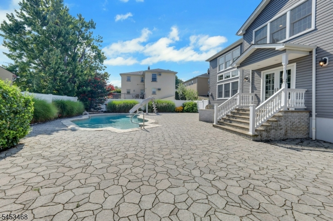
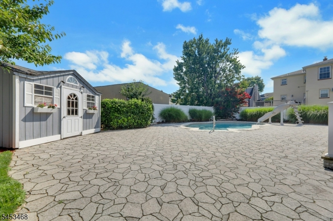
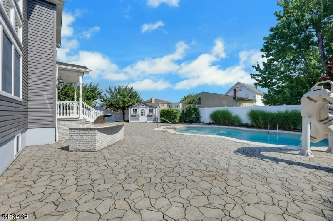
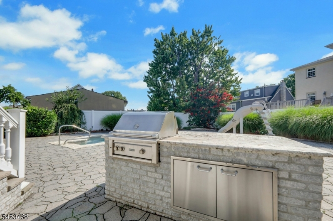
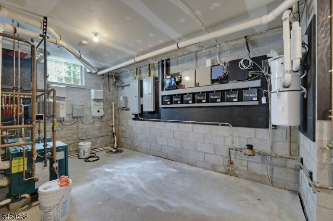
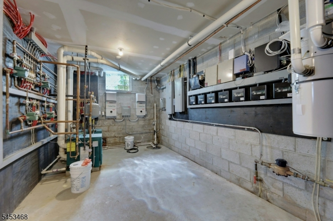
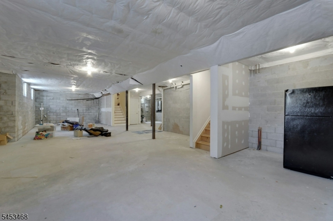
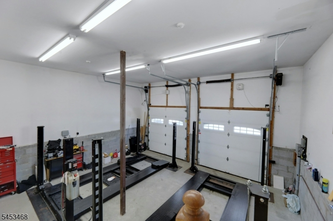
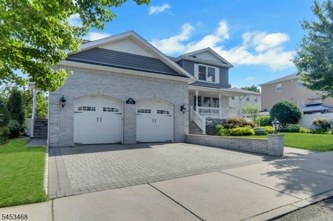
Custom built home sits on a 78'x115' property. Built in 2007, this home combines architectural details & a resort-style fenced in backyard. The covered front porch opens to an inviting entry foyer w/granite-appointed powder room & den/office. Inlaid hardwood floors throughout the home, leading to a open-concept living area featuring a 2.5 story vaulted ceiling, expansive window wall & gas fireplace. The spacious kitchen is designed for everyday living & entertaining, w/a center island, granite countertops, 2 sinks & SS appliances. Laundry room & french doors to the backyard. Upstairs are 4 bdrms, 3 generously sized bdrms w/double closets, recessed lighting & ceiling fans. Main bathroom features granite countertops & jetted tub. The expansive primary suite offers a private bath w/Jacuzzi tub, glass stall shower, granite vanity & oversized L-shaped walk-in closet. The backyard features a heated saltwater in-ground pool, paver patio, outdoor kitchen island w/built-in grill & granite counter, shed, sprinklers, & security cameras. A heated driveway & sidewalk offers convenience during the winter. 2 car paver driveway leads to oversized, high-ceiling 2 car garage equipped w/lifts, allowing indoor parking for 4 cars. Gas-fired, 7 zone, radiant heat throughout the home, basement & garage; 2 zone central air; central vac; LED lights; whole-house water filter; solar panels; alarm system & 200-amp electrical service w/2 breaker panels. The high unfinished basement is plumbed for a bath. GSMLS 4046521
Directions to property: Kingsland to 10th St. to Sanford.


