
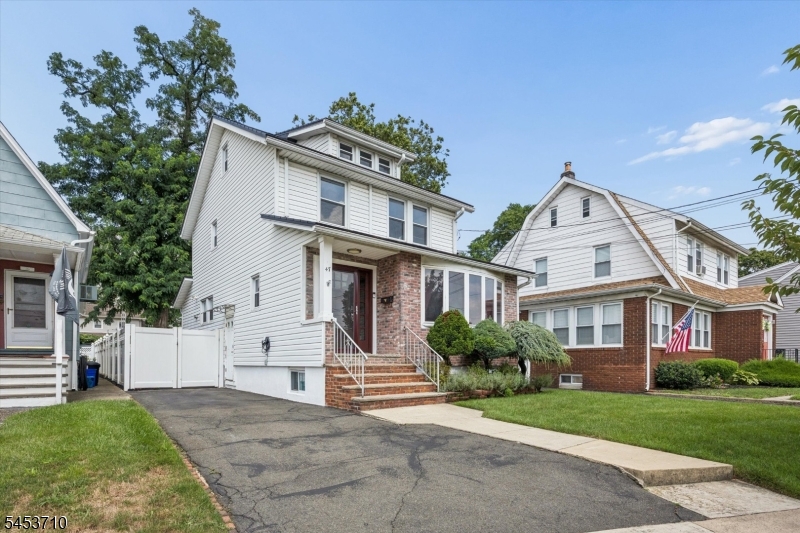
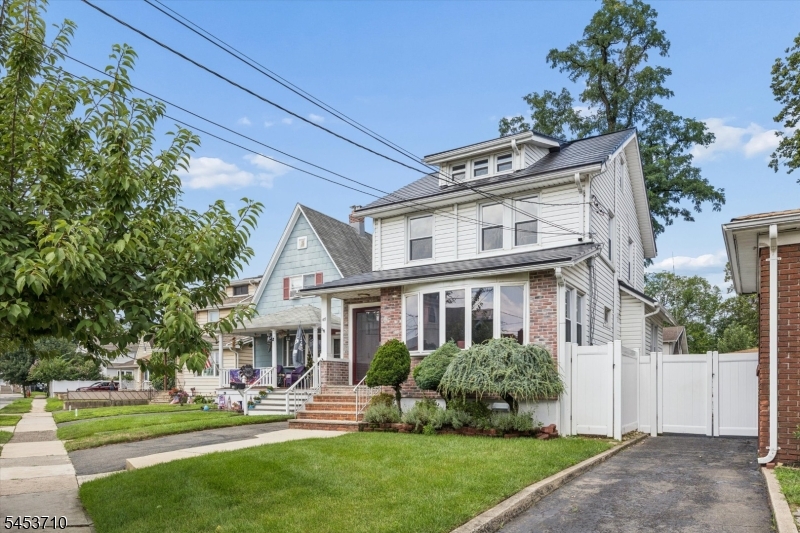
47 Kearney St | Lyndhurst Twp.

$649,000 | 3 Beds | 2 Baths (2 Full) | 1,586 Sq. Ft.

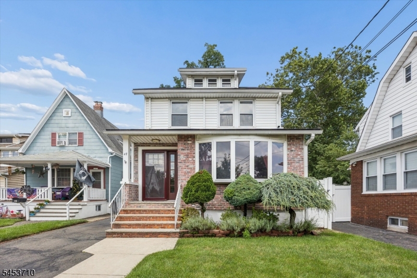
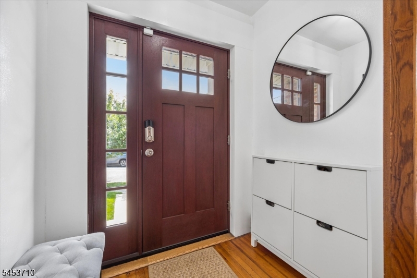
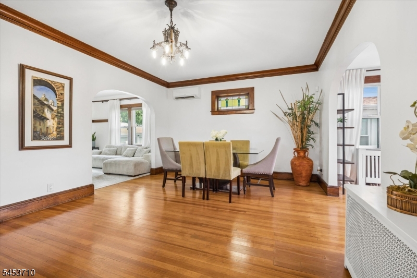

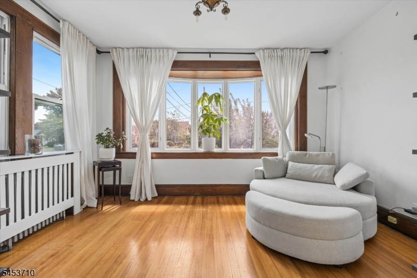
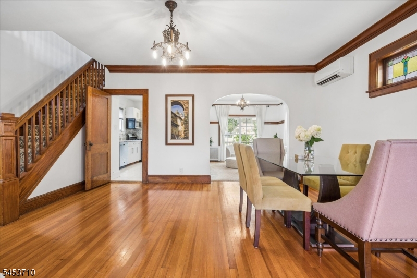
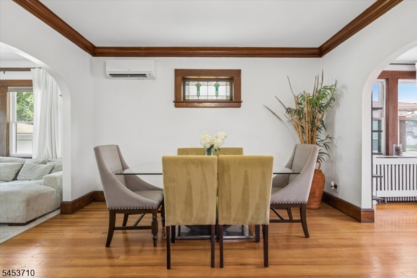
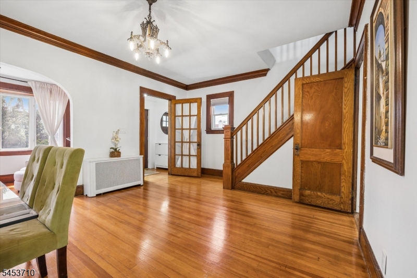
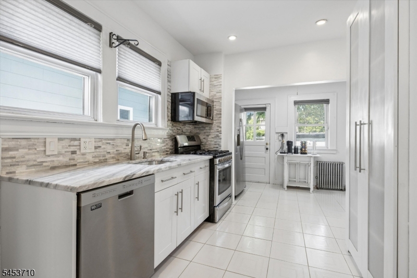
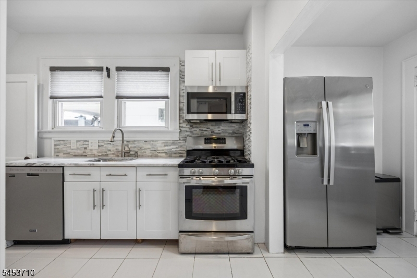
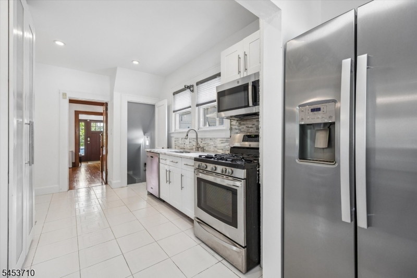
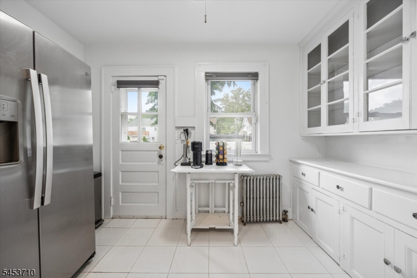
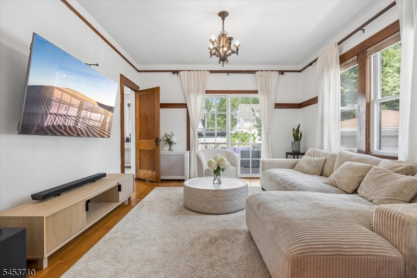
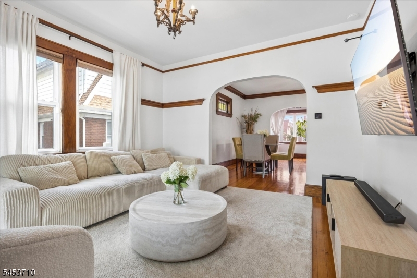
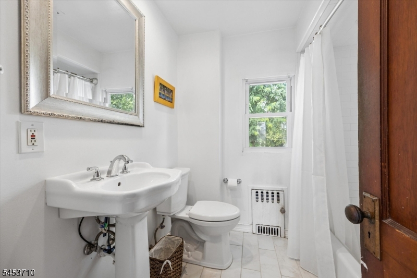
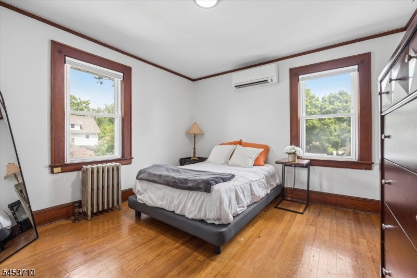
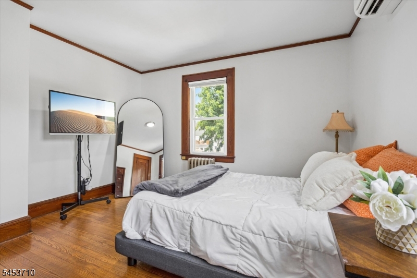
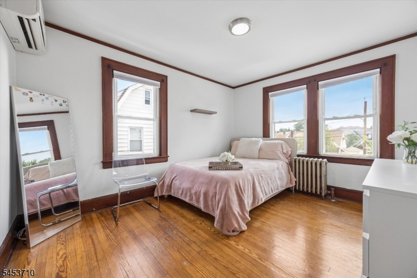
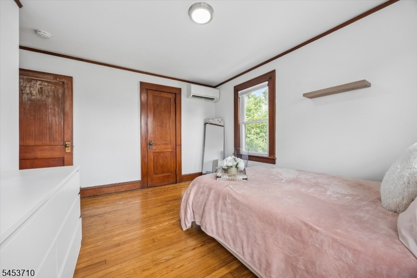
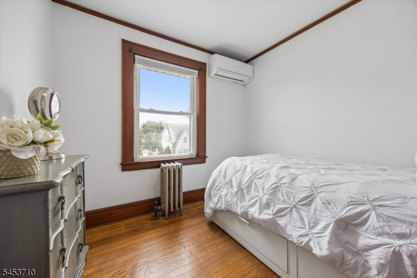
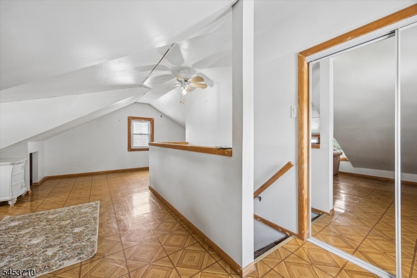
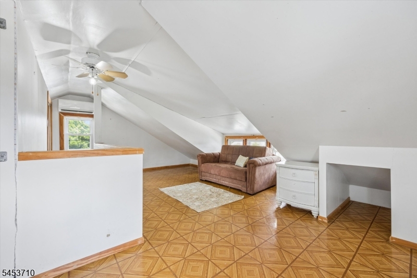
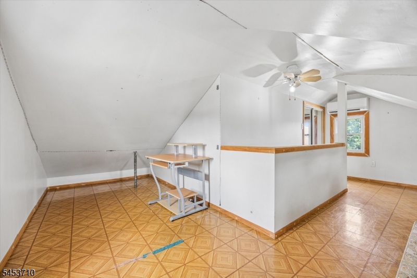
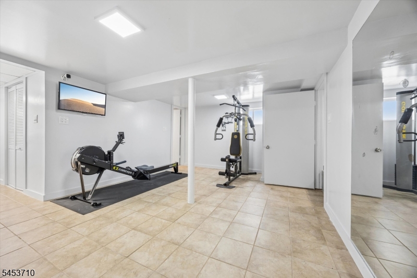
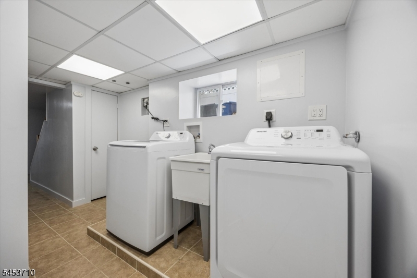
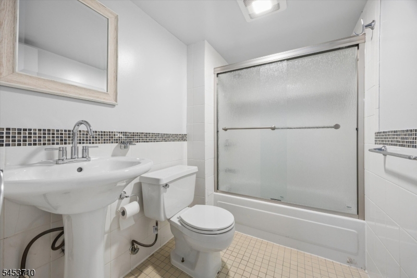
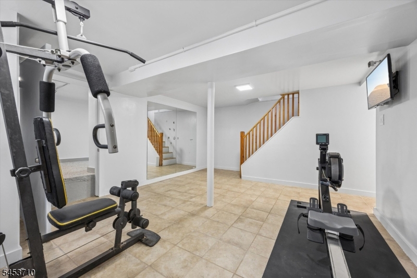
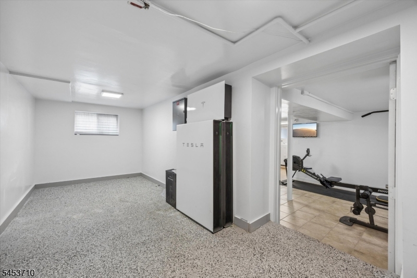
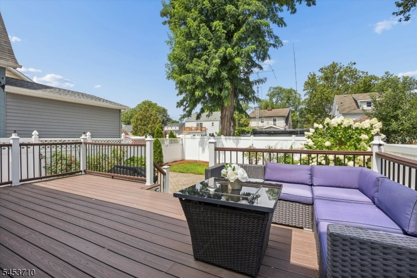
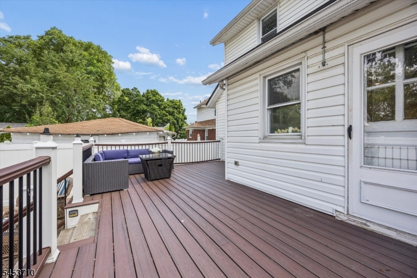
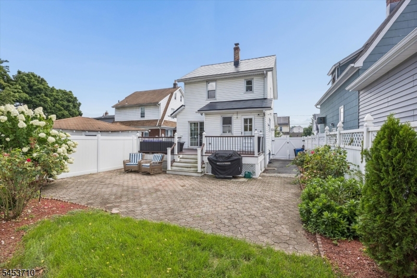
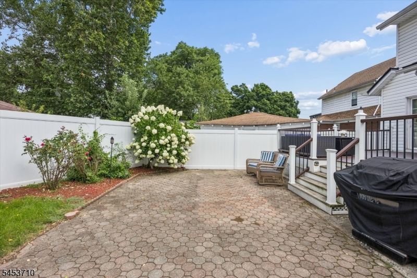
Welcome to this charming Colonial home - a beautifully maintained living space with modern updates throughout. Step inside to find gleaming hardwood floors and natural lighting that creates a bright and inviting ambiance. The sunroom with a large bay window is a cozy space perfect for a home office. A spacious dining room, living room and updated kitchen complete the 1st floor. Upstairs you will find 3 well appointed bedrooms and a full bathroom. A finished walk-up 3rd floor provides additional flexible space. The full finished basement offers a new washer and dryer in the laundry area, newly renovated full bathroom and plenty of storage. Sliding glass doors from the living room lead to a private oasis for outdoor entertaining. A large deck overlooks a professionally landscaped private backyard with a beautiful hydrangea and flowering plants. This smart home has so many upgrades for a cost-efficient style of living: Tesla Solar Roof - owned outright (full roof replacement), Two Tesla Powerwalls (whole-home backup), Verizon Fios 1 Gig fiber internet, upgraded 200 amp electric, level 2 Tesla Wall Connector EV charger, new gas boiler and water heater, Mitsubishi ductless mini-split heating and cooling in every room, etc. Conveniently located in the heart of Lyndhurst for easy commuting (NJ Transit bus and train, Rt. 17/Rt.3/Rt.21/NJ Turnpike) and walkability to shops, restaurants and parks. Enjoy the full package of comfort, efficiency, and convenience at 47 Kearney St! GSMLS 4046761

Directions to property: Riverside Ave or Park Ave to Lake Ave to Kearney St.

MLS Listing ID: 
GSMLS 4046761
Listing Status
Status of the Listing.
Listing Status: 
Active
Listing Status (Local): 
Active
Listing Status Accepting Offers: 
1
Community Information
Elementary: 
JEFFERSON
Middle: 
LYNDHURST
High: 
LYNDHURST
Building Details
Details about the building on a property.
Architectural Style: 
Colonial
Year Built: 
1925
New Construction: 
0
Living Area: 
1,586
Basement: 
Finished, Full
Interior: 
Carbon Monoxide Detector, High Ceilings, Security System, Smoke Detector, Window Treatments
Fireplaces: 
No
Construction
Roof: 
See Remarks
Exterior: 
Vinyl Siding
Exterior Features: 
Barbeque, Deck, Patio, Underground Lawn Sprinkler
Energy Information: 
All Underground
Porch: 
No
Deck: 
Yes
Room Details
Details about the rooms in the building.
Total Rooms: 
9
Total Bedrooms: 
3
Total Bathrooms: 
2
Total Full-Bathrooms: 
2
Total Half-Bathrooms: 
0
Utilities
Information about utilities available on the property.
Heating System: 
4+ Units, Radiators - Hot Water
Heating System Fuel: 
Gas-Natural
Cooling System: 
4+ Units, Ductless Split AC
Water Source: 
Public Water
Sewer: 
Public Sewer
Lot/Land Details
Details about the lots and land features included on the property.
Acres: 
0.08
Lot Size (Dimensions): 
36X100
Waterfront: 
0
Lot Features
Driveway: 
1 Car Width, Blacktop, Driveway-Exclusive
Parking Type: 
1 Car Width, Blacktop, Driveway-Exclusive
Total Parking Spaces: 
0
Pool: 
No
Fence: 
Yes
Public Record
Parcel Number: 
1132-00004-0000-00019-0000-
Lot Number: 
19
Annual Tax: 
$10,146.00
Listing Dates
Dates involved in the transaction.
Listing Entry Date/Time: 
8/13/2026
Contract Details
Details about the listing contract.
Possession: 
0-30
Listing Participants
Participants (agents, offices, etc.) in the transaction.
Listing Office Name: 
COMPASS NEW JERSEY LLC