
825 Riverside Ave, 106 | Lyndhurst Twp.

$399,900 | 2 Beds | 1 Baths (1 Full) | 990 Sq. Ft.

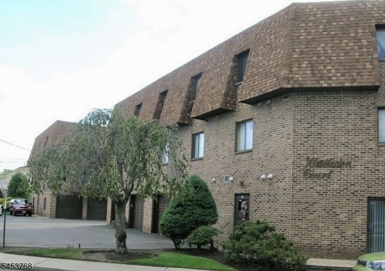
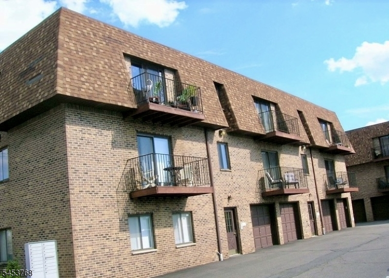
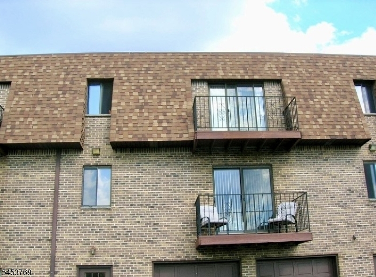
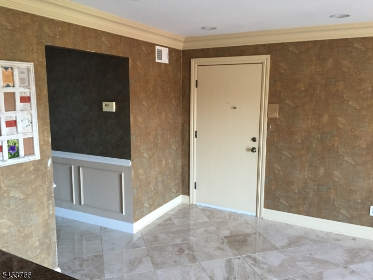
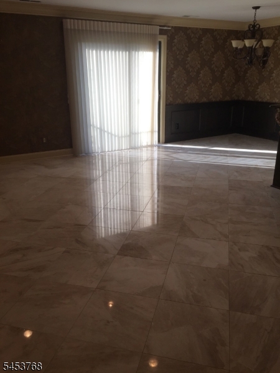
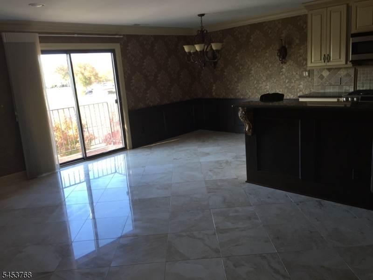
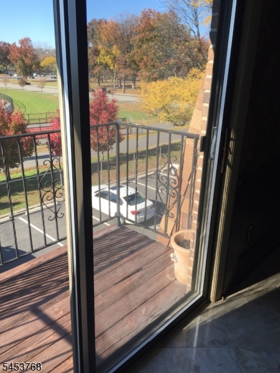
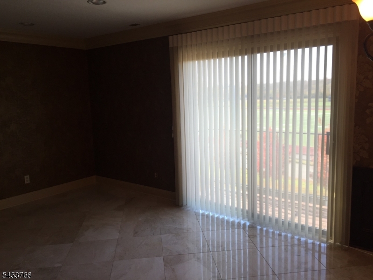
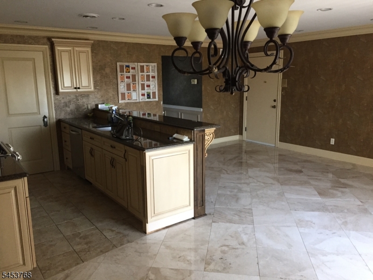
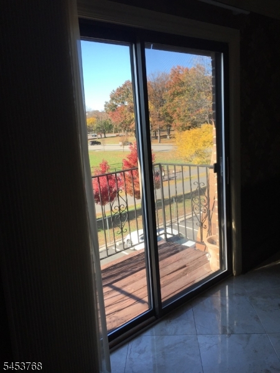
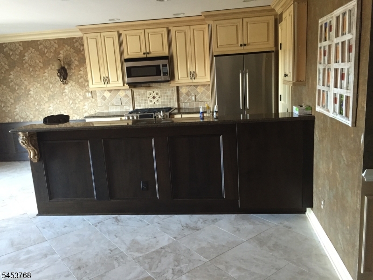
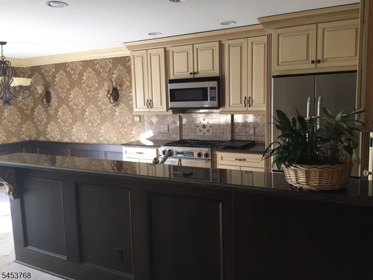
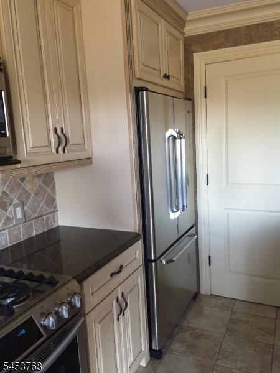
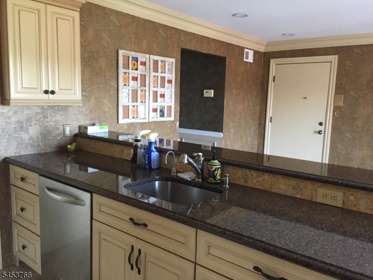
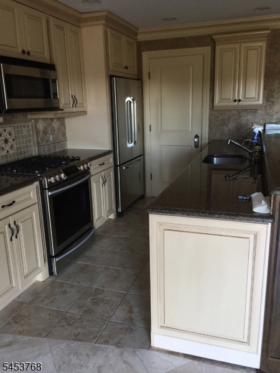
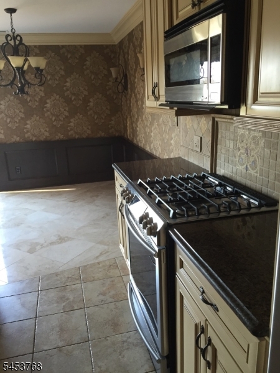
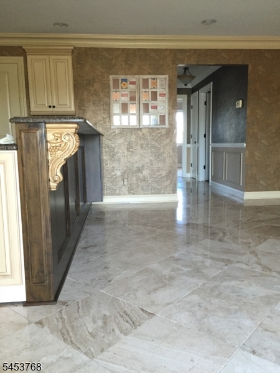
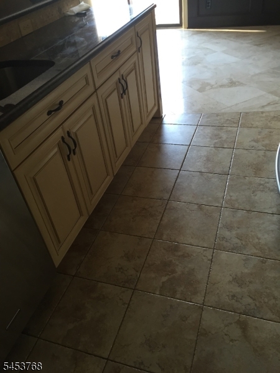
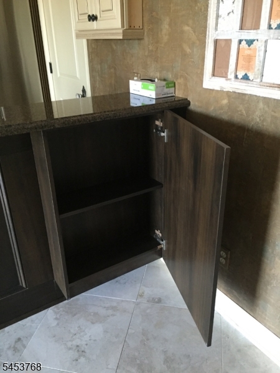
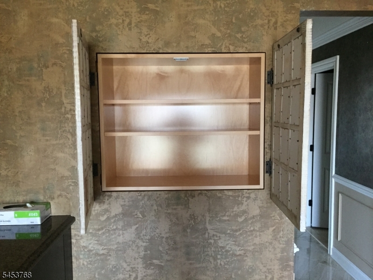
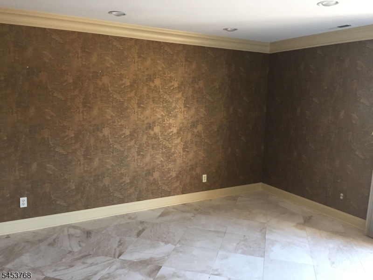
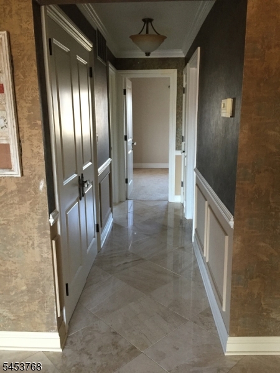
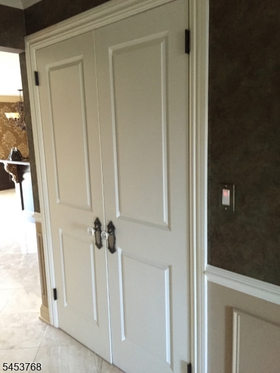
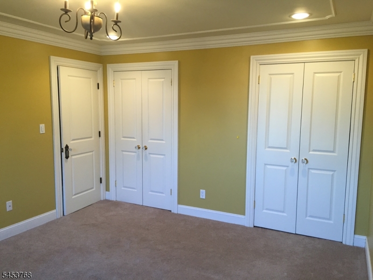
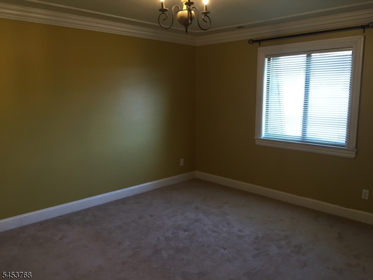
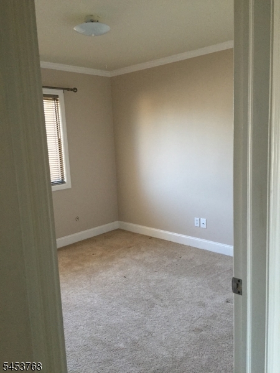
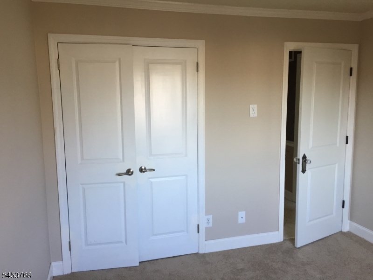
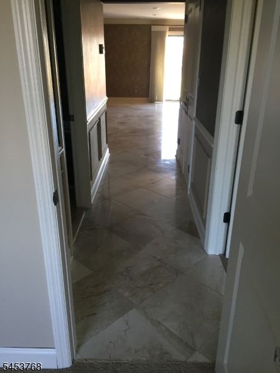
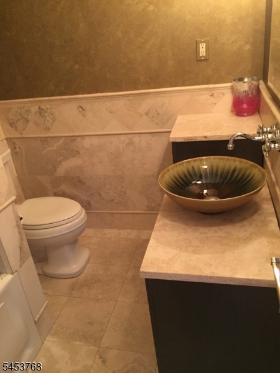
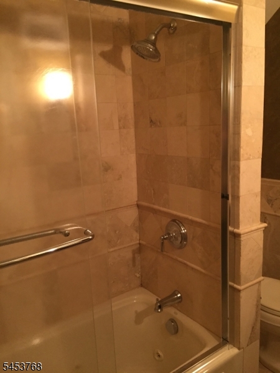
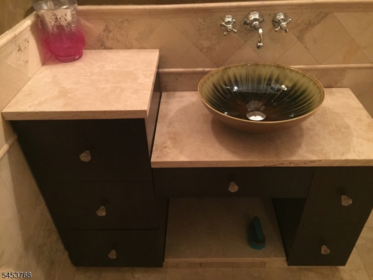
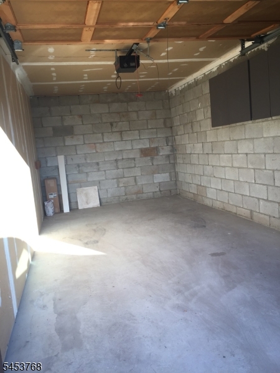
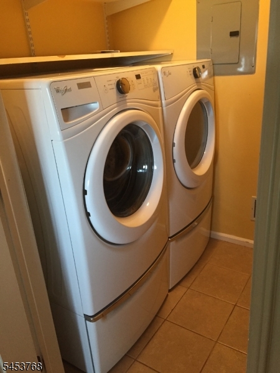
This beautifully renovated 2-bedroom condo features high-end finishes throughout. The spacious living and dining areas offer elegant marble flooring, while the kitchen boasts granite countertops and high-end stainless steel appliances. Crown molding adds a sophisticated touch throughout the home. Additional highlights include an in-unit laundry room, sliding doors leading to a private balcony, and a built-in garage with designated parking. Located on the second floor with no units above, this home offers added privacy and peace and quiet. Low taxes are another major benefit. Renovations were completed in 2009. Photos were taken prior to the tenants moving in. A fantastic opportunity for buyers seeking comfort, quality, and convenience in a well-appointed condo! GSMLS 4047257

Directions to property: Valley Brook Ave to Riverside Ave ; Unit 106

MLS Listing ID: 
GSMLS 4047257
Listing Status
Status of the Listing.
Listing Status: 
Active
Listing Status (Local): 
Active
Listing Status Accepting Offers: 
1
Community Information
Elementary: 
ROOSEVELT
Middle: 
LYNDHURST
High: 
LYNDHURST
Subdivision: 
Wimbledon Court
Association Fee: 
$525
Building Details
Details about the building on a property.
Architectural Style: 
One Floor Unit
Year Built: 
1986
New Construction: 
0
Living Area: 
990
Interior: 
Intercom, Smoke Detector
Fireplaces: 
No
Construction
Roof: 
Asphalt Shingle
Exterior: 
Brick
Exterior Features: 
Curbs, Deck, Metal Fence, Sidewalk, Thermal Windows/Doors
DisabilityFeatures: 
No
Energy Information: 
Electric, Gas-Natural
Porch: 
No
Deck: 
Yes
Room Details
Details about the rooms in the building.
Total Rooms: 
5
Total Bedrooms: 
2
Total Bathrooms: 
1
Total Full-Bathrooms: 
1
Total Half-Bathrooms: 
0
Master Bedroom 
Dimensions: 
14x11 
Level: 
Second
Second Bedroom 
Dimensions: 
10x10 
Level: 
Ground
Dining Room 
Dimensions: 
11x7 
Level: 
Second
Kitchen 
Dimensions: 
9x7 
Level: 
Second
Living Room 
Dimensions: 
19x11 
Level: 
Second
Utilities
Information about utilities available on the property.
Heating System: 
1 Unit, Forced Hot Air
Heating System Fuel: 
Gas-Natural
Cooling System: 
1 Unit, Central Air
Water Heating System: 
Gas
Water Source: 
Public Water
Sewer: 
Public Sewer
Lot/Land Details
Details about the lots and land features included on the property.
Acres: 
0.0
Lot Size (Dimensions): 
X
Waterfront: 
0
Lot Features
Driveway: 
Assigned, Blacktop
Parking Type: 
Assigned, Blacktop
Total Parking Spaces: 
1
Garage: 
Built-In Garage, Garage Door Opener
Pool: 
No
Fence: 
No
Public Record
Parcel Number: 
1132-00170-0000-00018-0001-C0016
Lot Number: 
18.01
Annual Tax: 
$6,029.00
Property Zoning: 
Residential
Listing Dates
Dates involved in the transaction.
Listing Entry Date/Time: 
8/17/2026
Contract Details
Details about the listing contract.
Exclusions: 
Tenants' Belongings.
Possession: 
60-90 Days
Listing Participants
Participants (agents, offices, etc.) in the transaction.
Listing Office Name: 
RE/MAX ELITE REALTY