
640 New York Ave | Lyndhurst Twp.

$789,000 | 4 Beds | 2 Baths (2 Full)

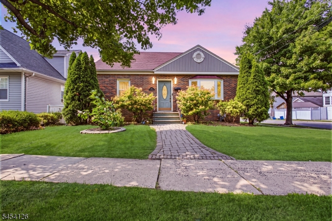
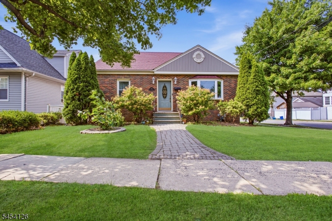
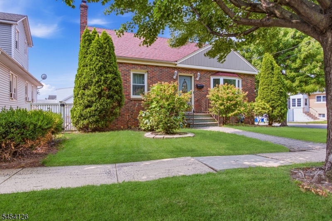
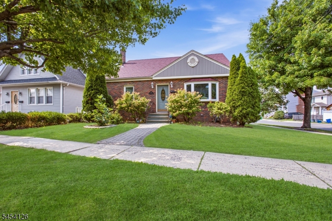
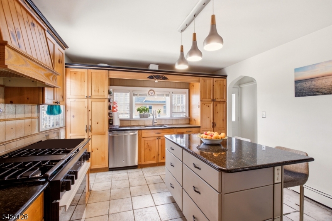
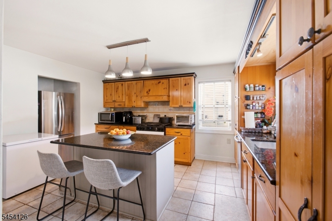
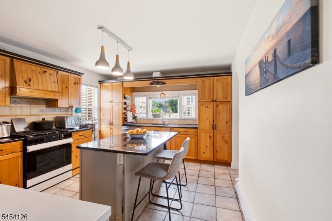
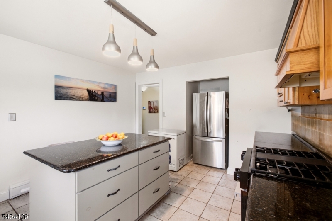
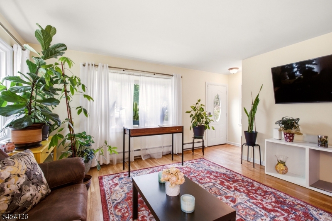
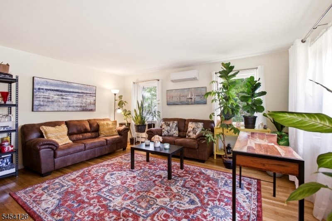
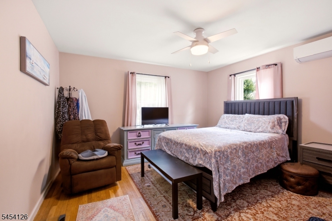
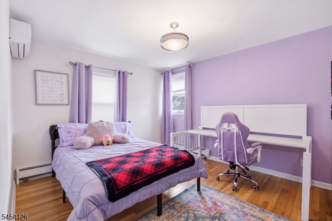
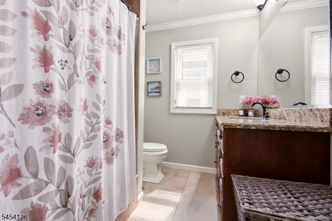
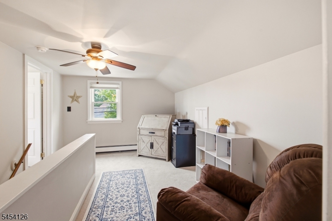
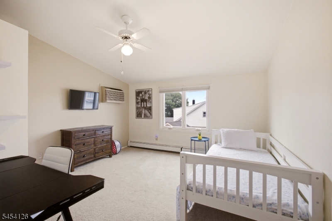
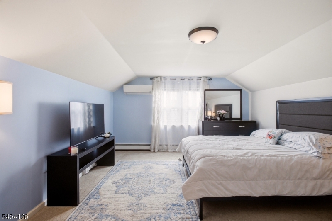
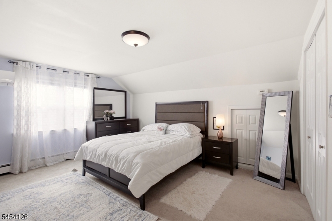
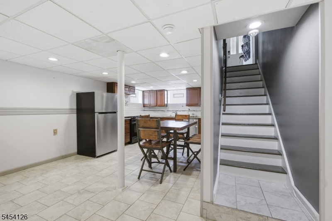
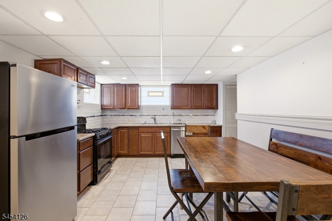
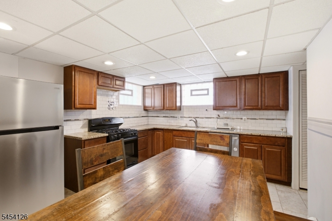
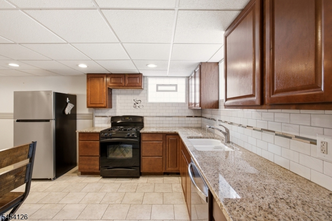
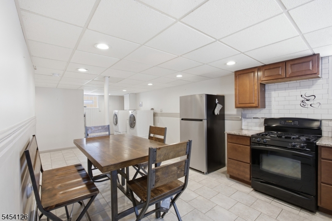
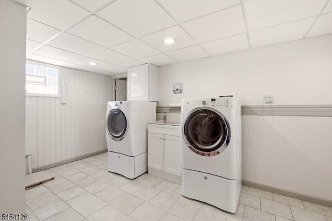
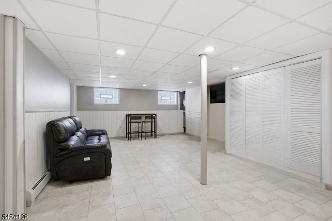
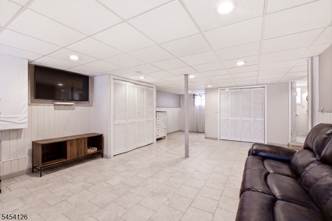
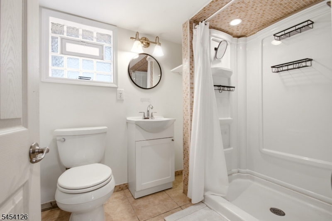
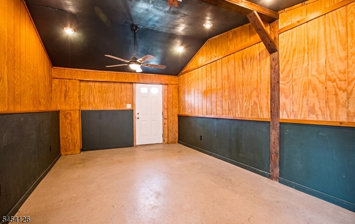
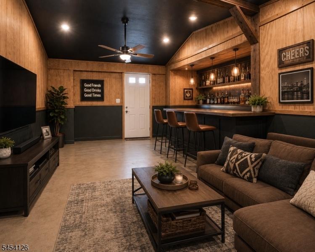
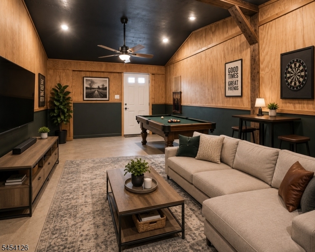
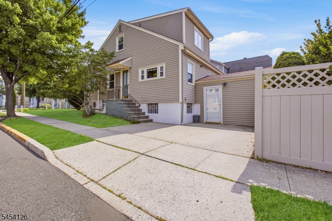
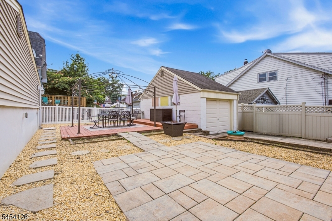
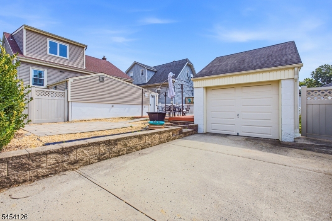
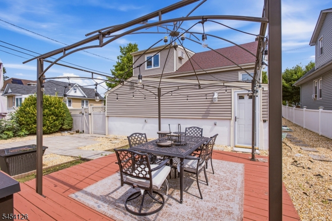
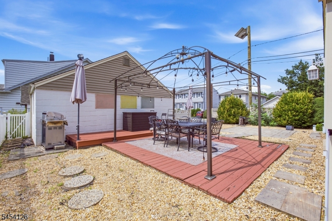
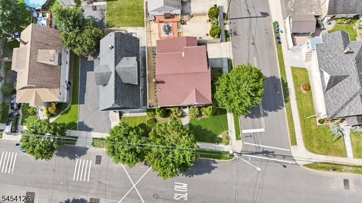
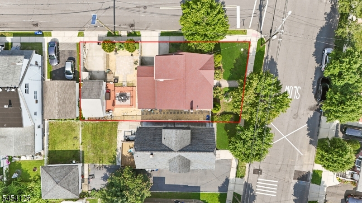
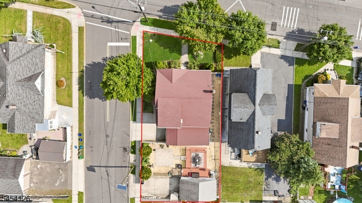
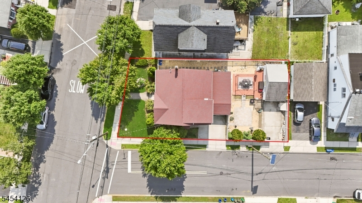
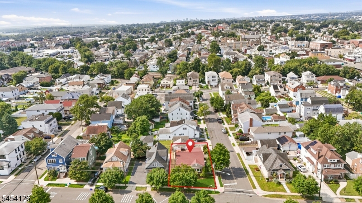
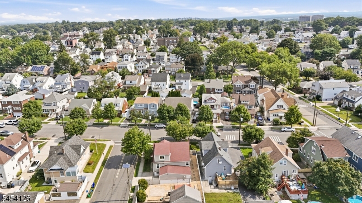
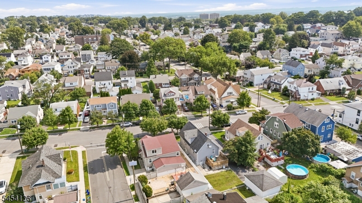
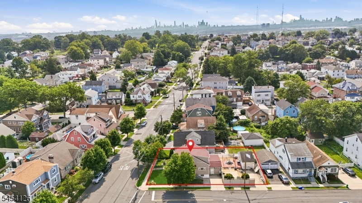
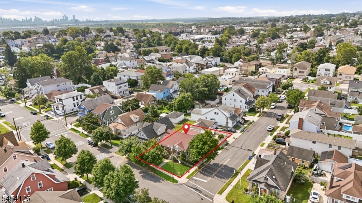
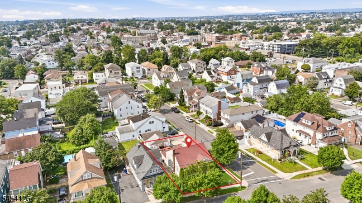
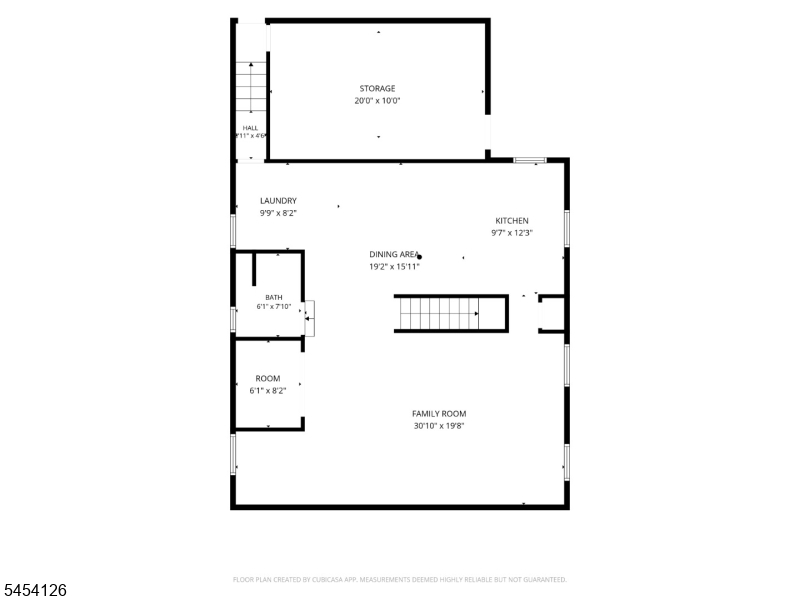
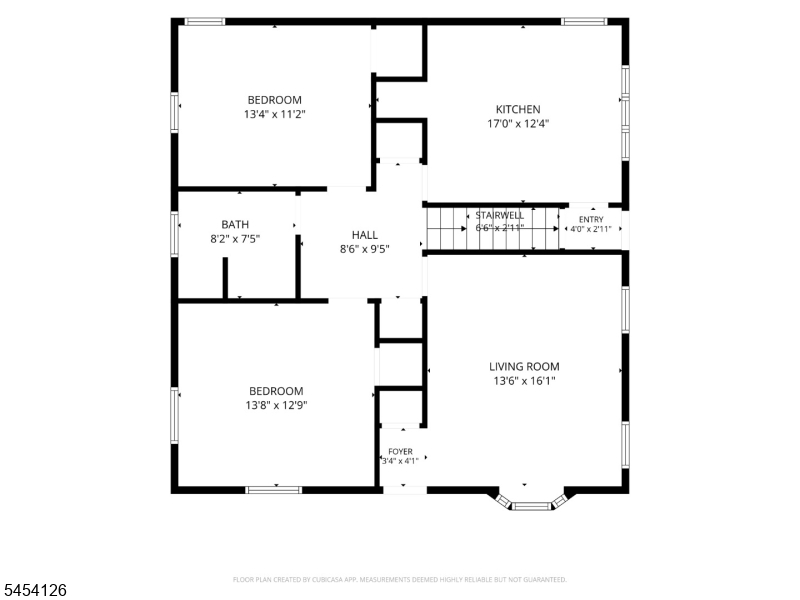
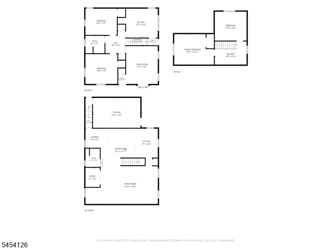
Welcome Home to Lyndhurst! Beautifully maintained 4-bedroom, 2-full-bath Cape-style home on a desirable corner lot in a quiet Lyndhurst neighborhood. The inviting interior features a spacious kitchen with natural wood cabinetry, convenient slide-out shelving, granite countertops, and stainless-steel appliances. Throughout the home, all windows throughout the home have been replaced, including the beautiful new bay window in the living room. The fully finished basement adds valuable living space with Italian porcelain tile, a separate entrance, summer kitchen, and versatile bonus room. Ideal for recreation, entertaining, home office, gym, or additional living needs. Just outside the main home, you'll find a large bonus/storage room with electricity and fans, currently used for storage but offering tremendous potential for hobbies, entertaining, a workshop, or additional organizational space. Enjoy the fully fenced backyard with wood deck, pergola, and patio, perfect for outdoor entertaining and relaxation. A detached one-car garage and two separate driveways provide ample off-street parking. Conveniently located near NJ Transit bus and train stations, shopping, restaurants, schools, parks, and more. For added peace of mind, the property is not located in a flood zone. A sump pump is in place as an added precaution, and the owners have never experienced water issues. A wonderful opportunity to enjoy space, flexibility, and convenience in a prime Lyndhurst location! GSMLS 4047261

Directions to property: Ridge Road to New York Ave. Property on the corner of New York Av and Irvington Place.

MLS Listing ID: 
GSMLS 4047261
Listing Status
Status of the Listing.
Listing Status: 
Active
Listing Status (Local): 
Active
Listing Status Accepting Offers: 
1
Community Information
Elementary: 
COLUMBUS
Middle: 
LYNDHURST
High: 
LYNDHURST
Building Details
Details about the building on a property.
Architectural Style: 
Cape Cod
Year Built: 
1950
New Construction: 
0
Basement: 
Finished
Fireplaces: 
No
Construction
Roof: 
Asphalt Shingle
Exterior: 
Brick, Vinyl Siding
Exterior Features: 
Curbs, Deck, Patio, Sidewalk, Storage Shed, Underground Lawn Sprinkler
Energy Information: 
Electric, Gas-Natural
Porch: 
No
Deck: 
Yes
Room Details
Details about the rooms in the building.
Total Rooms: 
8
Total Bedrooms: 
4
Total Bathrooms: 
2
Total Full-Bathrooms: 
2
Total Half-Bathrooms: 
0
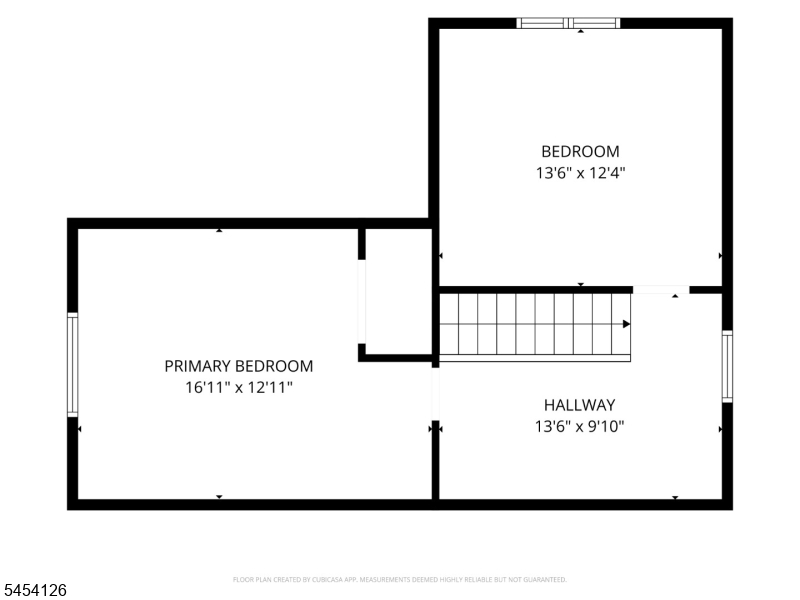
Master Bedroom 
Dimensions: 
16x12 
Level: 
Second
Second Bedroom 
Dimensions: 
13x11 
Level: 
First
Third Bedroom 
Dimensions: 
14x13 
Level: 
First
Fourth Bedroom 
Dimensions: 
14x12 
Level: 
Second
Dining Room 
Dimensions: 
19x15 
Level: 
Basement
Family Room 
Dimensions: 
30x20 
Level: 
Basement
Kitchen 
Dimensions: 
17x12 
Level: 
First
Living Room 
Dimensions: 
14x16 
Level: 
First
In-Law Suite 
Utilities
Information about utilities available on the property.
Heating System: 
Baseboard - Hotwater
Heating System Fuel: 
Gas-Natural
Cooling System: 
4+ Units, Ductless Split AC
Water Heating System: 
Gas
Water Source: 
Public Water
Sewer: 
Public Sewer
Lot/Land Details
Details about the lots and land features included on the property.
Acres: 
0.12
Lot Size (Dimensions): 
50X102
Waterfront: 
0
Lot Features
Driveway: 
Additional Parking
Parking Type: 
Additional Parking
Total Parking Spaces: 
2
Garage: 
Detached Garage
Pool: 
No
Fence: 
Yes
Public Record
Parcel Number: 
1132-00095-0000-00001-0000-
Lot Number: 
1
Annual Tax: 
$11,885.00
Listing Dates
Dates involved in the transaction.
Listing Entry Date/Time: 
8/17/2026
Contract Details
Details about the listing contract.
Exclusions: 
Sellers' personal property. Industrial Fridge that is in the storage.
Possession: 
At Closing
Listing Participants
Participants (agents, offices, etc.) in the transaction.
Listing Office Name: 
SIGNATURE REALTY NJ