
20 West End Ave | Madison Boro

$1,095,000 | 3 Beds | 3 Baths (2 Full, 1 Half)

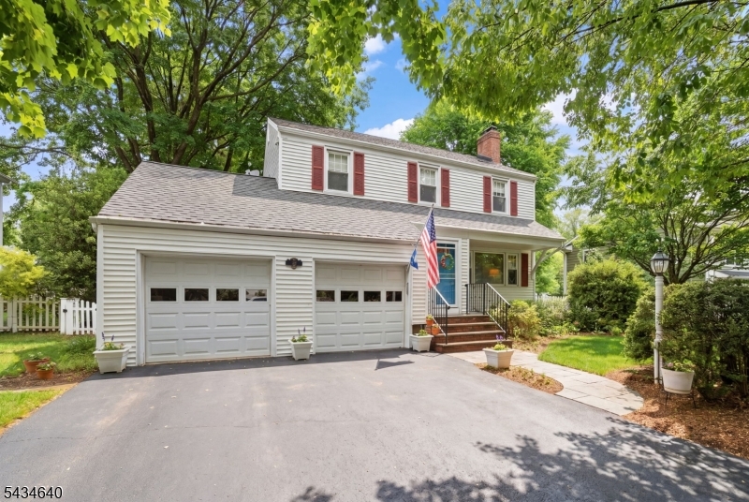
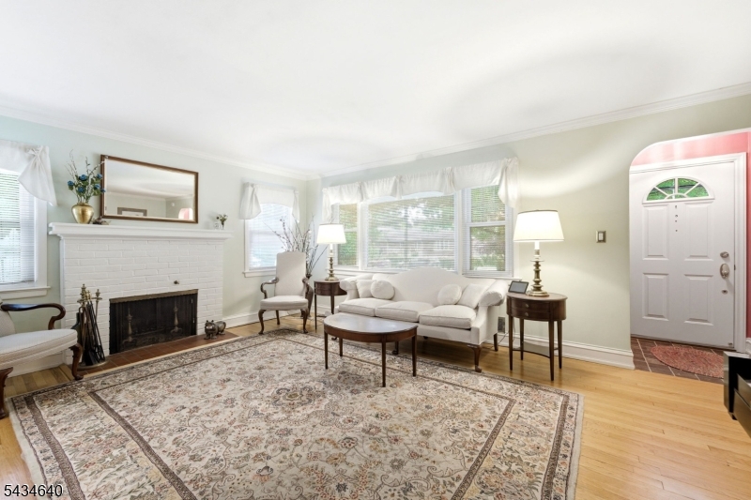
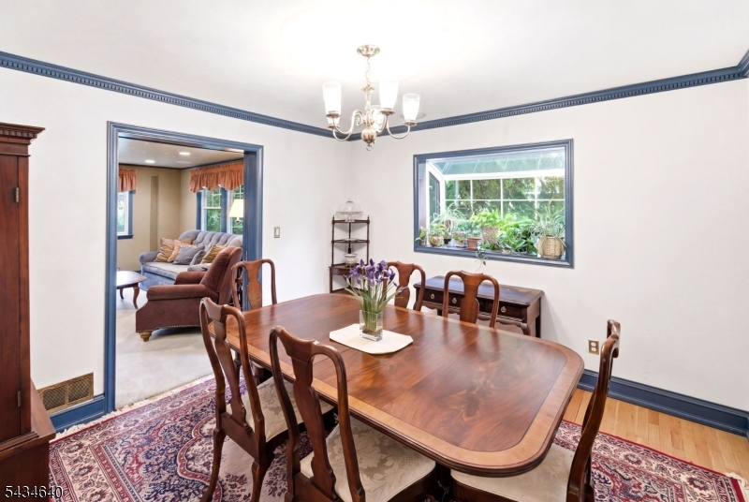
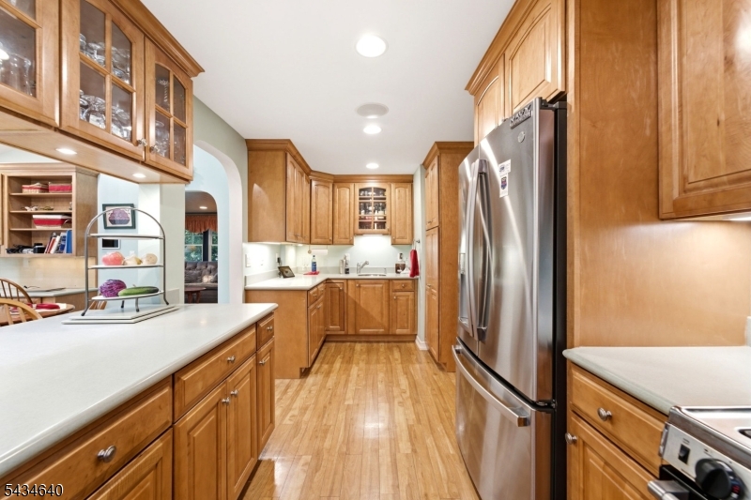
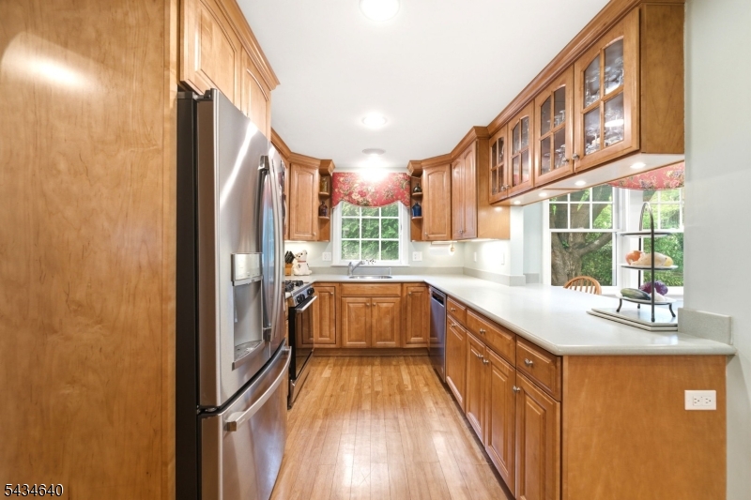
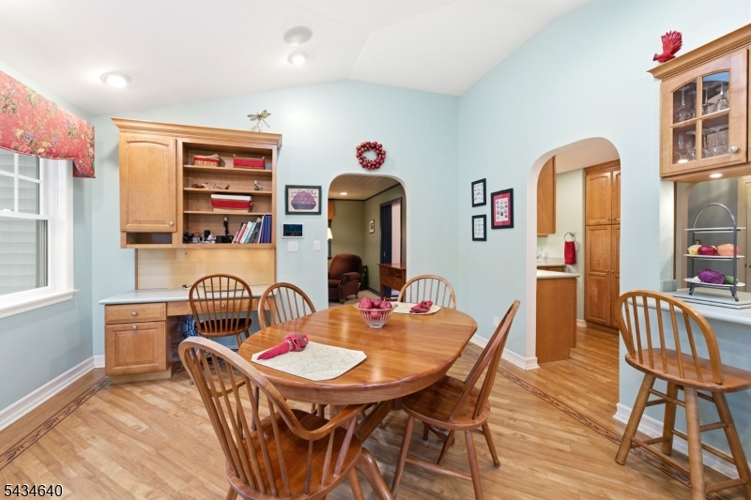
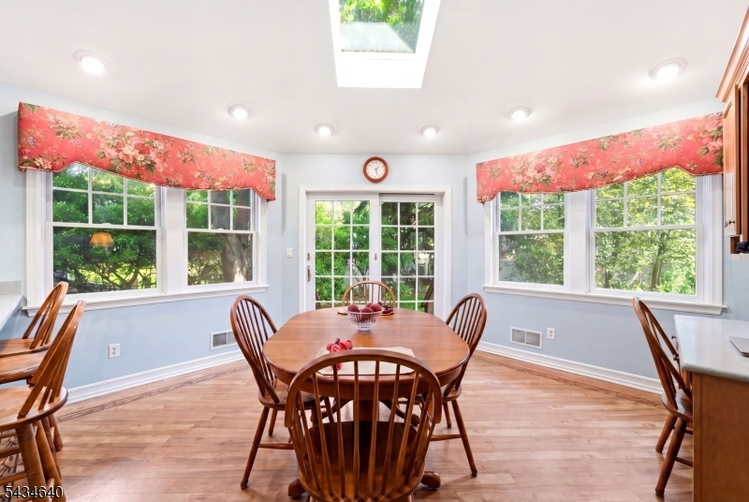
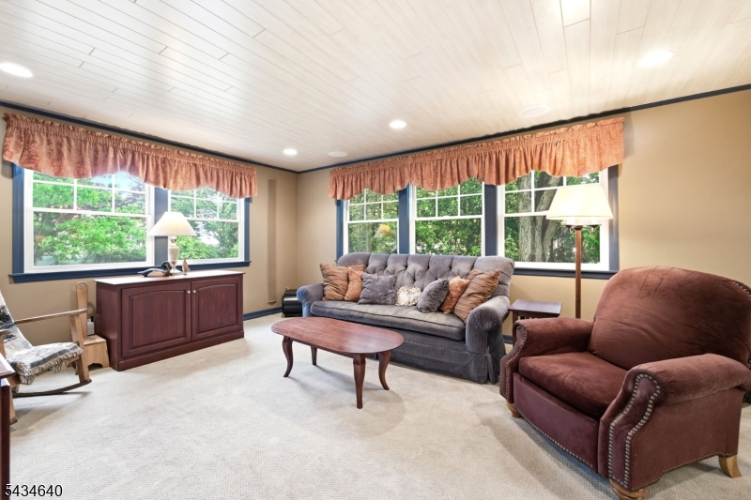
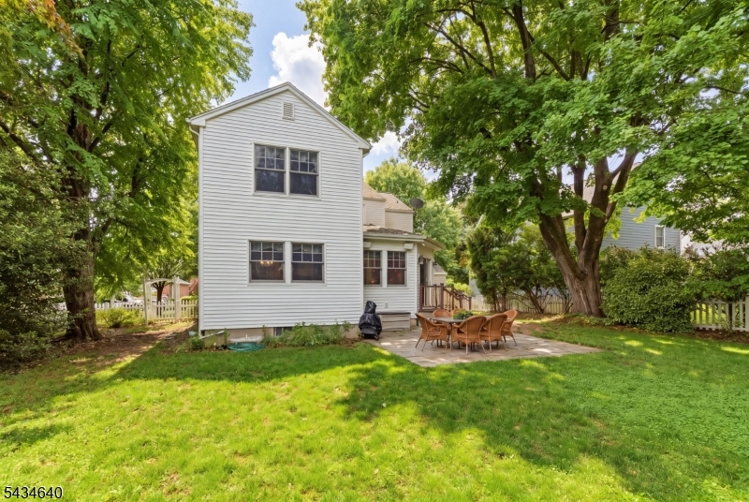
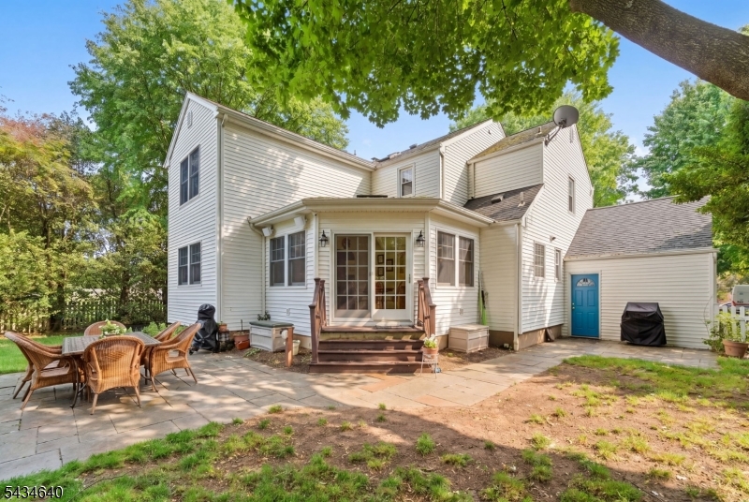
Don't miss this nicely expanded Colonial on level, private lot in sought after bucolic Madison. This traditional/modern floor plan includes arched doorways, some hardwood floors, recessed lights, tray ceiling, decorative fireplace mantel, trims & moldings and other architectural touches throughout with the perfect flow for entertaining and versatile use. Featuring a vestibule/foyer entry, living room with wood burning fireplace, dining room, guest lavatory, family room, gourmet kitchen with breakfast bar along with an eat in area/ breakfast nook featuring cathedral ceilings & skylight with slider to the patio and fenced rear yard. Second floor boasts all three bedrooms for added privacy, including a master suite with a private bath and generous closets. Two additional bedrooms share a second full bath. Partially finished lower level with recreation room, laundry/utility & storage. Add the built in 2 car garage with car charger, inside entrance, whole house central vacuum, and amazing multi faceted smart home capabilities to top off the list of modern conveniences this home has to offer. Convenient to Manhattan Direct train/bus, highways, universities & picturesque downtown Madison known for its shops & restaurants. Nearby Green Acre parks & recreation w/excellent school district, community-based sports/activities & more. Discover why Madison is the place to be! Additional interior photos on June 3. GSMLS 4029857

Directions to property: Greenwood to West End between Surrey & Leigh

MLS Listing ID: 
GSMLS 4029857
Listing Status
Status of the Listing.
Listing Status: 
Active
Listing Status (Local): 
Coming Soon
Listing Status Accepting Offers: 
0
Community Information
Elementary: 
Central
Middle: 
Madison Jr
High: 
Madison
Building Details
Details about the building on a property.
Architectural Style: 
Colonial
Year Built: 
1955
New Construction: 
0
Basement: 
Finished-Partially, Full
Interior: 
Bar-Wet, Blinds, Carbon Monoxide Detector, Cathedral Ceiling, Intercom, Skylight, Smoke Detector, Stereo System
Fireplaces: 
Yes
Construction
Roof: 
Asphalt Shingle
Exterior: 
Vinyl Siding
Exterior Features: 
Patio, Sidewalk, Storm Door(s), Thermal Windows/Doors, Wood Fence
Energy Information: 
Electric, Gas-Natural
Porch: 
No
Deck: 
No
Room Details
Details about the rooms in the building.
Total Rooms: 
9
Total Bedrooms: 
3
Total Bathrooms: 
3
Total Full-Bathrooms: 
2
Total Half-Bathrooms: 
1
Master Bedroom 
Dimensions: 
30x14 
Level: 
Second
Second Bedroom 
Dimensions: 
17x11 
Level: 
Second
Third Bedroom 
Dimensions: 
16x10 
Dining Room 
Dimensions: 
12x11 
Level: 
First
Family Room 
Dimensions: 
17x13 
Kitchen 
Dimensions: 
19x10 
Level: 
First
Living Room 
Dimensions: 
21x13 
Level: 
First
Other One 
Dimensions: 
13x13 
Level: 
First
Other Two 
Dimensions: 
20x12 
Level: 
Basement
Master Bathroom 
Level: 
Second
Utilities
Information about utilities available on the property.
Heating System: 
1 Unit, Forced Hot Air
Heating System Fuel: 
Gas-Natural
Cooling System: 
1 Unit, Central Air
Water Heating System: 
Gas
Water Source: 
Public Water, Water Charge Extra
Sewer: 
Public Sewer
Lot/Land Details
Details about the lots and land features included on the property.
Acres: 
0.22
Lot Size (Dimensions): 
75x120
Waterfront: 
0
Lot Features
Driveway: 
2 Car Width, Blacktop
Parking Type: 
2 Car Width, Blacktop
Total Parking Spaces: 
4
Garage: 
Built-In Garage, Garage Door Opener
Fence: 
Yes
Public Record
Parcel Number: 
2317-00803-0000-00003-0000-
Lot Number: 
3
Annual Tax: 
$13,079.00
Property Zoning: 
RES
Listing Dates
Dates involved in the transaction.
Listing Entry Date/Time: 
5/26/2026
Contract Details
Details about the listing contract.
Exclusions: 
See LA
Possession: 
POT
Listing Participants
Participants (agents, offices, etc.) in the transaction.
Listing Office Name: 
RE/MAX ACHIEVERS