
391 Woodland Rd | Madison Boro

$2,895,000 | 7 Beds | 7 Baths (7 Full) | 6,881 Sq. Ft.

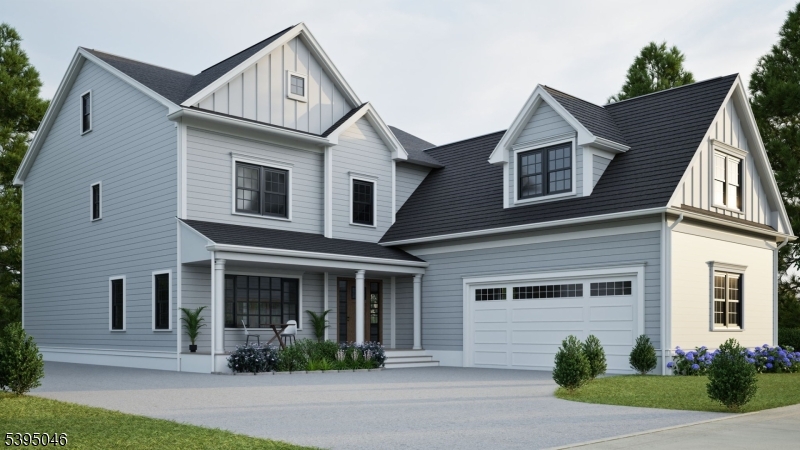
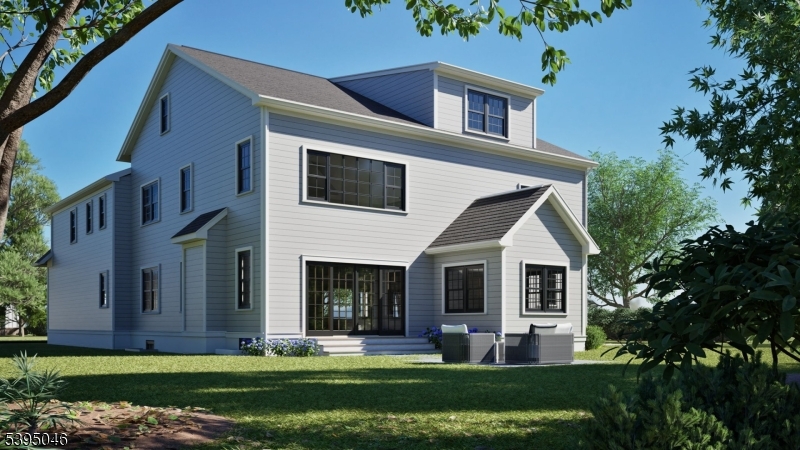
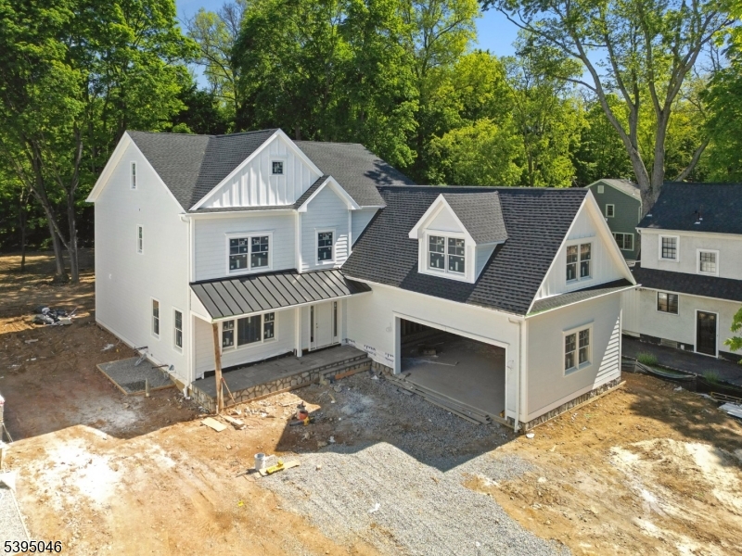
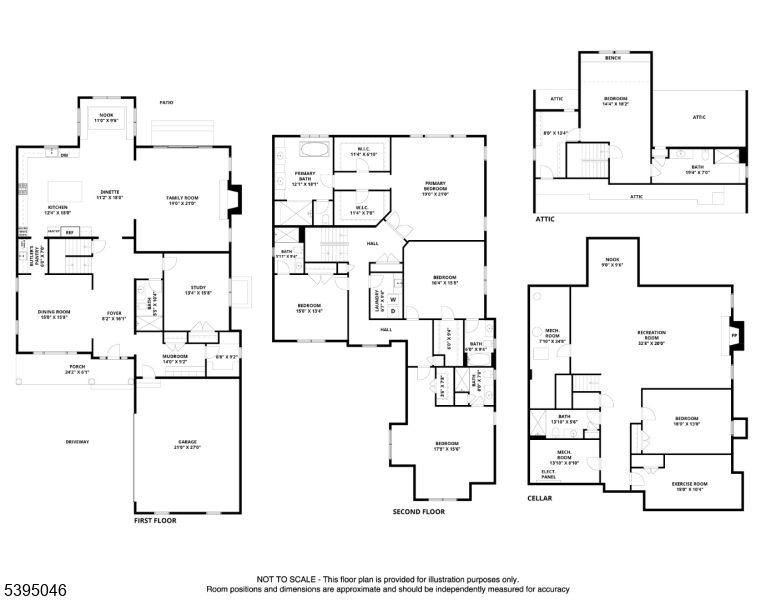
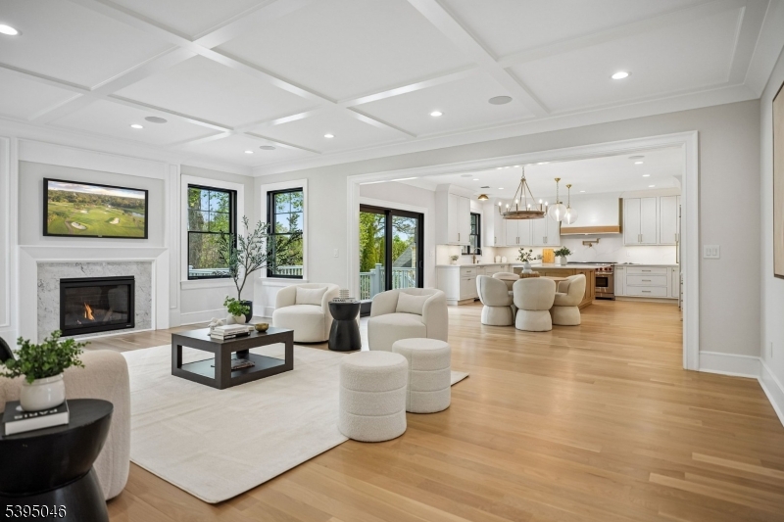
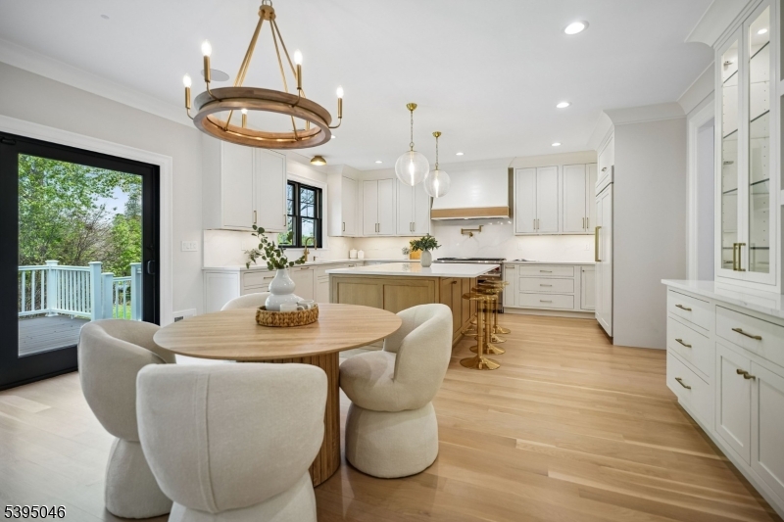
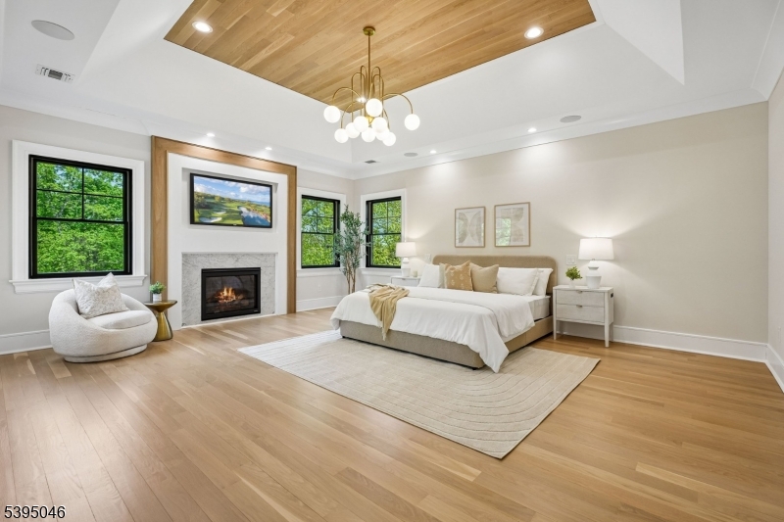
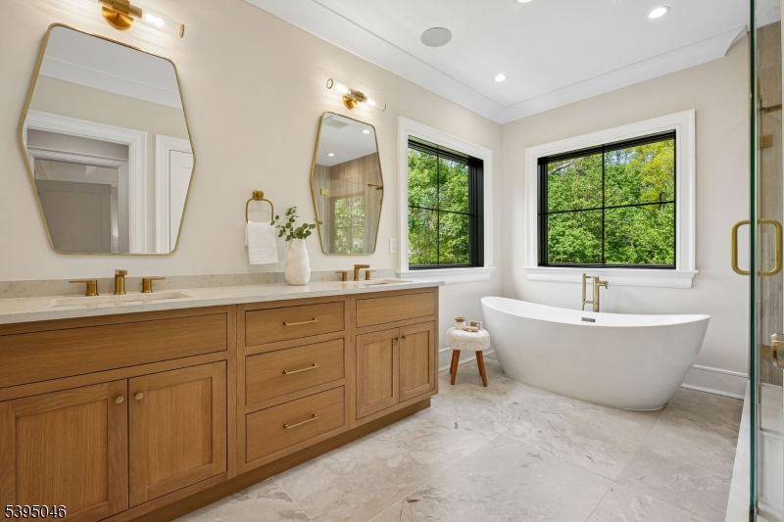
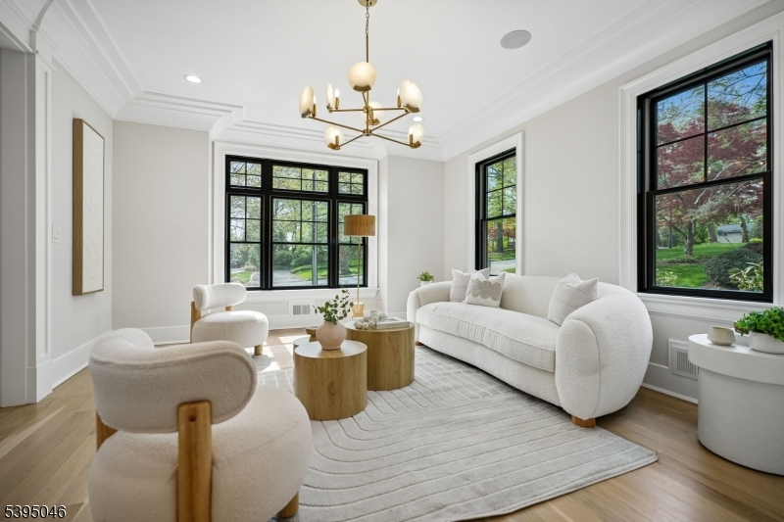
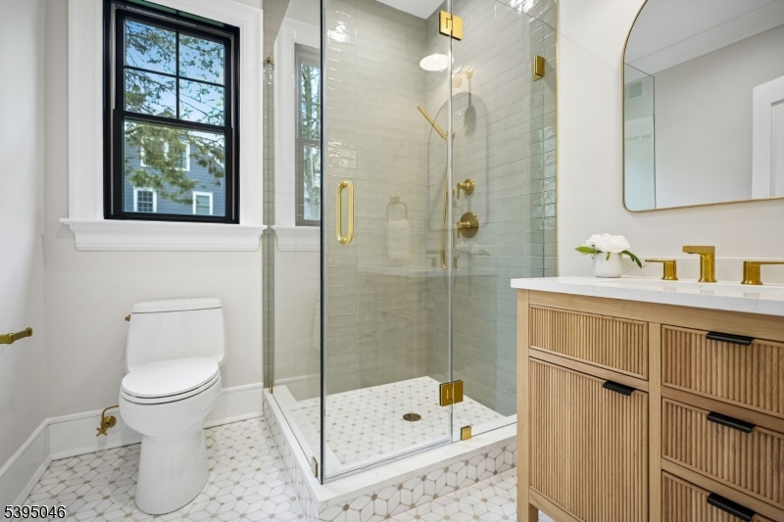
Experience unparalleled luxury and craftsmanship in this exceptional 7-bedroom, 7-bathroom residence, offering nearly 7,000 square feet of beautifully finished living space and set on a professionally landscaped, flat 0.5-acre lot. Built by a local builder known for quality and attention to detail, this home showcases premium materials and expert workmanship throughout. The exterior features James Hardie siding, Azek trim, StoneCraft veneer, GAF HDZ shingles, and Andersen 400 series windows for lasting durability and timeless curb appeal. Inside, you'll find white oak engineered hardwood floors, detailed millwork, and 9-foot ceilings. The custom gourmet kitchen includes Thermador appliances, quartz countertops, and handcrafted cabinetry. The luxurious primary suite offers a tray ceiling, heated bathroom floors, and a spa-like bath with Kohler fixtures and a frameless glass shower. Additional highlights include a gas fireplace in the family room, custom closets, solid core doors, high-end lighting, and a 2-car attached garage. Modern conveniences abound with a Generac whole-house generator, Rheem high-efficiency 5-zone HVAC, irrigation system, security system, and French drain with sump pump. This home blends sophisticated design, energy-efficient systems, and expert construction for a truly elevated living experience. Expected completion date is July 2026. GSMLS 4029898

Directions to property: Green Village Rd to Woodland Rd

MLS Listing ID: 
GSMLS 4029898
Listing Status
Status of the Listing.
Listing Status: 
Active
Listing Status (Local): 
Active
Listing Status Accepting Offers: 
1
Community Information
Middle: 
Madison
High: 
Madison
Building Details
Details about the building on a property.
Architectural Style: 
Colonial
Year Built: 
2026
New Construction: 
1
Living Area: 
6,881
Basement: 
Finished
Interior: 
Bar-Dry, Carbon Monoxide Detector, Fire Extinguisher, High Ceilings, Smoke Detector, Walk-In Closet
Fireplaces: 
Yes
Construction
Roof: 
Composition Shingle
Exterior: 
Composition Siding
Exterior Features: 
Patio, Thermal Windows/Doors, Underground Lawn Sprinkler
DisabilityFeatures: 
No
Energy Information: 
Electric, Gas-Natural
Porch: 
No
Deck: 
No
Room Details
Details about the rooms in the building.
Total Rooms: 
14
Total Bedrooms: 
7
Total Bathrooms: 
7
Total Full-Bathrooms: 
7
Total Half-Bathrooms: 
0
Master Bedroom 
Dimensions: 
21x19 
Level: 
Second
Second Bedroom 
Dimensions: 
18x15 
Level: 
Second
Third Bedroom 
Dimensions: 
16x16 
Level: 
Second
Fourth Bedroom 
Dimensions: 
15x13 
Level: 
Second
Dining Room 
Dimensions: 
16x15 
Level: 
First
Family Room 
Dimensions: 
21x19 
Level: 
First
Kitchen 
Dimensions: 
36x24 
Level: 
First
Other One 
Dimensions: 
16x13 
Level: 
First
Other Two 
Dimensions: 
18x14 
Level: 
Third
Other Three 
Dimensions: 
18x13 
Level: 
Basement
Other Four 
Dimensions: 
33x20 
Level: 
Basement
Master Bathroom 
Level: 
Second
Utilities
Information about utilities available on the property.
Heating System: 
3 Units, Forced Hot Air
Heating System Fuel: 
Gas-Natural
Cooling System: 
3 Units
Water Heating System: 
Gas
Water Source: 
Public Water
Sewer: 
Public Sewer
Lot/Land Details
Details about the lots and land features included on the property.
Acres: 
0.0
Lot Size (Dimensions): 
.51
Waterfront: 
0
Lot Features
Driveway: 
2 Car Width, Blacktop
Parking Type: 
2 Car Width, Blacktop
Total Parking Spaces: 
0
Garage: 
Attached Garage, Garage Door Opener
Pool: 
No
Fence: 
No
Public Record
Parcel Number: 
2317-03404-0000-00043-0002-
Lot Number: 
43.02
Annual Tax: 
$0.00
Listing Dates
Dates involved in the transaction.
Listing Entry Date/Time: 
5/26/2026
Contract Details
Details about the listing contract.
Possession: 
Upon Completion
Listing Participants
Participants (agents, offices, etc.) in the transaction.
Listing Office Name: 
KELLER WILLIAMS REALTY