
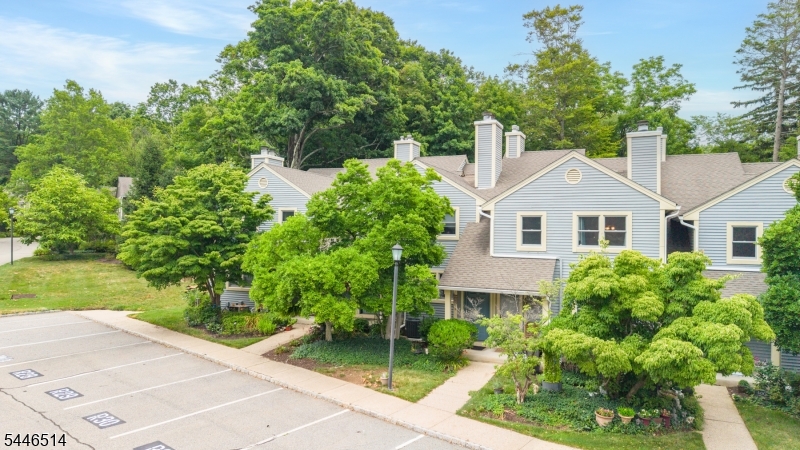
40 Loantaka Way, F | Madison Boro
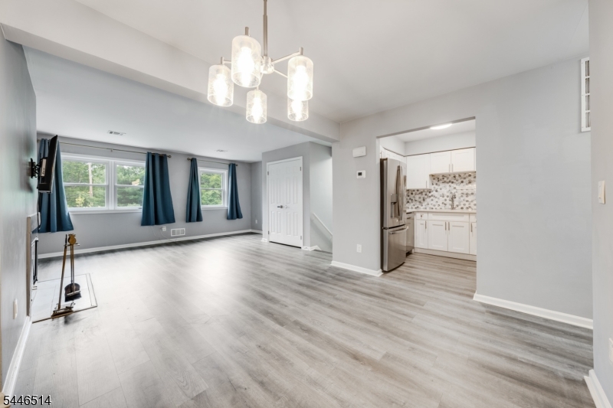
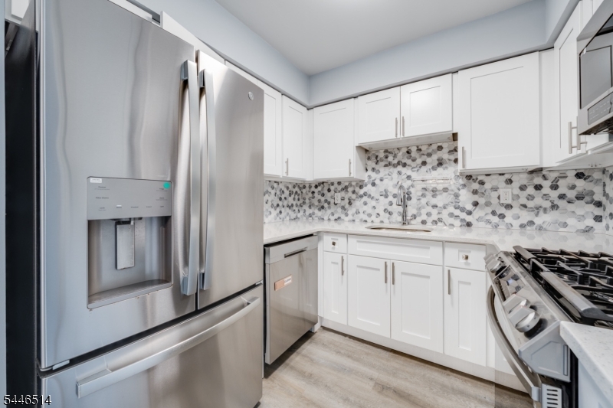
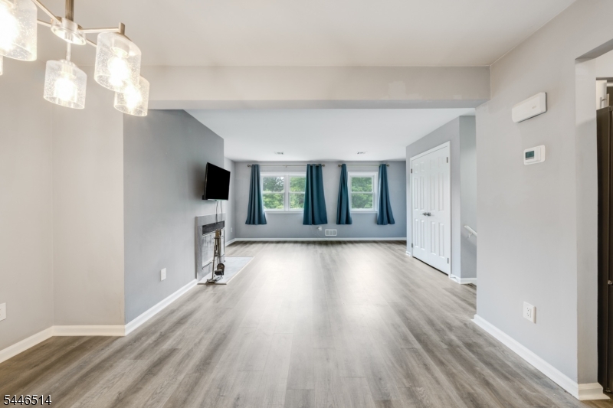
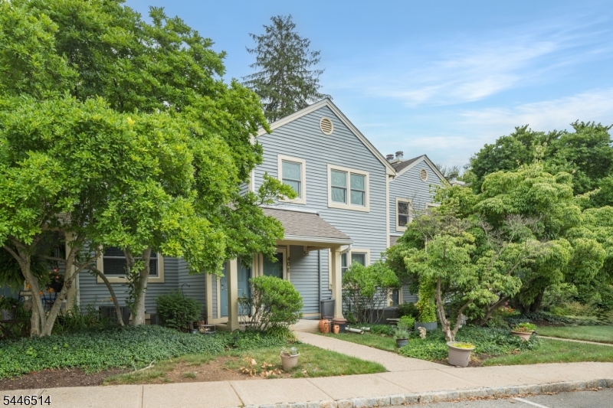
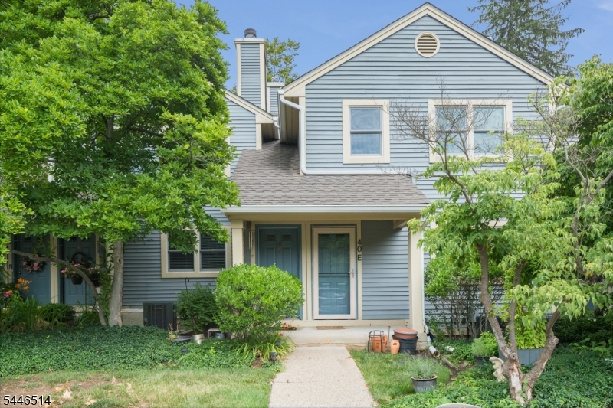
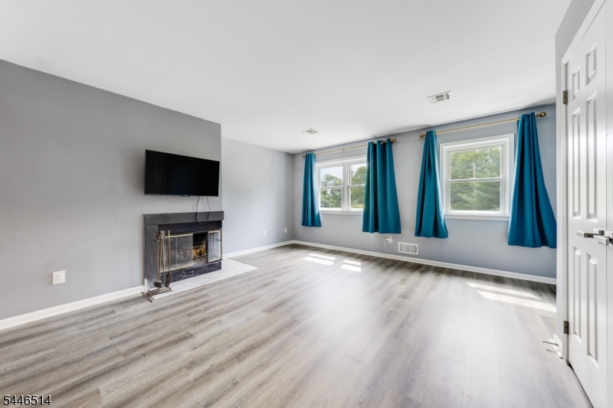
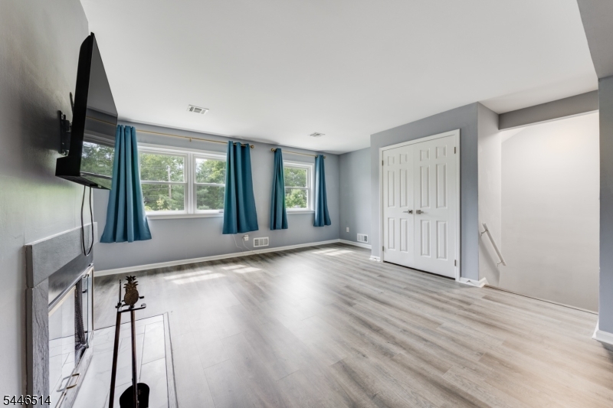
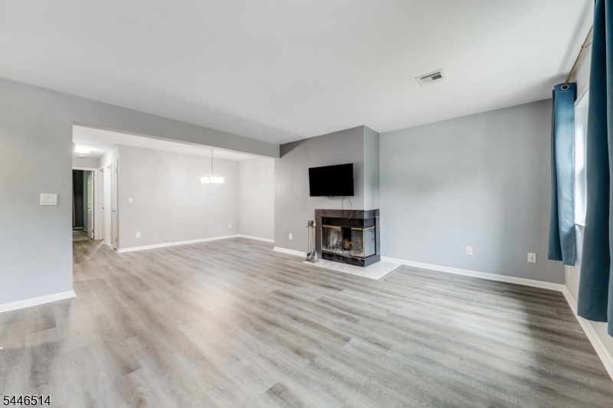
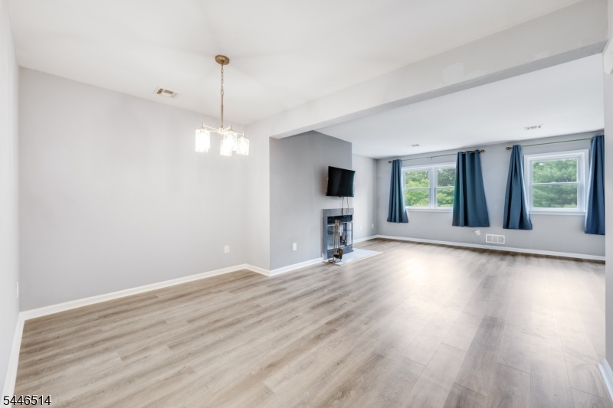
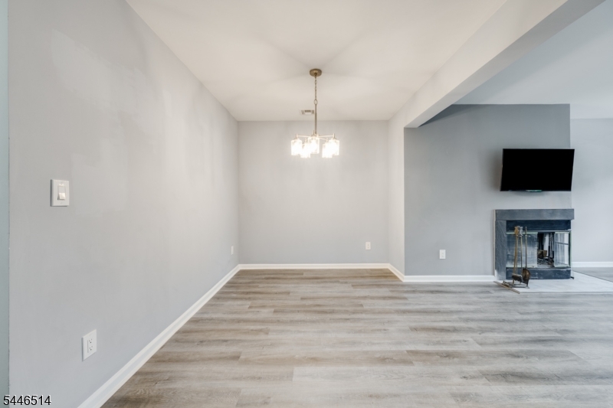
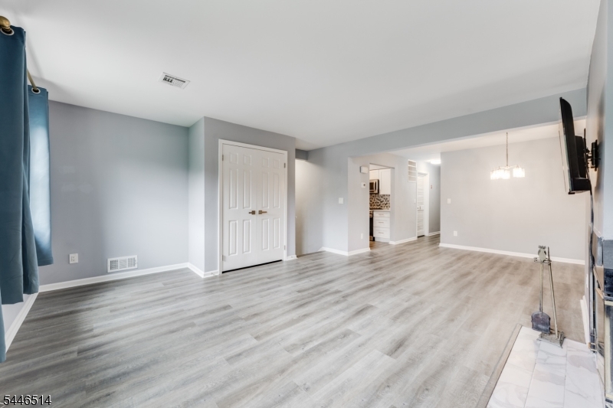
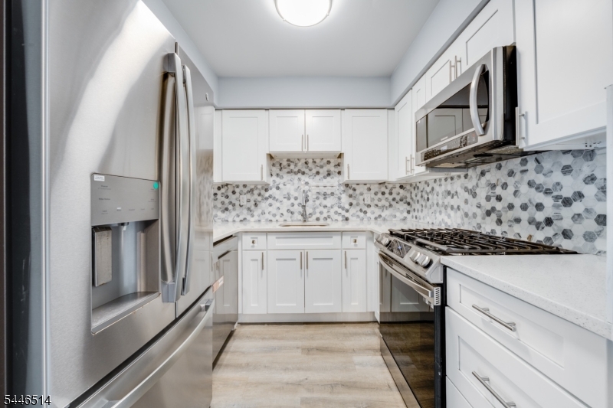
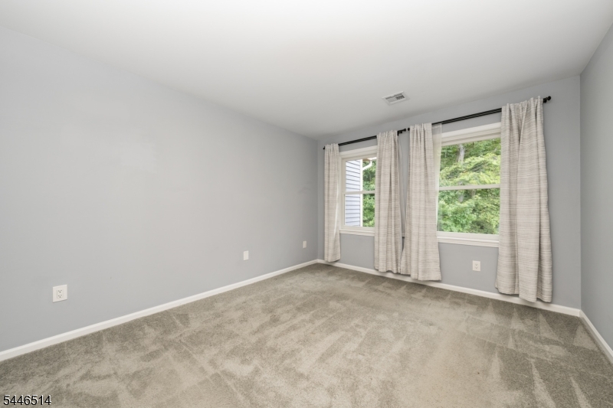
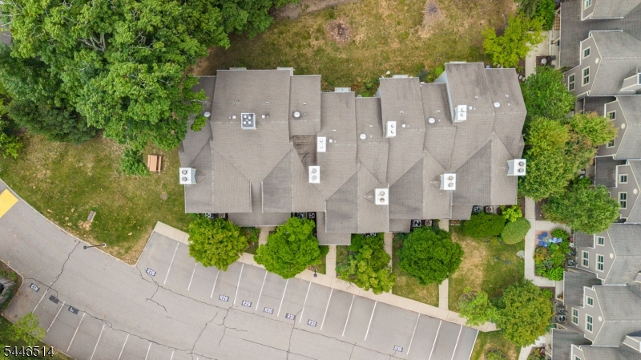
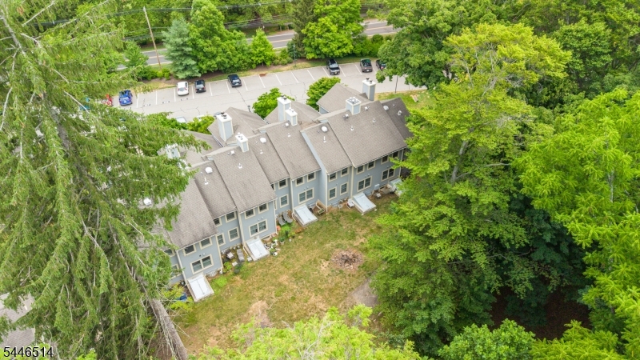
Madison's best-kept secret is finally available! This beautifully renovated floor plan offers stylish, low-maintenance living in a serene, park-like setting just 1 mile from vibrant downtown Madison & NJ Transit train station. Originally built as faculty housing for Drew University, this exceptional residence has been thoughtfully updated w/ today's renters in mind. The bright interior features luxury vinyl plank flooring throughout, offering the warmth of hardwood w/ durability & pet-friendly appeal. The recently renovated Kitchen showcases new Samsung & GE SS appliances, new cabinetry, & a classic tile backsplash. The spacious Living Room is anchored by a charming wood-burning fireplace, creating a warm & inviting space for relaxing or entertaining. A generously sized Basement storage area provides exceptional flexibility for seasonal items, hobbies, or additional storage needs. Additional highlights include an assigned parking space with ample additional lot parking for a second vehicle or guests. Ideally situated directly across from the scenic Giralda Farms trails, residents enjoy immediate access to miles of preserved open space while being just moments from Madison's renowned restaurants, shops, schools, & commuter conveniences. Offering an unbeatable combination of location, updates, & value, this is a rare opportunity to rent one of Madison's most desirable hidden gems. GSMLS 4040794
Directions to property: Madison Ave or Woodland Rd to Loantaka Way


