
251 Plymouth Ct, 251 | Madison Boro

$4,400 | 2 Beds | 3 Baths (2 Full, 1 Half) | 2,000 Sq. Ft.

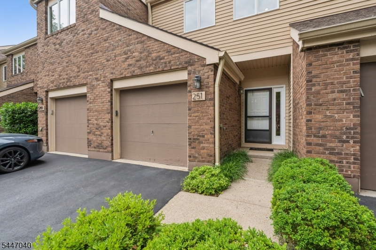
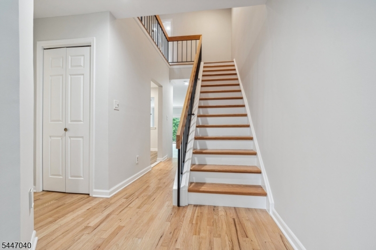
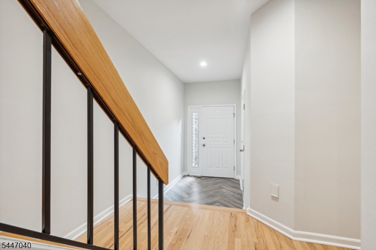
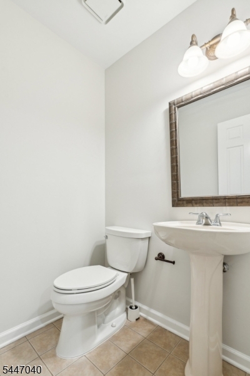
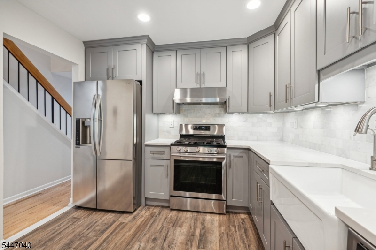
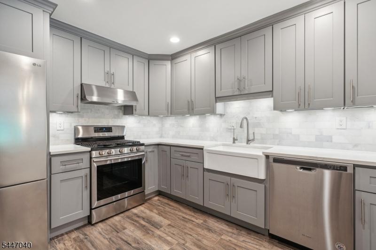
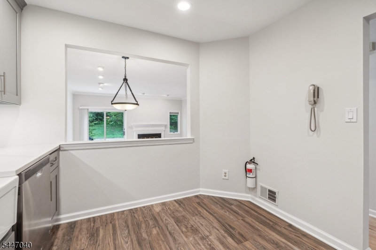
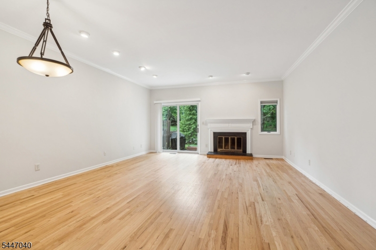
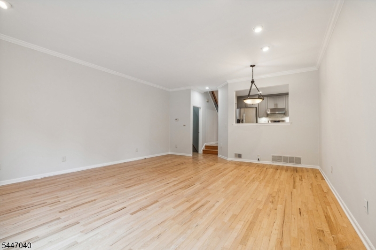
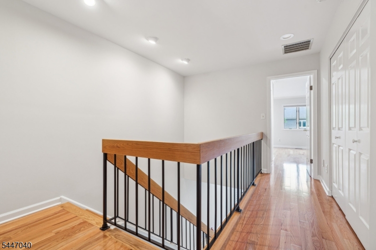
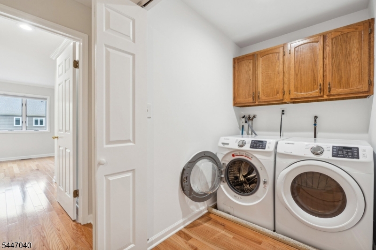
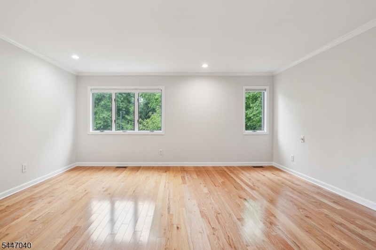
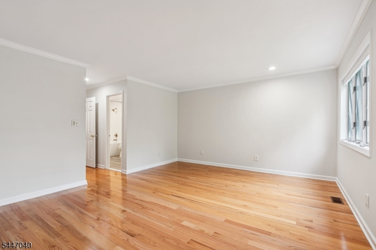
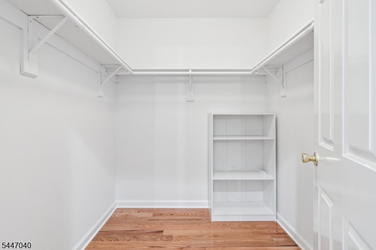
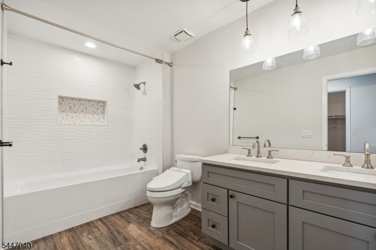
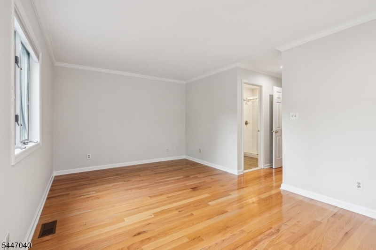
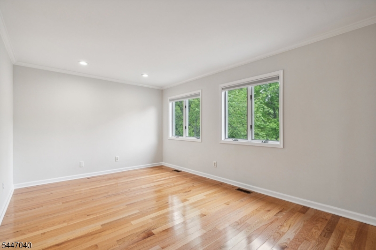
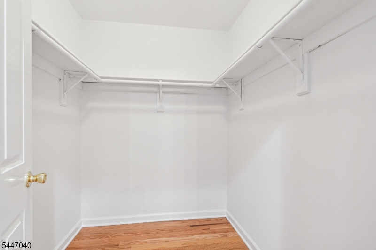
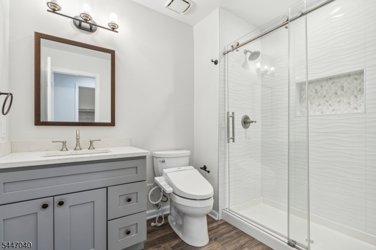
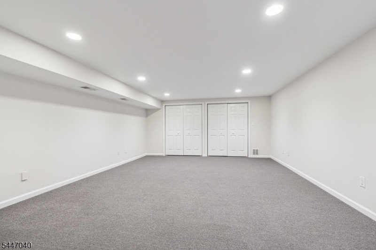
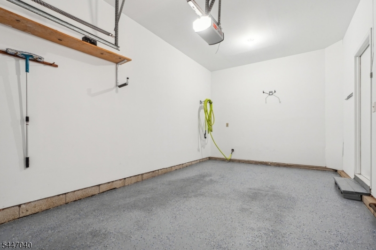
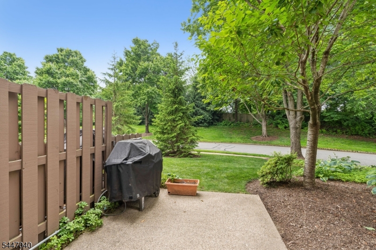
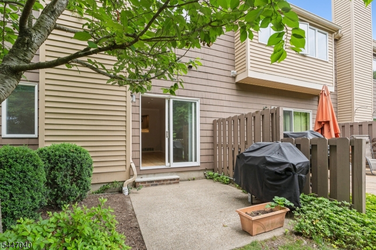
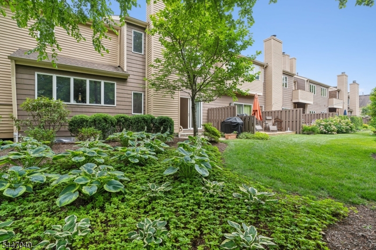
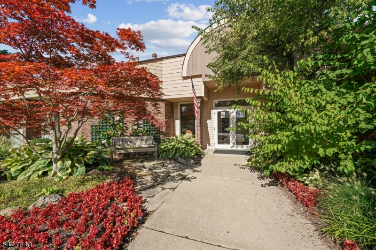
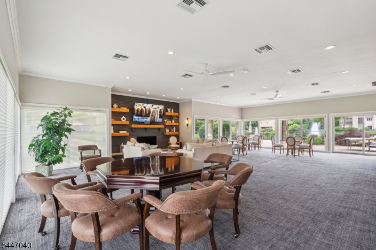
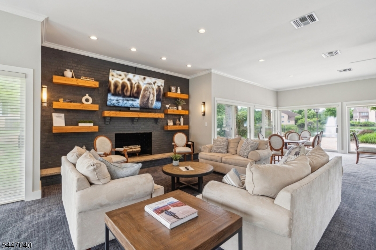
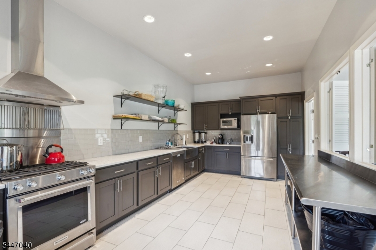
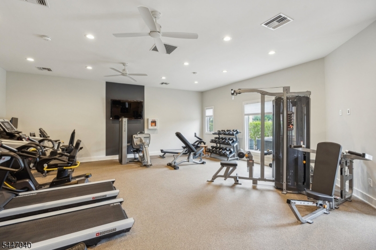
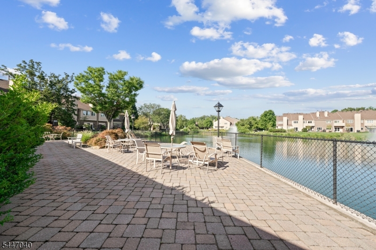
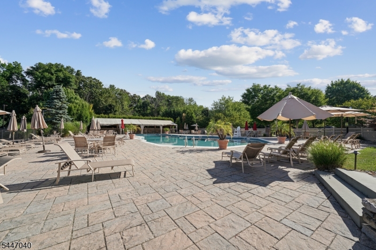
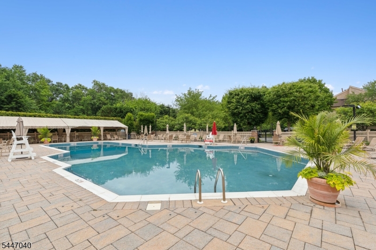
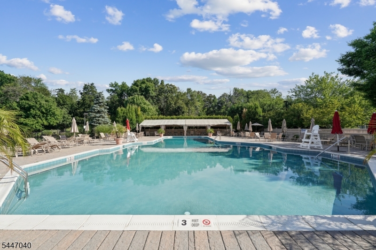
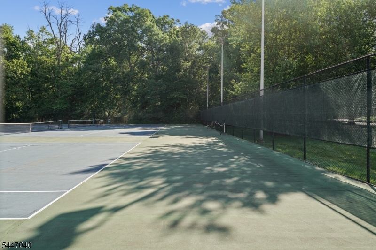
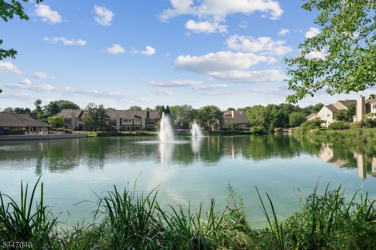
Move in condition Town Home with two bedrooms, each with en-suite baths, updated kitchen, high ceilings, hardwood floors, recessed lights, 2nd flr laundry, open concept living/dining room w/fireplace, patio, finished lower level bonus room with storage, built in 1 car garage in choice & private location in Madison Commons complex with nearby clubhouse, pool, exercise room, tennis & pickle ball courts. Also includes exterior maintenance, snow removal, lawn care. Tenant pays all utilities. NO PETS/NO SMOKING. Convenient to downtown Madison with it's shops, restaurants, Manhattan Direct train line and express bus service. Central vac does not work. Photos from prior to current tenant's occupancy. GSMLS 4040938

Directions to property: Park or Burnet to Chateau Thierry to Commons Rd to Norwich to Plymouth

MLS Listing ID: 
GSMLS 4040938
Listing Status
Status of the Listing.
Listing Status: 
Active
Listing Status (Local): 
Active
Listing Status Accepting Offers: 
1
Community Information
Elementary: 
Madison
Middle: 
Madison Jr
High: 
Madison
Subdivision: 
Madison Commons
Building Details
Details about the building on a property.
Architectural Style: 
Multi Floor Unit
Year Built: 
1984
New Construction: 
0
Living Area: 
2,000
Basement: 
Finished-Partially, Full
Interior: 
Carbon Monoxide Detector, Fire Extinguisher, High Ceilings, Smoke Detector, Walk-In Closet
Fireplaces: 
Yes
Construction
Exterior Features: 
Patio, Sidewalk, Storm Door(s), Thermal Windows/Doors
DisabilityFeatures: 
No
Energy Information: 
All Underground
Porch: 
No
Deck: 
No
Room Details
Details about the rooms in the building.
Total Rooms: 
6
Total Bedrooms: 
2
Total Bathrooms: 
3
Total Full-Bathrooms: 
2
Total Half-Bathrooms: 
1
Master Bedroom 
Dimensions: 
20x17 
Level: 
Second
Second Bedroom 
Dimensions: 
18x17 
Level: 
Second
Dining Room 
Dimensions: 
9x10 
Level: 
First
Kitchen 
Dimensions: 
16x11 
Level: 
First
Living Room 
Dimensions: 
12x17 
Level: 
First
Other One 
Dimensions: 
33x16 
Level: 
Basement
Other Two 
Dimensions: 
7x6 
Level: 
Second
Other Three 
Dimensions: 
10x6 
Level: 
First
Utilities
Information about utilities available on the property.
Heating System: 
1 Unit, Forced Hot Air
Heating System Fuel: 
Gas-Natural
Cooling System: 
1 Unit, Central Air
Water Heating System: 
Gas
Water Source: 
Public Water, Water Charge Extra
Sewer: 
Public Sewer
Lot/Land Details
Details about the lots and land features included on the property.
Acres: 
0.03
Waterfront: 
0
Lot Features
Driveway: 
1 Car Width, Blacktop, Driveway-Exclusive, Off-Street Parking, Parking Lot-Shared
Parking Type: 
1 Car Width, Blacktop, Driveway-Exclusive, Off-Street Parking, Parking Lot-Shared
Total Parking Spaces: 
1
Garage: 
Built-In Garage, Garage Door Opener
Pool: 
Yes
Fence: 
No
Public Record
Parcel Number: 
2317-00401-0000-00003-0175-CW-7
Property Zoning: 
RES
Listing Dates
Dates involved in the transaction.
Listing Entry Date/Time: 
7/15/2026
Contract Details
Details about the listing contract.
Inclusions: 
Sewer, Taxes, Trash Removal
Possession: 
Sept 1, 2026
Listing Participants
Participants (agents, offices, etc.) in the transaction.
Listing Office Name: 
RE/MAX ACHIEVERS