
8 Pine Tree Ter | Madison Boro

$1,699,900 | 5 Beds | 5 Baths (3 Full, 2 Half) | 3,500 Sq. Ft.

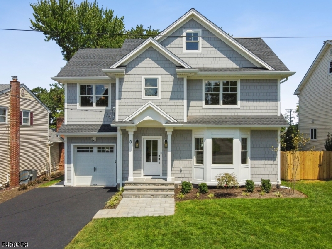
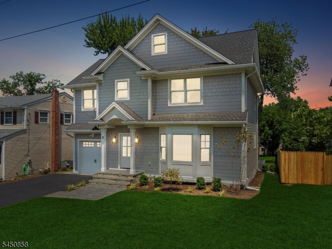
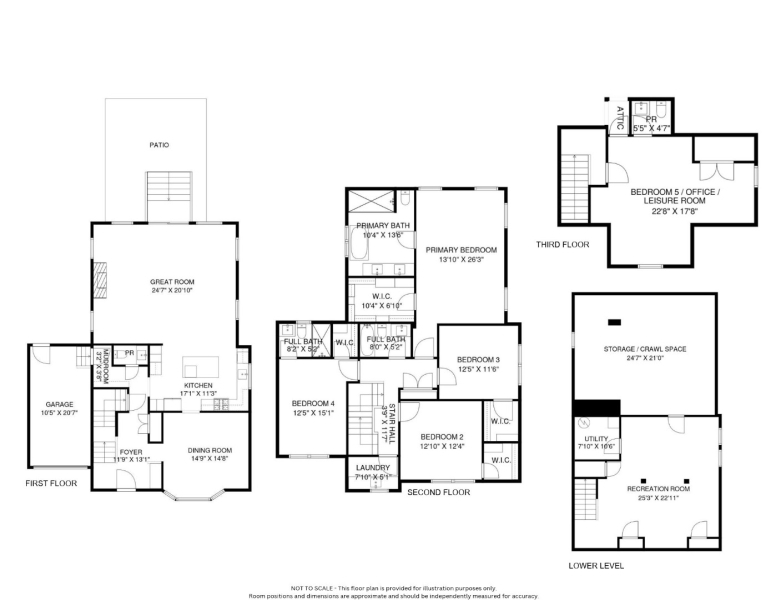
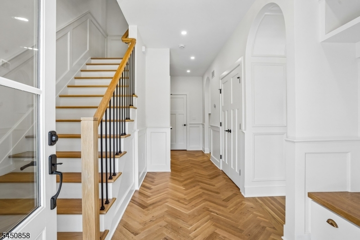
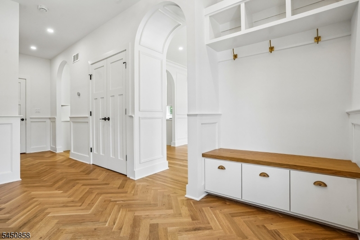
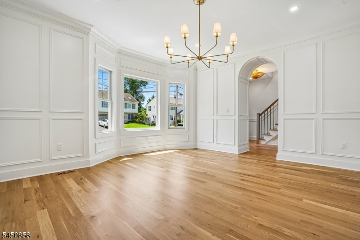
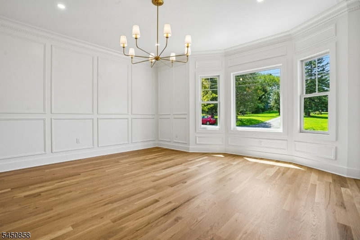
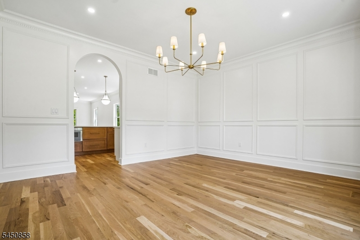
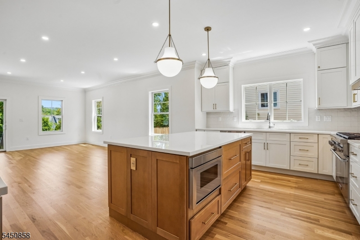
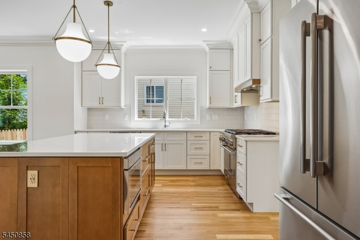
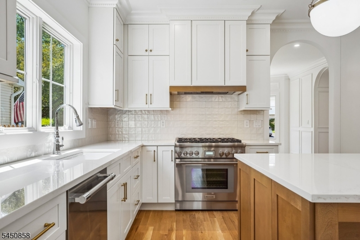
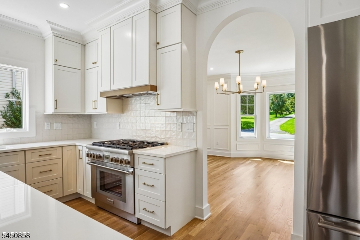
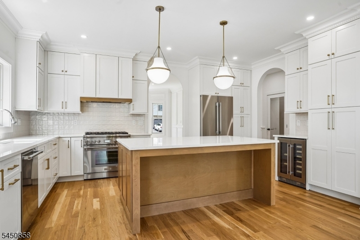
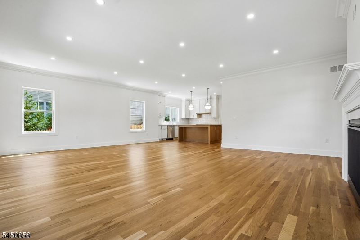
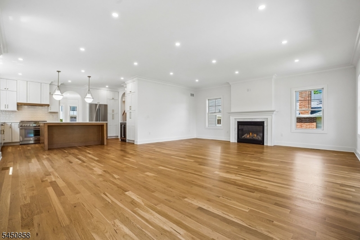
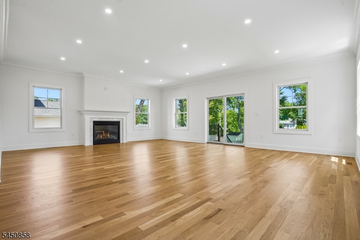
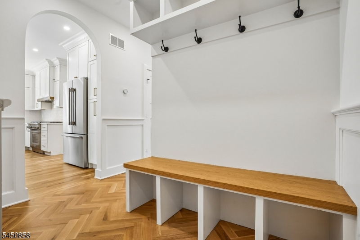
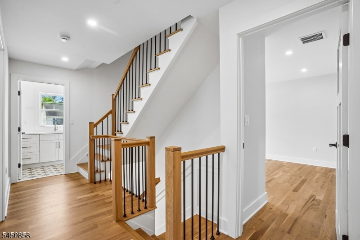
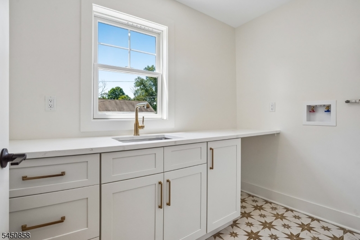
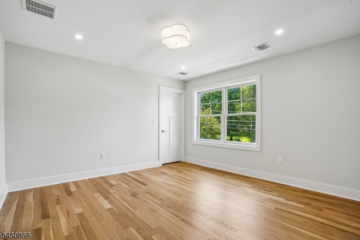
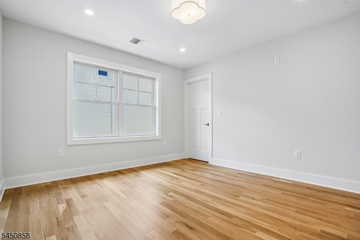
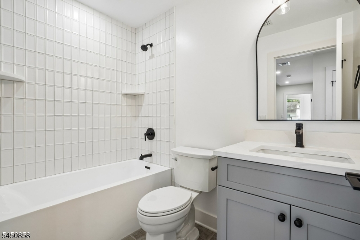
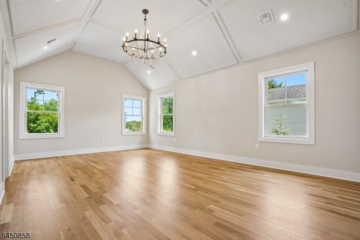
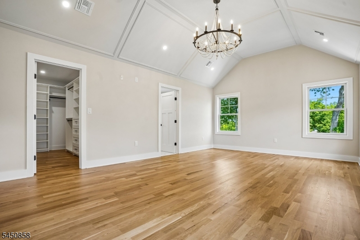
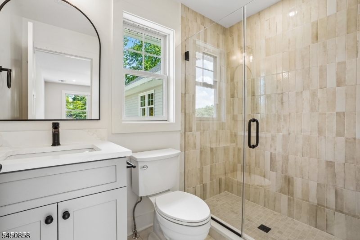
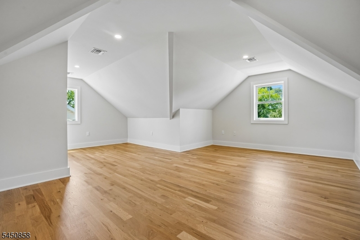
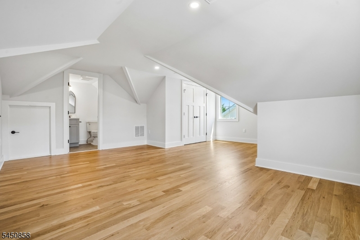
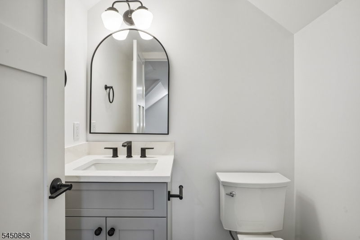
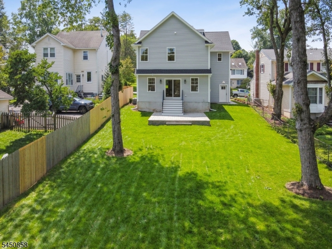
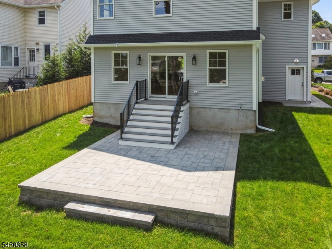
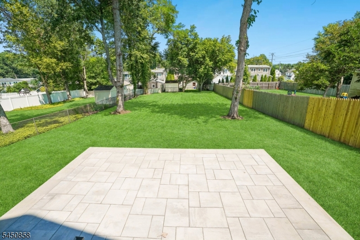
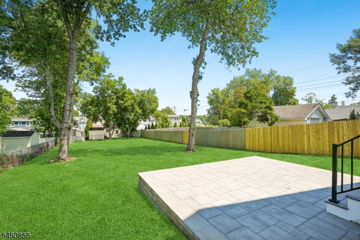
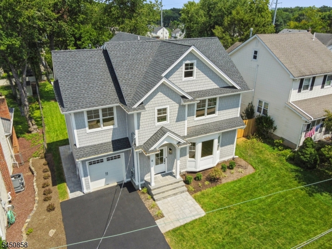
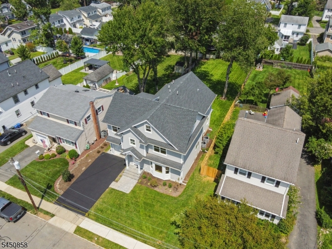
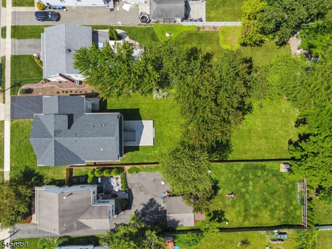
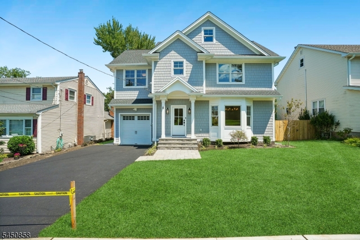
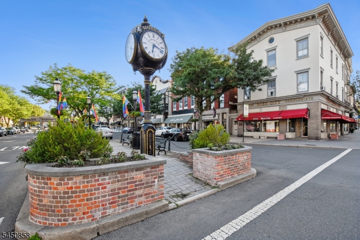
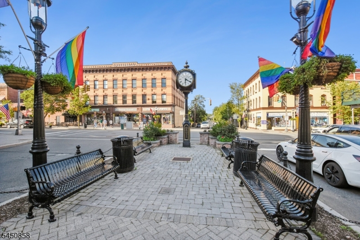
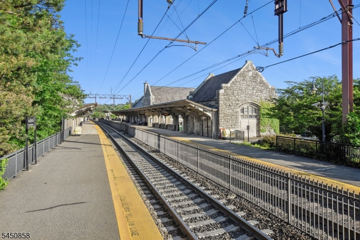
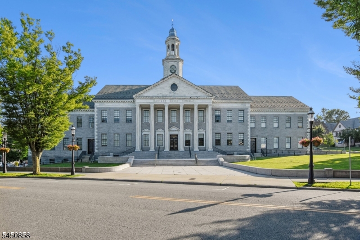
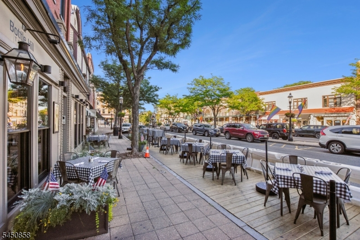
Impeccably renovated Colonial designed with attention to every detail imaginable. Upscale finishes and touches throughout this modern traditional Colonial in sought after Madison situated on a private, deep lot. Stunning design and detail at every turn with a versatile floor plan. formal dining can easily be formal living room or other use, if desired. Great room allows for multi purpose use of dining area, family room & more. Convenient to Manhattan Direct Train/bus, highways, universities & picturesque downtown Madison known for it's shops & restaurants. Nearby Green Acres parks & recreation ball fields w/excellent school district, community based sports/activities & more. Discover why Madison is the place to be! Property taxes TBD. Cameras in use. Completed and ready to close! GSMLS 4044307

Directions to property: Main St to Niles or Brooklake to Pine Tree

MLS Listing ID: 
GSMLS 4044307
Listing Status
Status of the Listing.
Listing Status: 
Active
Listing Status (Local): 
Active
Listing Status Accepting Offers: 
1
Community Information
Elementary: 
KingsRoad
Middle: 
Madison Jr
High: 
Madison
Building Details
Details about the building on a property.
Architectural Style: 
Colonial
Year Built: 
1948
New Construction: 
0
Living Area: 
3,500
Basement: 
Finished-Partially, French Drain, Full, Partial
Interior: 
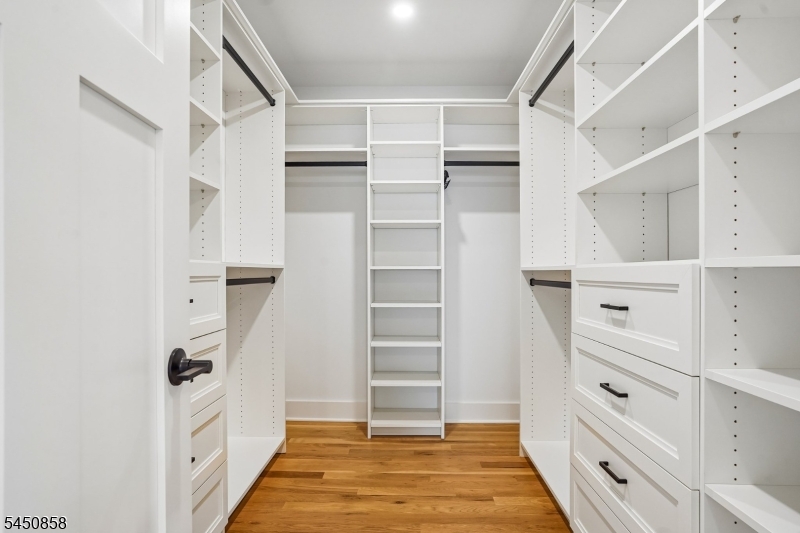
Carbon Monoxide Detector, High Ceilings, Smoke Detector, Walk-In Closet
Fireplaces: 
Yes
Construction
Roof: 
Asphalt Shingle
Exterior: 
Vinyl Siding
Exterior Features: 
Curbs, Patio, Sidewalk, Thermal Windows/Doors, Underground Lawn Sprinkler
Energy Information: 
Electric, Gas-Natural
Porch: 
No
Deck: 
No
Room Details
Details about the rooms in the building.
Total Rooms: 
10
Total Bedrooms: 
5
Total Bathrooms: 
5
Total Full-Bathrooms: 
3
Total Half-Bathrooms: 
2
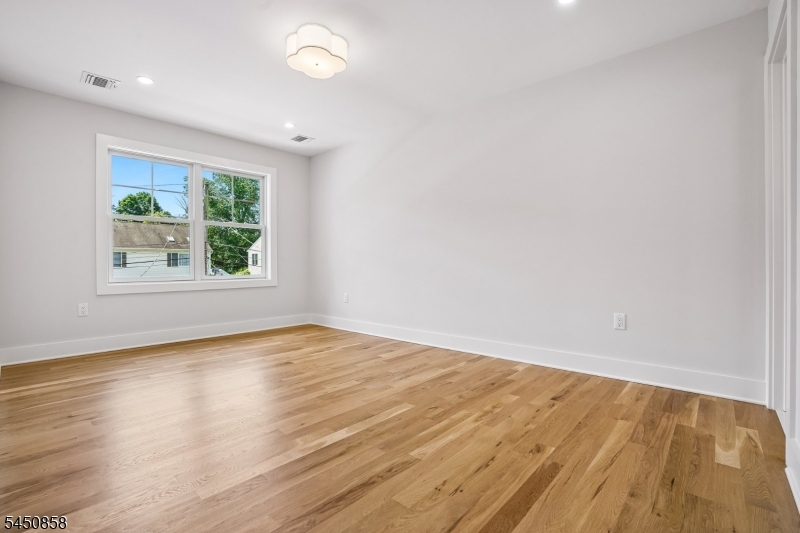
Master Bedroom 
Dimensions: 
21x14 
Level: 
Second
Second Bedroom 
Dimensions: 
13x13 
Level: 
Second
Third Bedroom 
Dimensions: 
13x12 
Level: 
Second
Fourth Bedroom 
Dimensions: 
16x11 
Level: 
Second
Dining Room 
Dimensions: 
17x13 
Level: 
First
Family Room 
Dimensions: 
25x21 
Level: 
First
Kitchen 
Dimensions: 
17x12 
Level: 
First
Other One 
Dimensions: 
23x18 
Level: 
Third
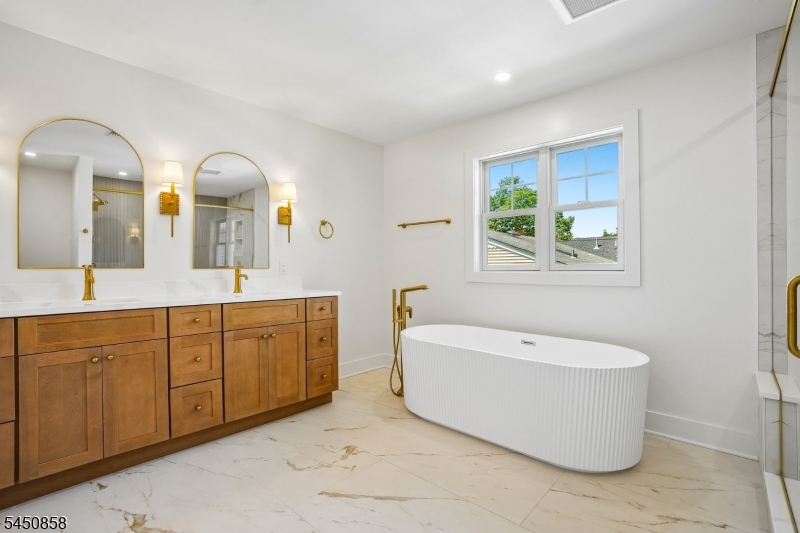
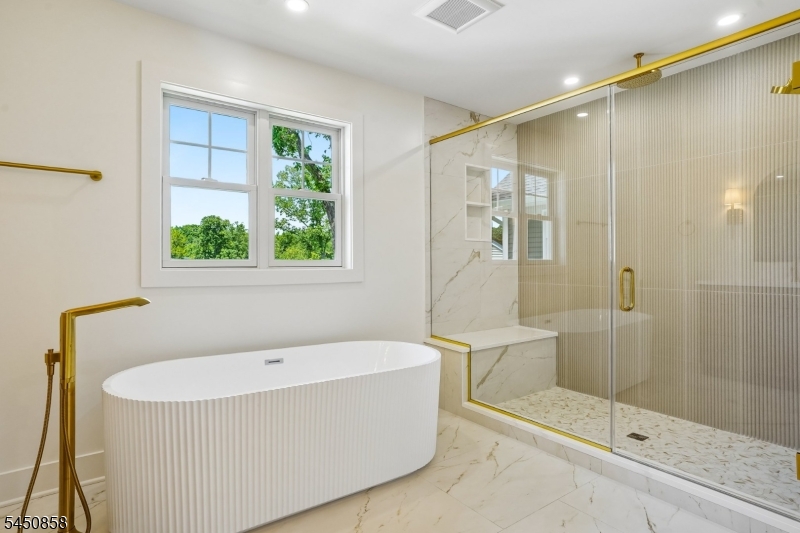
Master Bathroom 
Level: 
Second
Utilities
Information about utilities available on the property.
Heating System: 
2 Units, Forced Hot Air
Heating System Fuel: 
Gas-Natural
Cooling System: 
2 Units, Central Air
Water Heating System: 
Gas
Water Source: 
Public Water, Water Charge Extra
Sewer: 
Public Sewer
Lot/Land Details
Details about the lots and land features included on the property.
Acres: 
0.24
Lot Size (Dimensions): 
50X206
Waterfront: 
0
Lot Features
Driveway: 
1 Car Width, Blacktop
Parking Type: 
1 Car Width, Blacktop
Total Parking Spaces: 
0
Garage: 
Built-In Garage
Fence: 
No
Public Record
Parcel Number: 
2317-02303-0000-00025-0000-
Lot Number: 
25
Annual Tax: 
$11,833.00
Property Zoning: 
RES/R3
Listing Dates
Dates involved in the transaction.
Listing Entry Date/Time: 
8/1/2026
Contract Details
Details about the listing contract.
Possession: 
POT
Listing Participants
Participants (agents, offices, etc.) in the transaction.
Listing Office Name: 
RE/MAX ACHIEVERS