
96 North St | Madison Boro

$1,349,999 | 4 Beds | 3 Baths (3 Full)

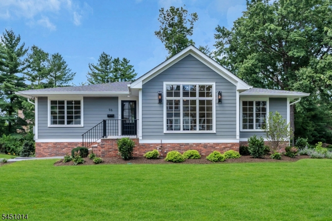
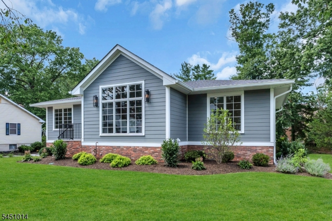
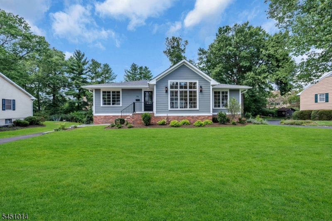
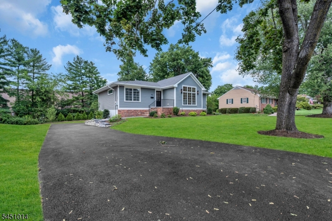
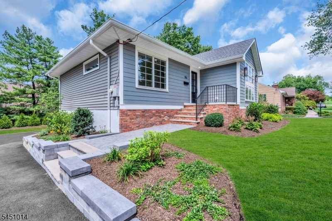
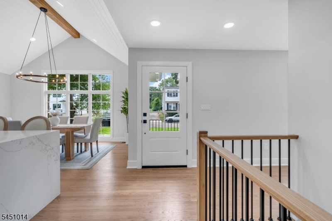
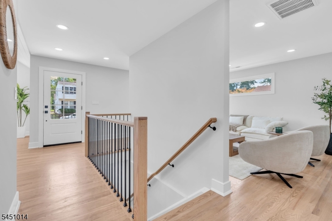
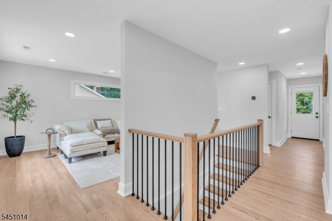
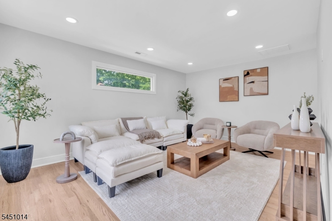
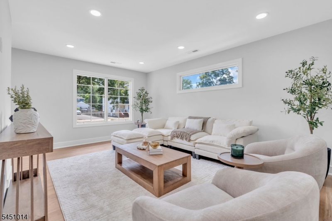
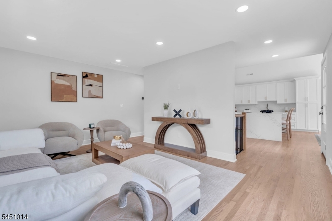
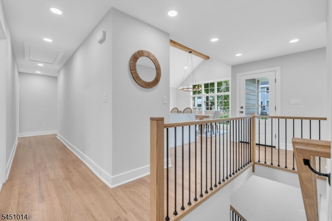
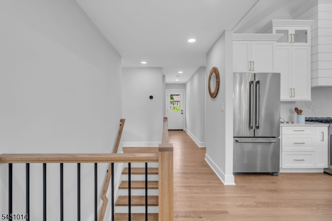
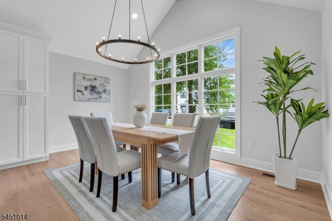
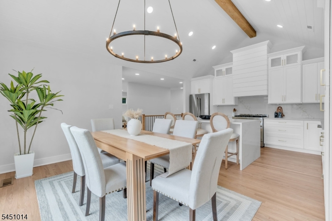
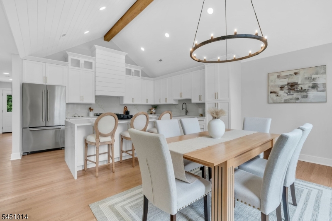
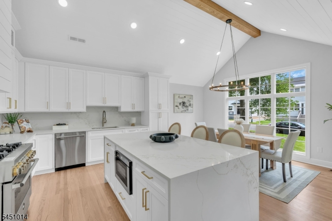
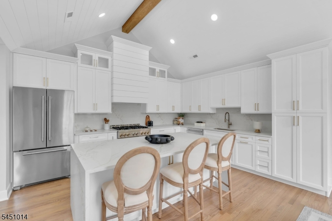
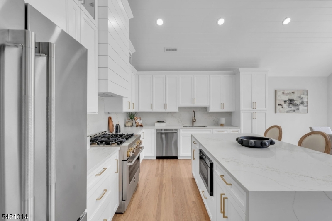
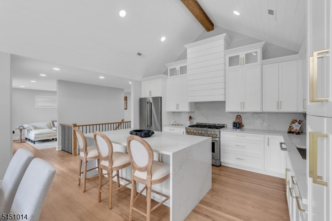
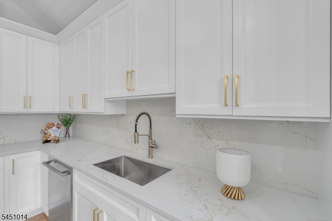
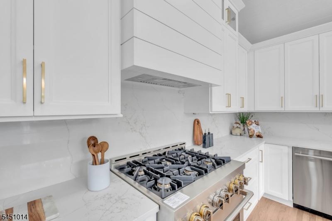
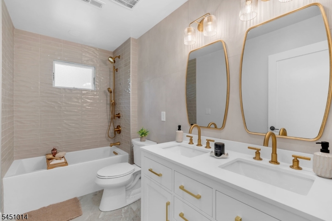
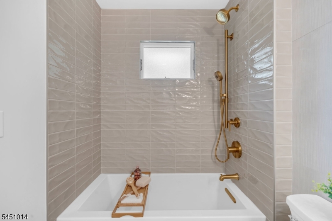
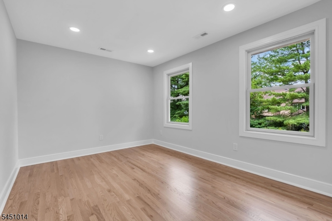
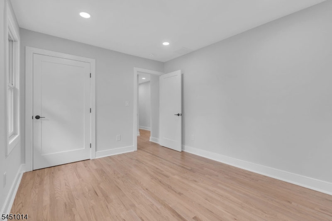
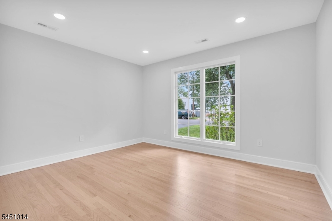
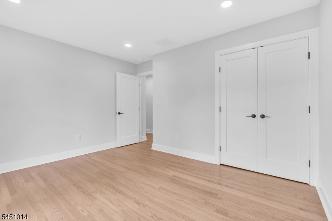
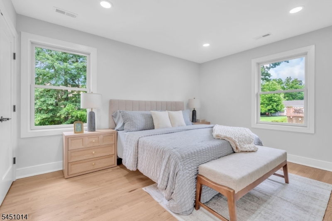
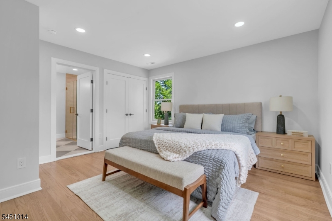
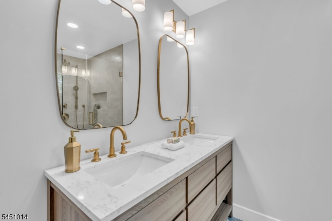
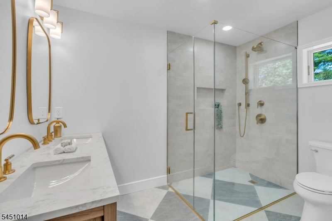
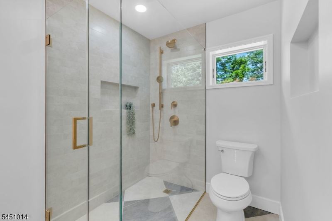
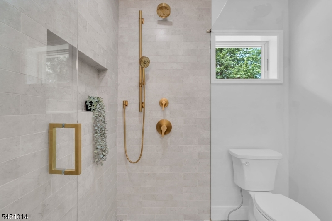
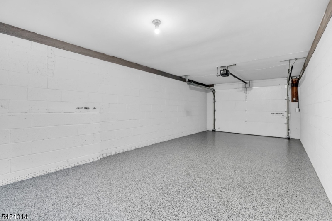
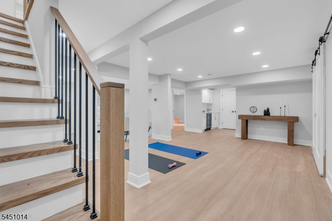
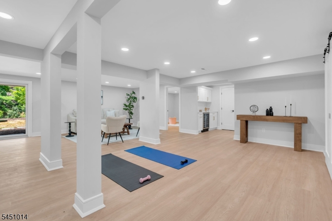
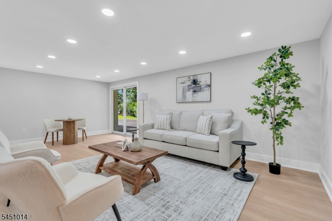
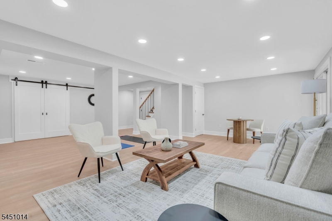
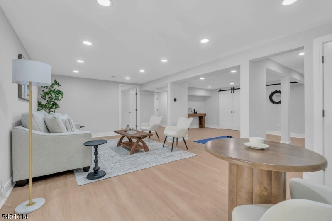
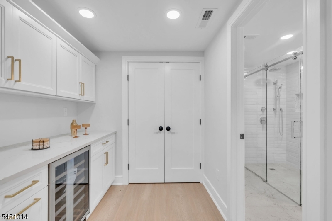
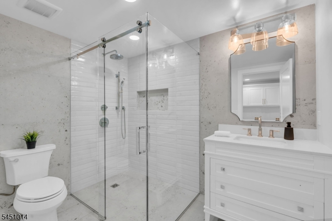
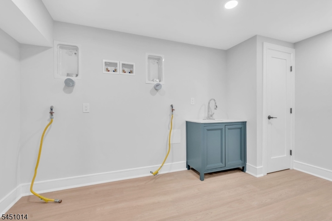
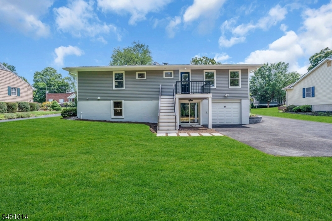
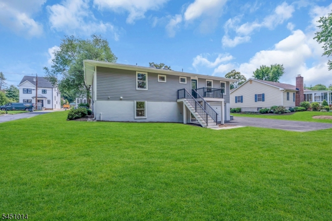
Welcome to this fully renovated and thoughtfully reconfigured 4-bedroom, 3-full-bath ranch offering exceptional space and modern yet traditional finishes throughout. The main level features a stunning chef's kitchen with a vaulted, coffered beam ceiling, a bright dinette area, and a spacious living room. Three bedrooms and two full baths are located on the first floor, including a beautiful primary suite with a private en suite bath. The finished walkout lower level offers nearly 1,300 square feet of additional living space, complete with a fourth bedroom, full bath, expansive family room, dry bar, laundry room, and an oversized 1.5-car attached garage. Step outside from the walkout basement to a private backyard, perfect for entertaining, relaxing, and enjoying outdoor living. This home seamlessly combines style, functionality, and generous living space. GSMLS 4044530

Directions to property: Take Ridgedale Ave to Burnet Rd, turn onto North St

MLS Listing ID: 
GSMLS 4044530
Listing Status
Status of the Listing.
Listing Status: 
Active
Listing Status (Local): 
Active
Listing Status Accepting Offers: 
1
Community Information
Elementary: 
Central
Middle: 
Madison
High: 
Madison
Building Details
Details about the building on a property.
Architectural Style: 
Ranch
Year Built: 
1958
New Construction: 
0
Basement: 
Finished
Interior: 
Carbon Monoxide Detector, Smoke Detector, Walk-In Closet
Fireplaces: 
No
Construction
Roof: 
Asphalt Shingle
Exterior: 
Vinyl Siding
Exterior Features: 
Curbs
DisabilityFeatures: 
No
Energy Information: 
Gas-Natural
Porch: 
No
Deck: 
No
Room Details
Details about the rooms in the building.
Total Rooms: 
8
Total Bedrooms: 
4
Total Bathrooms: 
3
Total Full-Bathrooms: 
3
Total Half-Bathrooms: 
0
Master Bedroom 
Dimensions: 
13x13 
Level: 
First
Second Bedroom 
Dimensions: 
13x11 
Level: 
First
Third Bedroom 
Dimensions: 
13x10 
Level: 
First
Dining Room 
Dimensions: 
15x8 
Level: 
First
Kitchen 
Dimensions: 
15x12 
Level: 
First
Living Room 
Dimensions: 
12x17 
Level: 
First
Utilities
Information about utilities available on the property.
Heating System: 
1 Unit, Forced Hot Air
Heating System Fuel: 
Gas-Natural
Cooling System: 
1 Unit, Central Air
Water Heating System: 
Gas
Water Source: 
Public Water
Sewer: 
Public Sewer
Lot/Land Details
Details about the lots and land features included on the property.
Acres: 
0.26
Lot Size (Dimensions): 
0.258 AC
Waterfront: 
0
Lot Features
Driveway: 
1 Car Width, Blacktop
Parking Type: 
1 Car Width, Blacktop
Total Parking Spaces: 
8
Garage: 
Attached Garage
Pool: 
No
Fence: 
No
Public Record
Parcel Number: 
2317-00501-0000-00007-0000-
Lot Number: 
7
Annual Tax: 
$8,504.00
Property Zoning: 
R-3
Listing Dates
Dates involved in the transaction.
Listing Entry Date/Time: 
8/3/2026
Contract Details
Details about the listing contract.
Possession: 
At Closing
Listing Participants
Participants (agents, offices, etc.) in the transaction.
Listing Office Name: 
AST REALTY, LLC