
11 Vinal Pl | Madison Boro

$6,500 | 5 Beds | 3 Baths (2 Full, 1 Half)

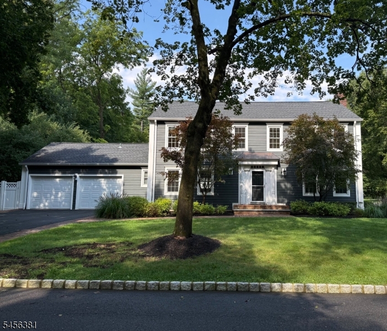
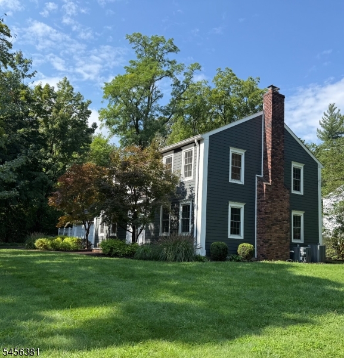
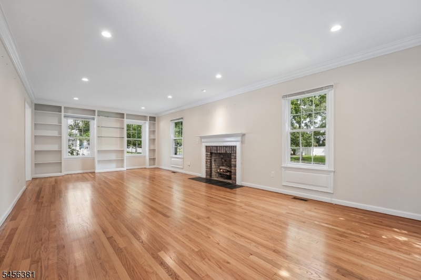
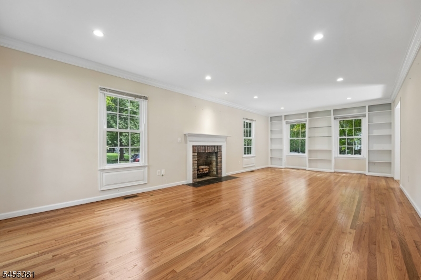
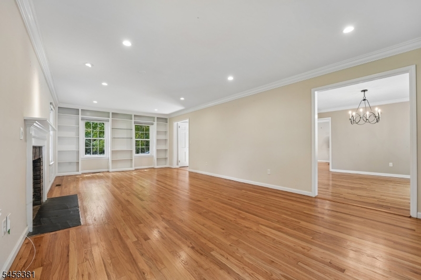
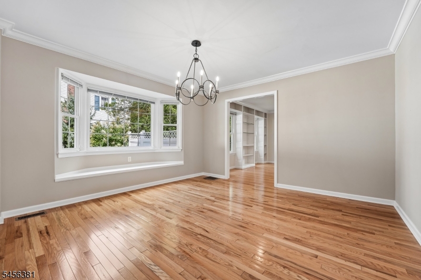
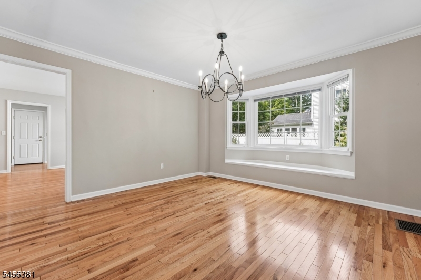
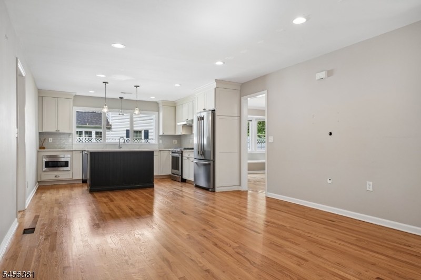
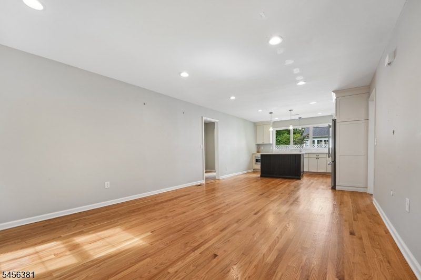
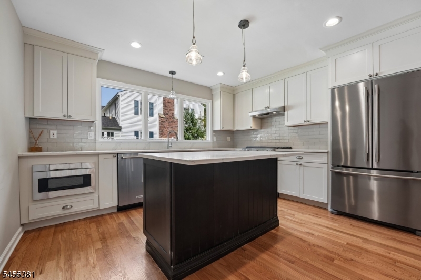
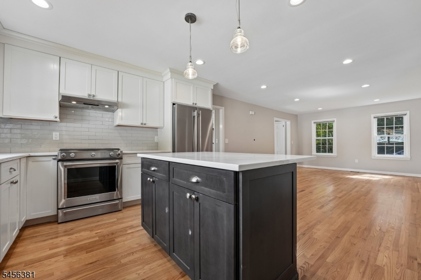
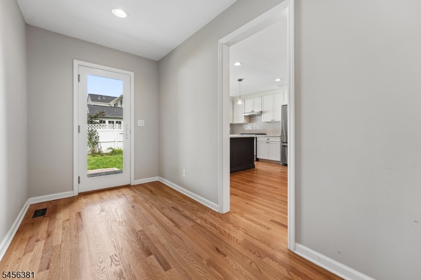
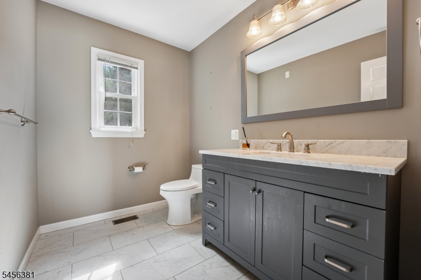
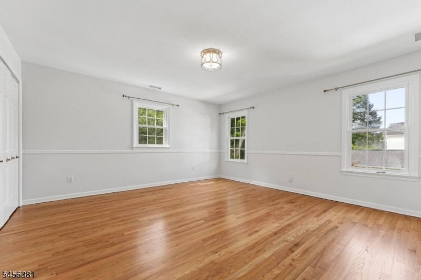
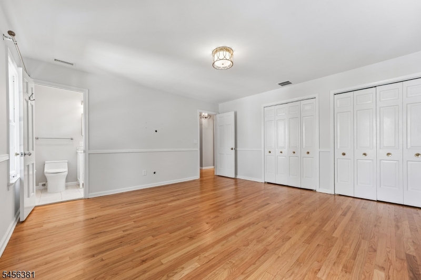
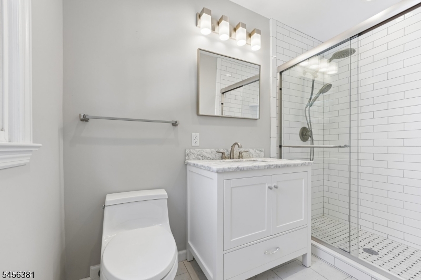
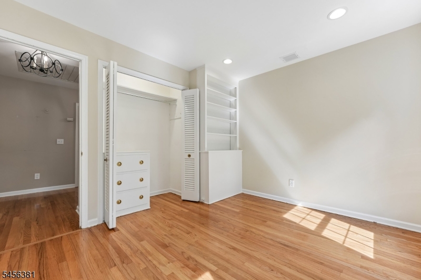
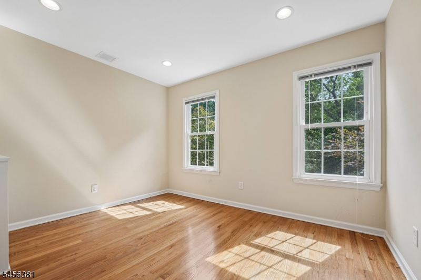
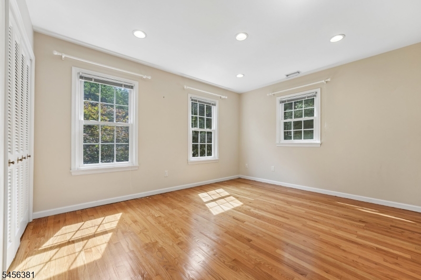
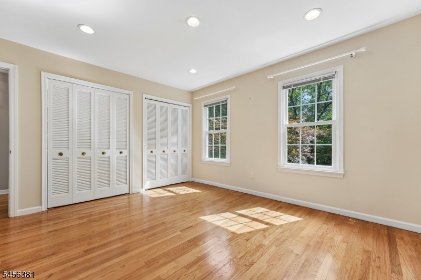
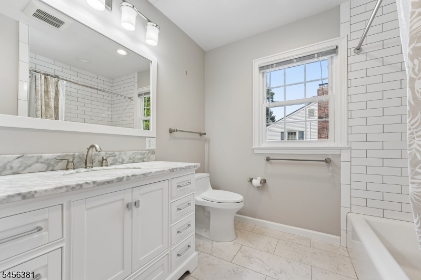
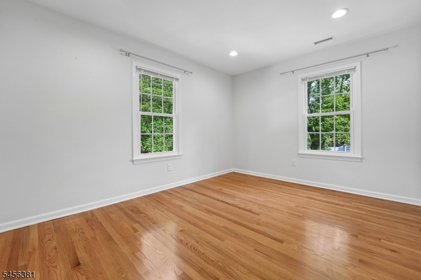
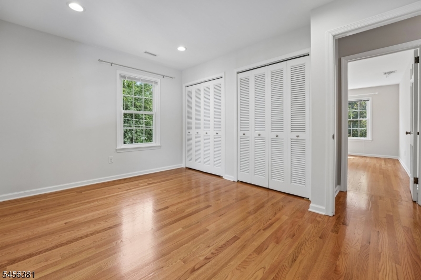
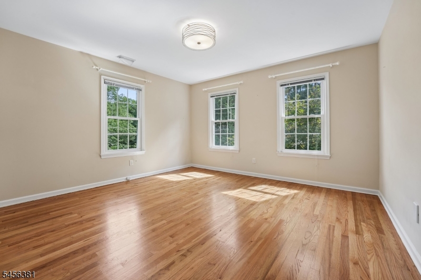
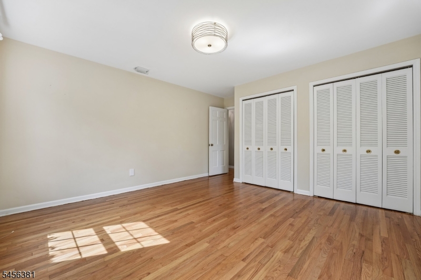
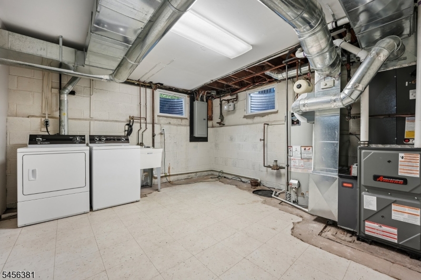
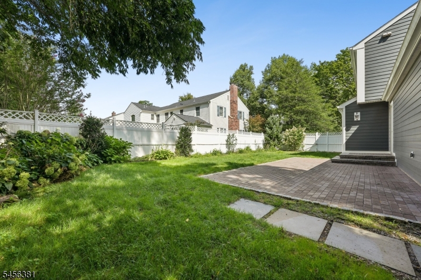
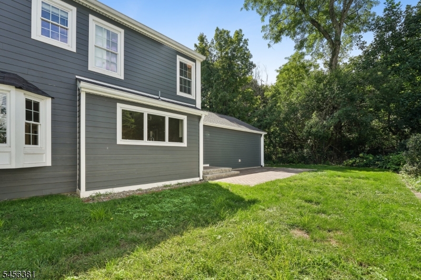
This wonderful 5 BR, 2.5 BA Colonial, is a must see! The first floor includes a spacious, updated, open concept kitchen, dining room, living room, powder room and mudroom with door leading out to the patio and private backyard. The second floor boasts a primary BR ensuite with 4 additional BRs and 1 additional BA. The floors on the 1st and 2nd levels have been completely refinished and walls have been freshly painted. The basement includes a laundry room with washer and dryer. Conveniently located less than 0.8 miles from downtown Madison ( recently rated the State's best town to live in) and the Mid-Town direct train into NYC, with many great restaurants and shops. And if that is not enough it is a few miles away from Morristown, around the corner from Giralda Farms and Loantaka walking trails and just down the road from Morristown Medical Ctr. and easy access to major highways and Newark Airport. GSMLS 4049510

Directions to property: Madison Ave ( Rte 124) to Vinal Place. Left onto Vinal, house at the end of the block on the right

MLS Listing ID: 
GSMLS 4049510
Listing Status
Status of the Listing.
Listing Status: 
Active
Listing Status (Local): 
Active
Listing Status Accepting Offers: 
1
Community Information
Elementary: 
Torey J.
Middle: 
Madison Jr
High: 
Madison
Subdivision: 
University
Building Details
Details about the building on a property.
Architectural Style: 
2 Stories
Year Built: 
1966
New Construction: 
0
Basement: 
Finished-Partially, French Drain, Full
Interior: 
Blinds, Carbon Monoxide Detector, Fire Extinguisher, Smoke Detector
Fireplaces: 
Yes
Construction
Exterior Features: 
Curbs, Patio, Privacy Fence, Storm Door(s)
DisabilityFeatures: 
No
Energy Information: 
Gas-Natural
Porch: 
No
Deck: 
No
Room Details
Details about the rooms in the building.
Total Rooms: 
11
Total Bedrooms: 
5
Total Bathrooms: 
3
Total Full-Bathrooms: 
2
Total Half-Bathrooms: 
1
Master Bedroom 
Dimensions: 
15x15 
Level: 
Second
Second Bedroom 
Dimensions: 
13x13 
Level: 
Second
Third Bedroom 
Dimensions: 
13x10 
Level: 
Second
Dining Room 
Dimensions: 
13x13 
Level: 
First
Family Room 
Dimensions: 
15x13 
Level: 
First
Kitchen 
Dimensions: 
17x13 
Level: 
First
Living Room 
Dimensions: 
28x13 
Level: 
First
Other One 
Dimensions: 
12x10 
Level: 
Second
Other Two 
Dimensions: 
12x10 
Level: 
Second
Utilities
Information about utilities available on the property.
Heating System: 
Forced Hot Air
Heating System Fuel: 
Gas-Natural
Cooling System: 
Central Air
Water Source: 
Public Water, Water Charge Extra
Sewer: 
Public Sewer
Lot/Land Details
Details about the lots and land features included on the property.
Acres: 
0.22
Waterfront: 
0
Lot Features
Driveway: 
2 Car Width, Blacktop
Parking Type: 
2 Car Width, Blacktop
Total Parking Spaces: 
2
Garage: 
Attached Garage
Pool: 
No
Fence: 
Yes
Public Record
Parcel Number: 
2317-03101-0000-00029-0000-
Property Zoning: 
Residential
Listing Dates
Dates involved in the transaction.
Listing Entry Date/Time: 
8/29/2026
Contract Details
Details about the listing contract.
Inclusions: 
Sewer, Trash Removal
Possession: 
Immediately
Listing Participants
Participants (agents, offices, etc.) in the transaction.
Listing Office Name: 
KL SOTHEBY'S INT'L. REALTY