
239 Westervelt Ln | Mahwah Twp.

$925,000 | 3 Beds | 4 Baths (3 Full, 1 Half) | 2,966 Sq. Ft.

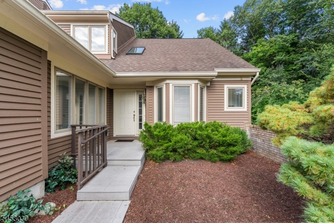
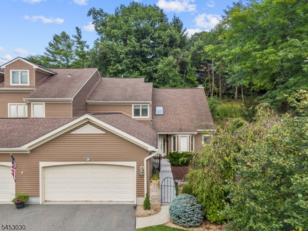
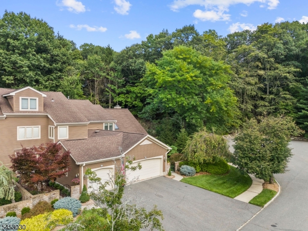
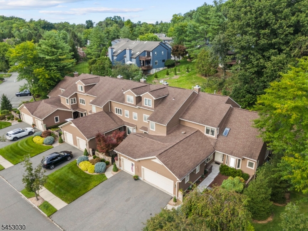
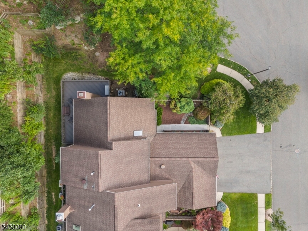
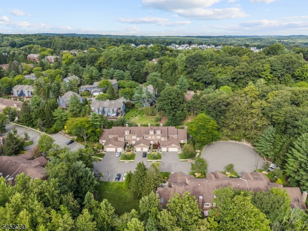
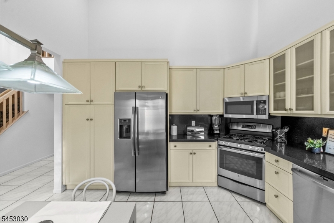
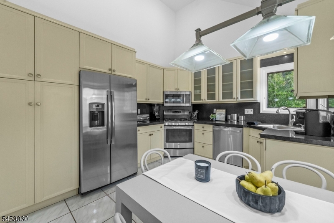
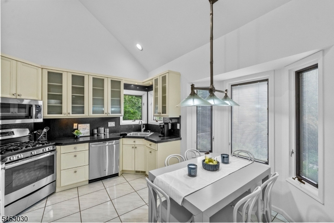
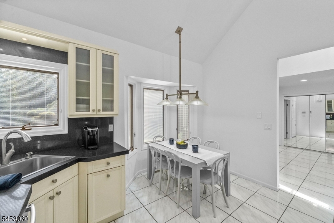
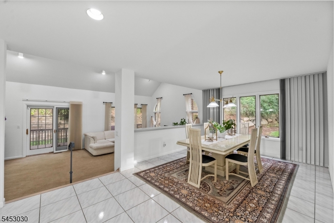
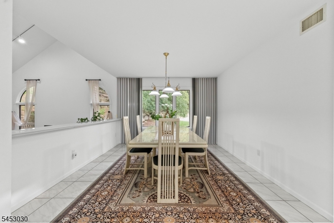
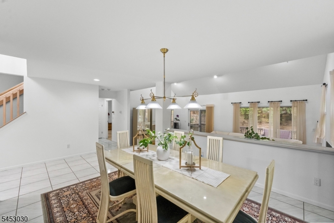
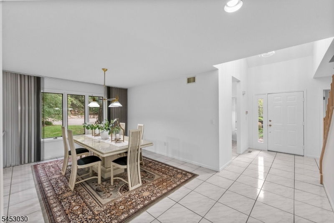
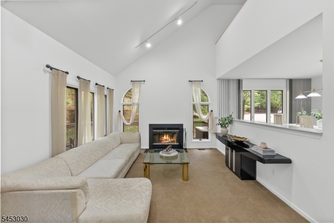
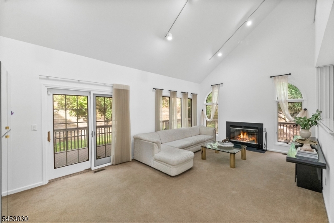
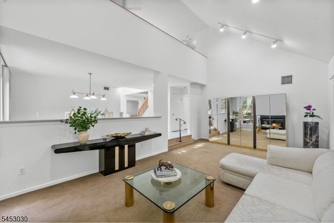
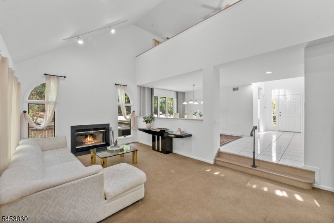
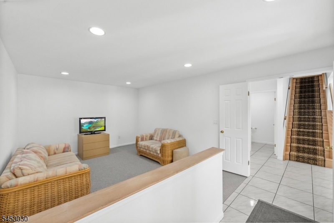
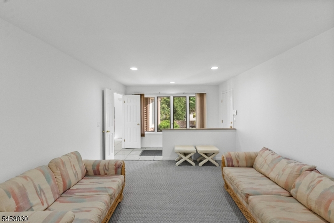
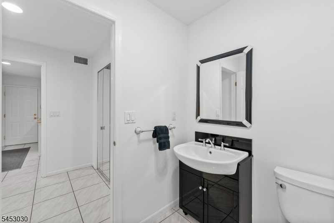
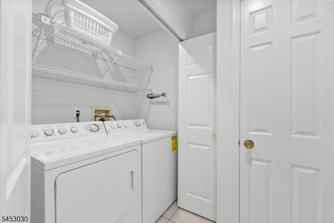
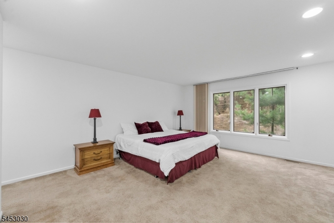
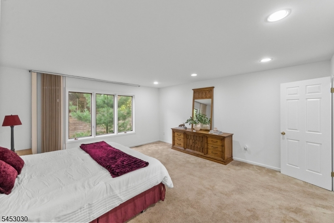
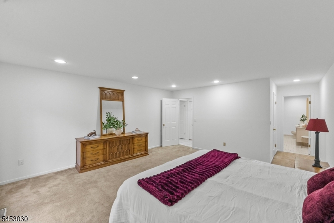
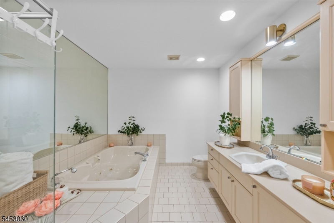
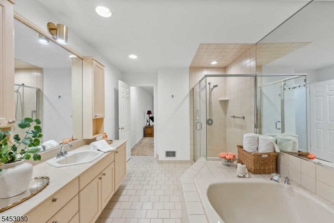
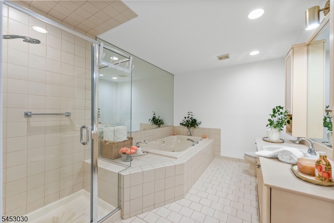
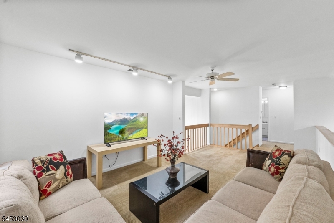
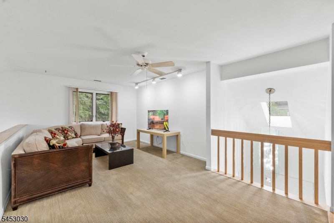
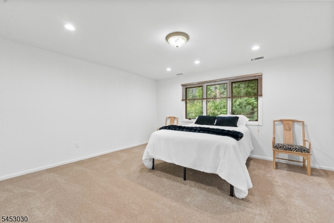
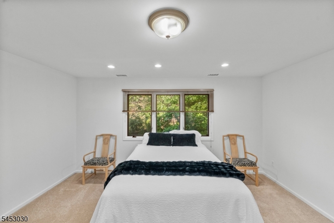
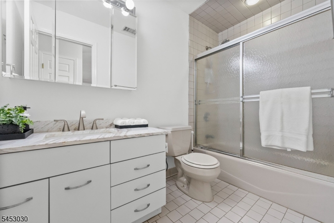
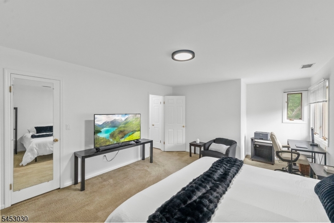
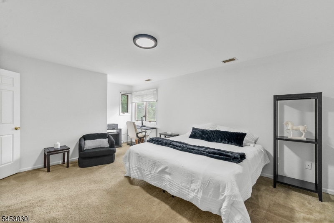
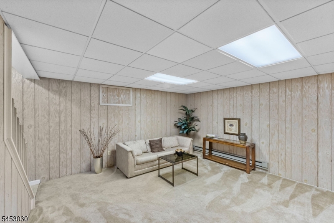
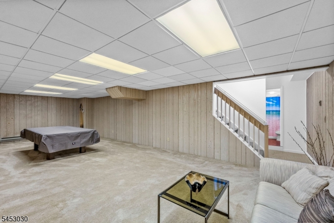
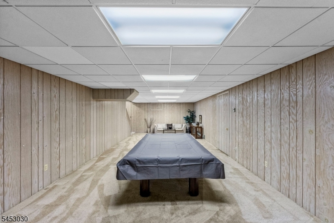
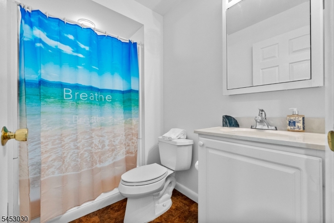
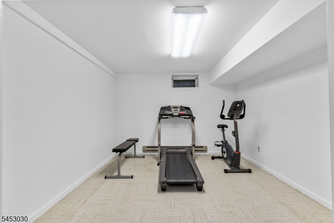
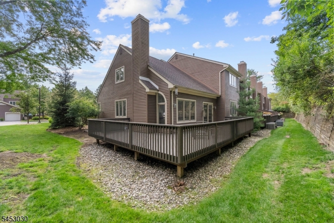
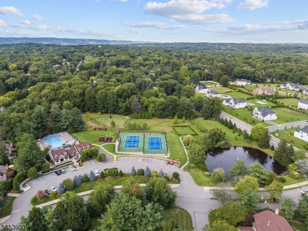
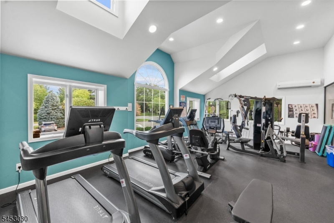
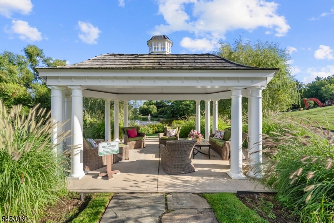
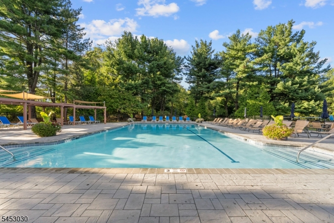
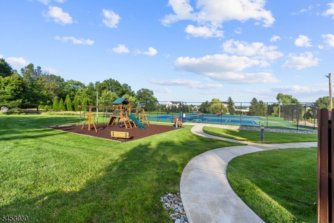
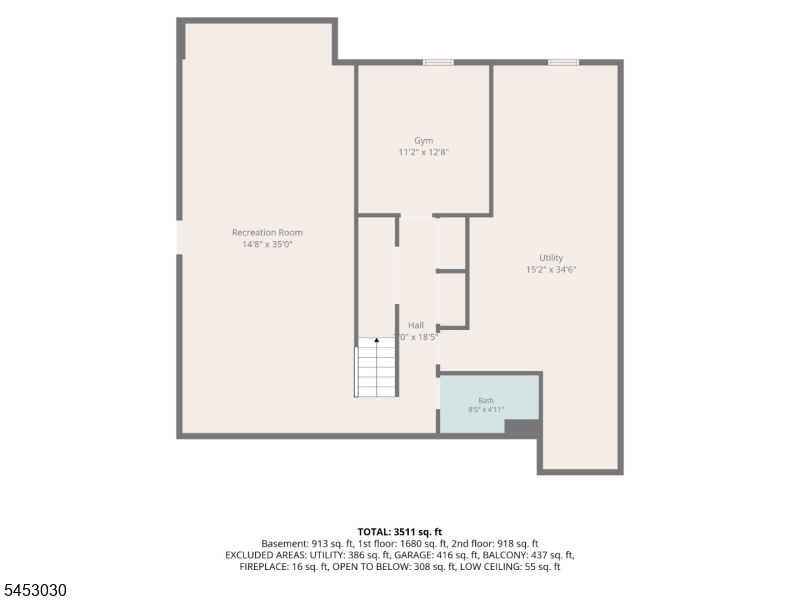
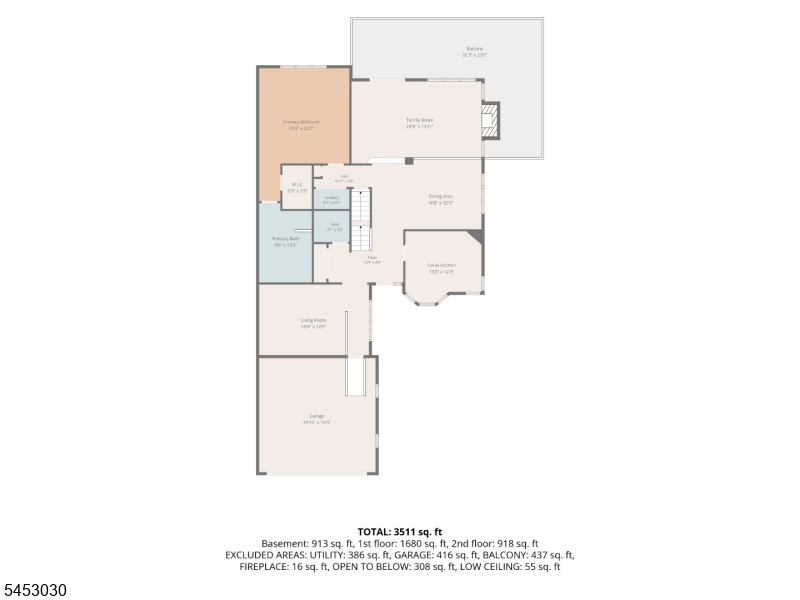
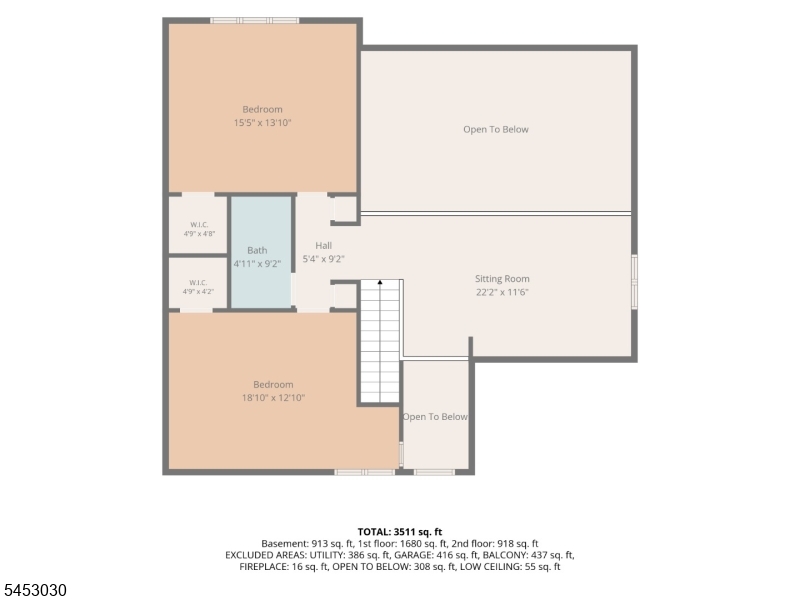
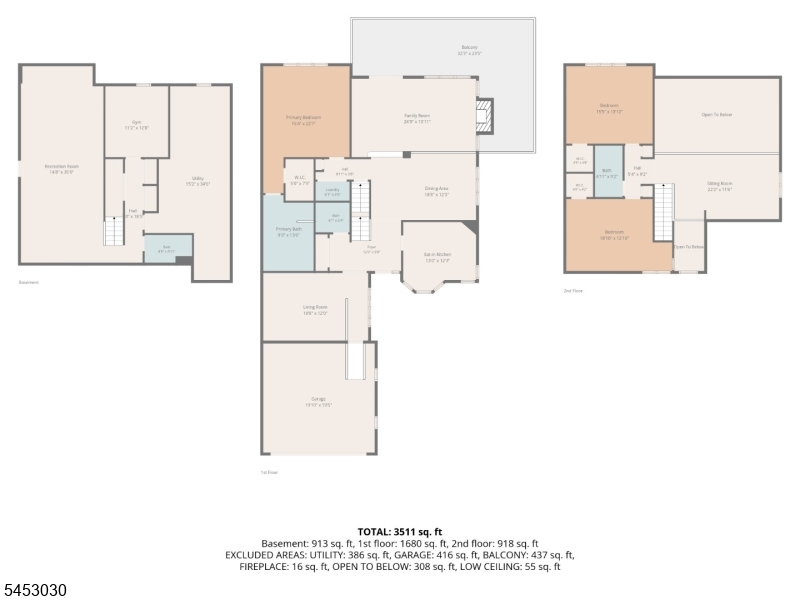
Welcome to your dream home in the gated community of Apple Ridge! This premier corner end-unit sits at the end of a quiet cul-de-sac, offering ultimate privacy, a private enclosed courtyard, and serene wooded views.The main level features a bright eat-in kitchen with a bay window, a formal dining room, and a sunken living room with a gas fireplace that opens to a massive outdoor deck. The luxurious first-floor primary suite boasts a huge walk-in closet and a spa-like bath. A den/sitting room, half bath, laundry room, and attached 2-car garage complete the first floor. Upstairs, find two additional bedrooms, a full bath, and a flexible loft space for an office or gym. The expansive finished basement adds incredible bonus living space with a full bath, utility room, and abundant storage. Enjoy resort-style living with access to a community center, fitness center, playground, tennis, and pickleball courts. It's not just a place to live it's a lifestyle! GSMLS 4046296

Directions to property: E Crescent to Apple Ridge gatehouse to Westervelt.

MLS Listing ID: 
GSMLS 4046296
Listing Status
Status of the Listing.
Listing Status: 
Active
Listing Status (Local): 
Active
Listing Status Accepting Offers: 
1
Community Information
Subdivision: 
Apple Ridge
Association Fee: 
$1,050
Building Details
Details about the building on a property.
Architectural Style: 
Townhouse-End Unit
Year Built: 
1990
New Construction: 
0
Living Area: 
2,966
Basement: 
Finished, Full
Interior: 
Blinds, Carbon Monoxide Detector, Drapes, High Ceilings, Security System, Skylight, Smoke Detector, Walk-In Closet, Window Treatments
Fireplaces: 
Yes
Construction
Roof: 
Asphalt Shingle
Exterior: 
Wood
Exterior Features: 
Deck, Underground Lawn Sprinkler
DisabilityFeatures: 
Yes
Energy Information: 
Electric, Gas-Natural
Porch: 
No
Deck: 
Yes
Room Details
Details about the rooms in the building.
Total Rooms: 
15
Total Bedrooms: 
3
Total Bathrooms: 
4
Total Full-Bathrooms: 
3
Total Half-Bathrooms: 
1
Master Bathroom 
Level: 
First
Utilities
Information about utilities available on the property.
Heating System: 
Forced Hot Air, Multi-Zone
Heating System Fuel: 
Gas-Natural
Cooling System: 
Central Air
Water Heating System: 
Gas
Water Source: 
Public Water
Sewer: 
Public Sewer
Lot/Land Details
Details about the lots and land features included on the property.
Acres: 
0.0
Lot Size (Dimensions): 
n/a
Waterfront: 
0
Lot Features
Driveway: 
2 Car Width, Blacktop, On-Street Parking
Parking Type: 
2 Car Width, Blacktop, On-Street Parking
Total Parking Spaces: 
2
Garage: 
Attached Garage, Garage Door Opener
Pool: 
Yes
Fence: 
No
Public Record
Parcel Number: 
1133-00126-0000-00439-0000-
Lot Number: 
439
Annual Tax: 
$12,840.00
Listing Dates
Dates involved in the transaction.
Listing Entry Date/Time: 
8/11/2026
Contract Details
Details about the listing contract.
Exclusions: 
None
Possession: 
0-30
Listing Participants
Participants (agents, offices, etc.) in the transaction.
Listing Office Name: 
KELLER WILLIAMS TOWN LIFE