
18 Hilton Ave | Maplewood Twp.

$599,900 | 4 Beds | 2 Baths (1 Full, 1 Half)

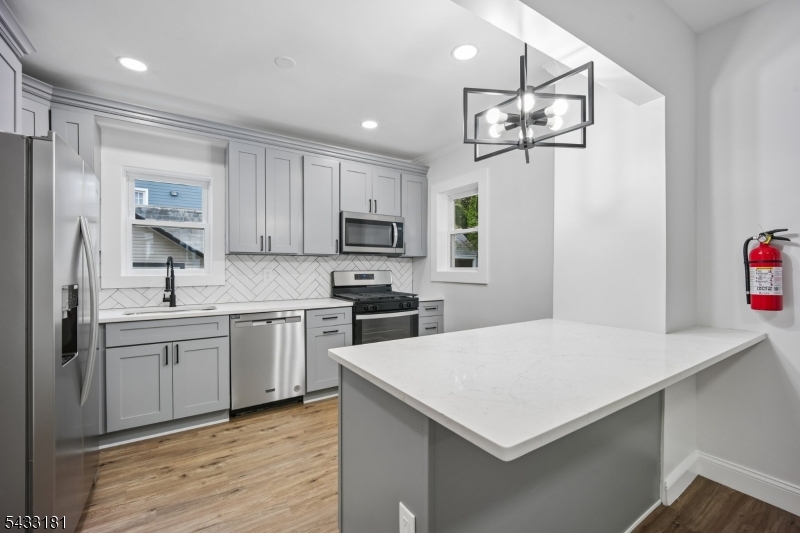
Recently renovated and thoughtfully redesigned, this stunning Colonial in the heart of Maplewood blends timeless charm with modern finishes. Featuring 4 bedrooms, 2 full bathrooms, and a finished attic level that expands the home's living space, every detail has been carefully curated for today's lifestyle.Step inside to beautifully refinished flooring and a sun-filled layout that flows seamlessly into a designer kitchen complete with sleek cabinetry, premium finishes, and stainless steel appliances. The second floor offers three spacious bedrooms and a beautifully updated full bath, while the finished third level provides a versatile fourth bedroom, perfect for guests, a home office, or private retreat.Located in one of Maplewood's most sought-after neighborhoods, 18 Hilton Ave offers the perfect combination of style, space, and convenience. GSMLS 4029239

Directions to property: Springfield Ave, left of Vermont St, right on Hilton Ave

MLS Listing ID: 
GSMLS 4029239
Listing Status
Status of the Listing.
Listing Status: 
Active
Listing Status (Local): 
Active
Listing Status Accepting Offers: 
1
Community Information
Elementary: 
S BOYDEN
Middle: 
MAPLEWOOD
High: 
COLUMBIA
Building Details
Details about the building on a property.
Architectural Style: 
Colonial
Year Built: 
1923
New Construction: 
0
Basement: 
Full, Unfinished
Fireplaces: 
No
Construction
Roof: 
Asphalt Shingle
Exterior: 
Vinyl Siding
DisabilityFeatures: 
No
Energy Information: 
All Underground, Gas-Natural
Porch: 
No
Deck: 
No
Room Details
Details about the rooms in the building.
Total Rooms: 
9
Total Bedrooms: 
4
Total Bathrooms: 
2
Total Full-Bathrooms: 
1
Total Half-Bathrooms: 
1
Master Bedroom 
Dimensions: 
11x9 
Level: 
Second
Second Bedroom 
Dimensions: 
11x10 
Level: 
Second
Third Bedroom 
Dimensions: 
11x11 
Level: 
Second
Fourth Bedroom 
Dimensions: 
17x21 
Level: 
Third
Dining Room 
Dimensions: 
14x10 
Level: 
First
Kitchen 
Dimensions: 
17x10 
Level: 
First
Living Room 
Dimensions: 
17x11 
Level: 
First
Other One 
Dimensions: 
17x30 
Level: 
Basement
Utilities
Information about utilities available on the property.
Heating System: 
1 Unit
Heating System Fuel: 
Gas-Natural
Cooling System: 
1 Unit
Water Source: 
Public Water
Sewer: 
Public Sewer
Lot/Land Details
Details about the lots and land features included on the property.
Acres: 
0.06
Lot Size (Dimensions): 
25X100
Waterfront: 
0
Lot Features
Driveway: 
Driveway-Shared
Parking Type: 
Driveway-Shared
Total Parking Spaces: 
2
Garage: 
Detached Garage
Pool: 
No
Fence: 
No
Public Record
Parcel Number: 
1611-00049-0014-00034-0000-
Lot Number: 
34
Annual Tax: 
$11,707.00
Property Zoning: 
R1-4
Listing Dates
Dates involved in the transaction.
Listing Entry Date/Time: 
5/21/2026
Contract Details
Details about the listing contract.
Possession: 
at closing
Listing Participants
Participants (agents, offices, etc.) in the transaction.
Listing Office Name: 
SIGNATURE REALTY NJ