
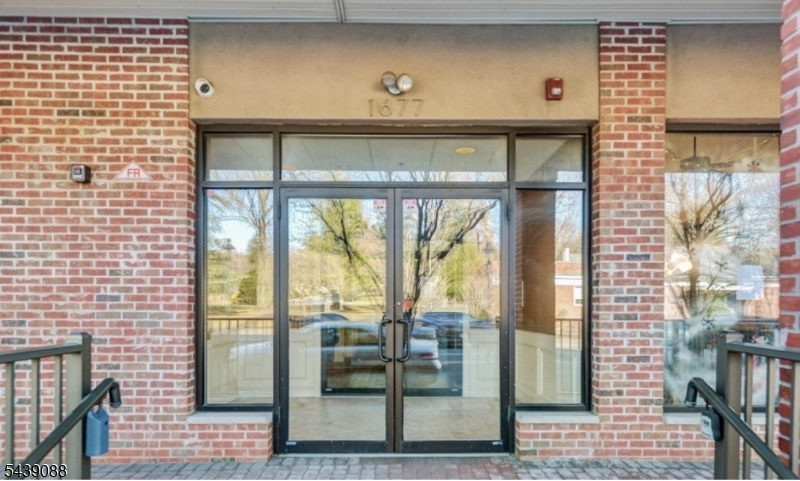
1677 Springfield Ave, 13 | Maplewood Twp.

$3,200 | 2 Beds | 2 Baths (1 Full, 1 Half) | 1,330 Sq. Ft.

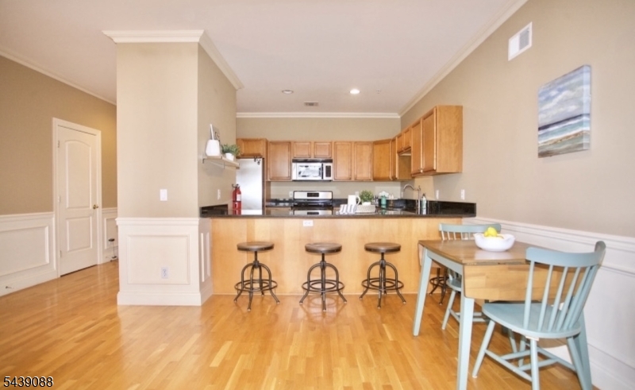
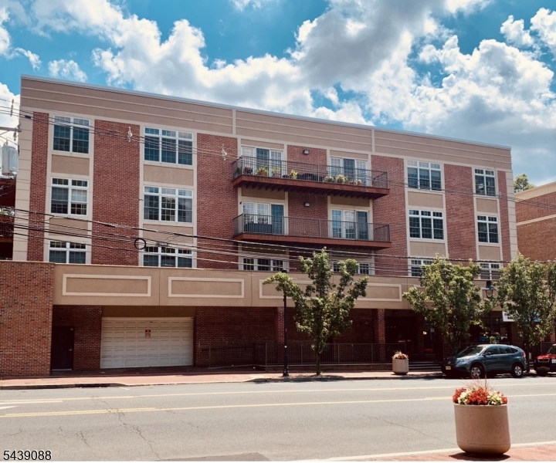
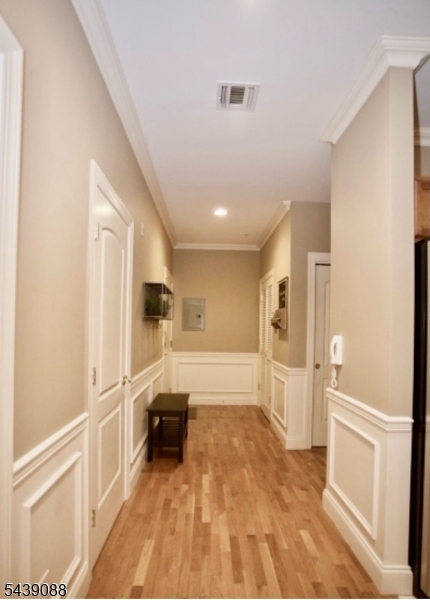
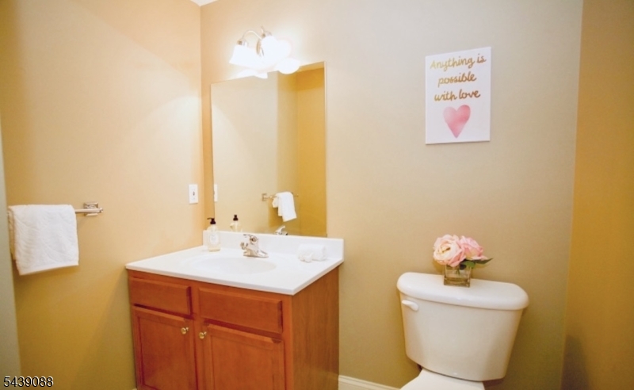
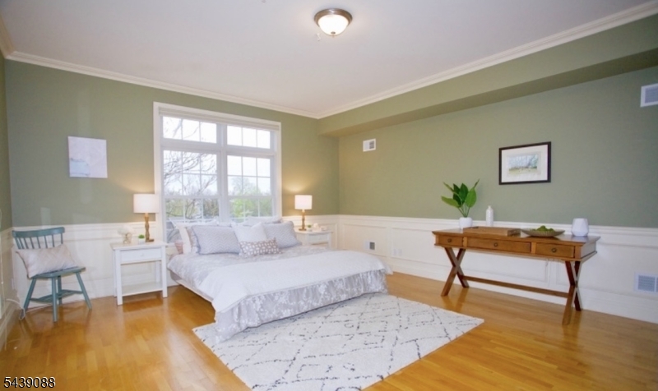
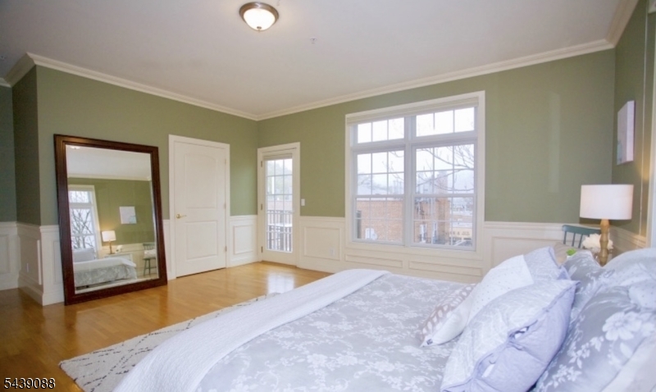
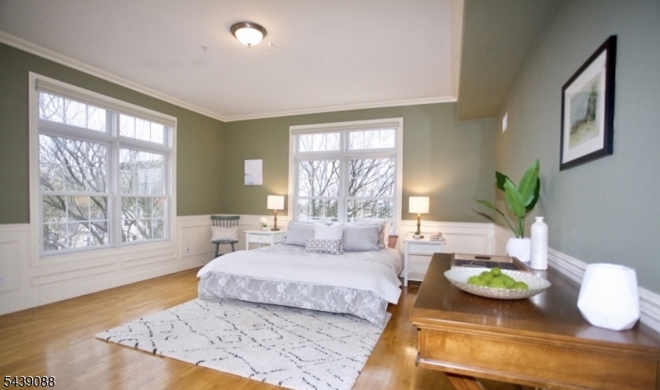
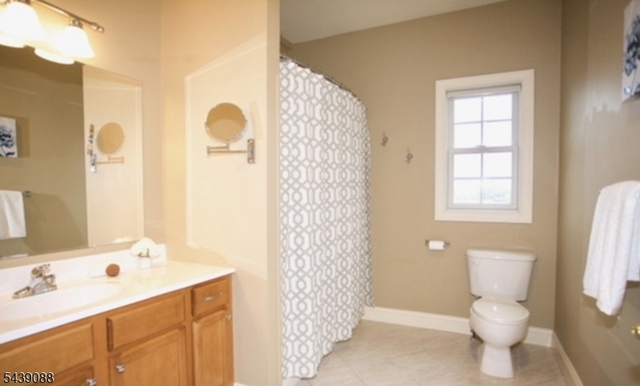
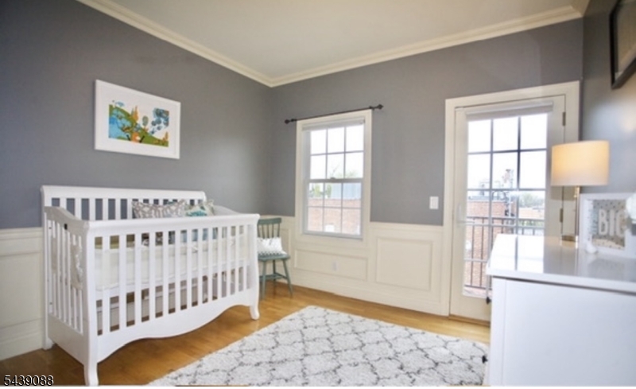
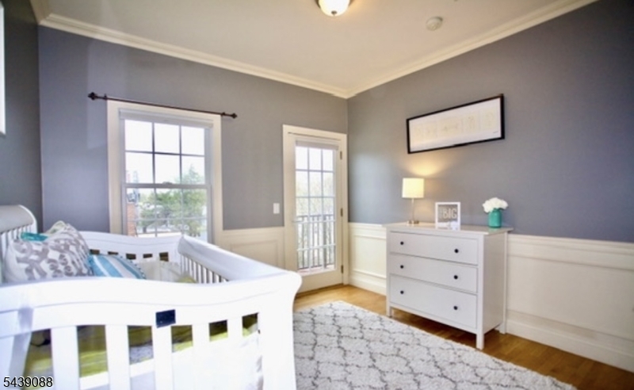
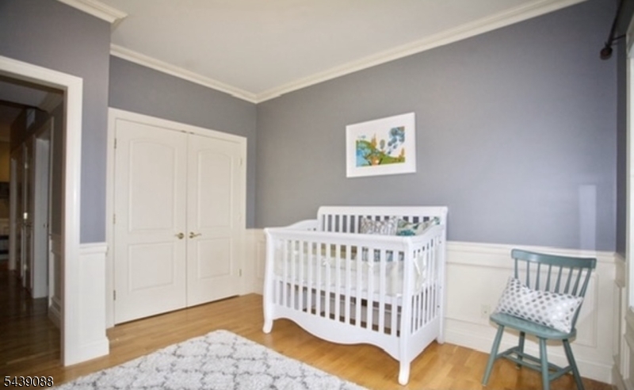
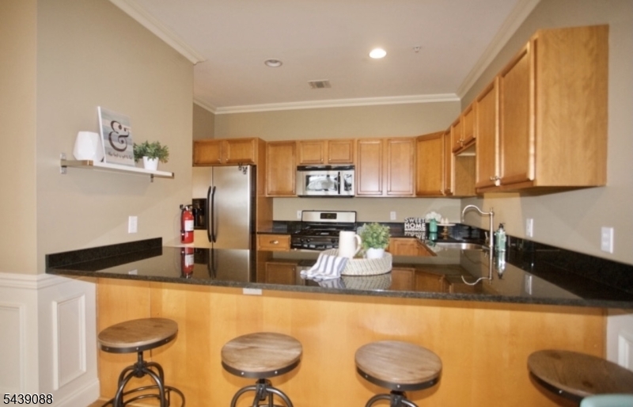
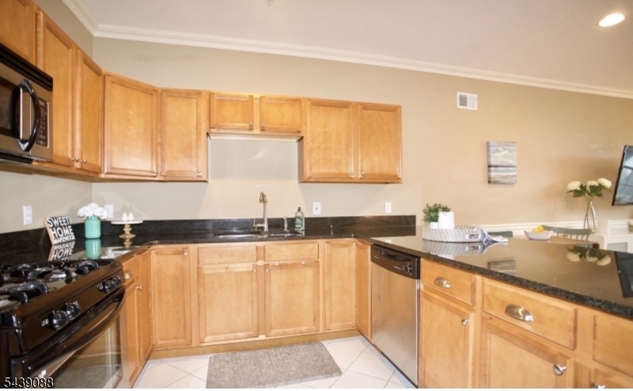
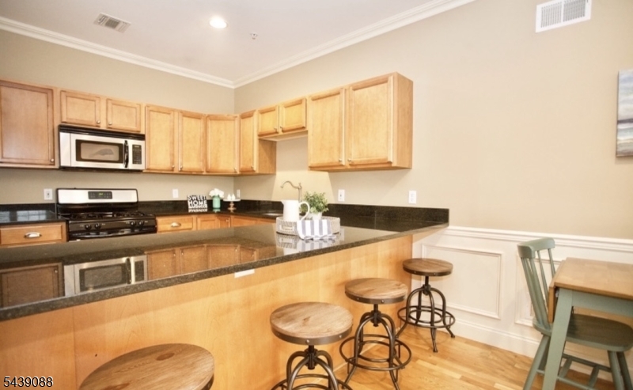
This is the one you've been waiting for in Maplewood.A 2-bed, 1.5-bath condo rental with the kind of layout that actually makes sense. Open floor plan, high ceilings, hardwood floors, and enough natural light that you'll forget it's February. The kitchen has stainless steel appliances, an oversized breakfast bar, a pantry, and flows right into the living and dining space. In-unit washer/dryer. Private balcony. Central air.The building brings the extras: elevator, rooftop access, and an attached garage with your own assigned spot.And the location is the real story. You're steps from Maplewood Village, which means coffee, dinner, the library, the farmers market, and the jitney to the train are all basically out your front door. NYC is not a commute here, it's an option.Offered at $3,200/month. 12-month lease with option to renew. Reach out to schedule a showing. GSMLS 4034162

Directions to property: Springfield Ave across from Maplecrest Park, Gazebo + Hilton Library

MLS Listing ID: 
GSMLS 4034162
Listing Status
Status of the Listing.
Listing Status: 
Active
Listing Status (Local): 
Active
Listing Status Accepting Offers: 
1
Community Information
Elementary: 
SOMSD III
Middle: 
MAPLEWOOD
High: 
COLUMBIA
Subdivision: 
Springfield Commons
Building Details
Details about the building on a property.
Architectural Style: 
Condo Complex
Year Built: 
2006
New Construction: 
0
Living Area: 
1,330
Interior: 
Carbon Monoxide Detector, Fire Alarm Sys, High Ceilings, Smoke Detector, Window Treatments
Fireplaces: 
No
Construction
Exterior Features: 
Deck, Thermal Windows/Doors
Energy Information: 
Electric, Gas-Natural
Porch: 
No
Deck: 
Yes
Room Details
Details about the rooms in the building.
Total Rooms: 
4
Total Bedrooms: 
2
Total Bathrooms: 
2
Total Full-Bathrooms: 
1
Total Half-Bathrooms: 
1
Master Bedroom 
Dimensions: 
17x15 
Level: 
First
Second Bedroom 
Dimensions: 
11x10 
Level: 
First
Kitchen 
Dimensions: 
11x12 
Level: 
First
Living Room 
Dimensions: 
18x17 
Level: 
First
Other One 
Dimensions: 
4x12 
Level: 
First
Utilities
Information about utilities available on the property.
Heating System: 
1 Unit, Forced Hot Air
Heating System Fuel: 
Gas-Natural
Cooling System: 
1 Unit, Central Air
Water Heating System: 
Gas
Water Source: 
Public Water
Sewer: 
Public Sewer
Lot/Land Details
Details about the lots and land features included on the property.
Acres: 
0.0
Waterfront: 
0
Lot Features
Driveway: 
Assigned, Parking Lot-Exclusive
Parking Type: 
Assigned, Parking Lot-Exclusive
Total Parking Spaces: 
1
Garage: 
Assigned, Garage Door Opener, Garage Parking
Pool: 
No
Fence: 
No
Public Record
Parcel Number: 
1611-00049-0014-00007-0000-
Listing Dates
Dates involved in the transaction.
Listing Entry Date/Time: 
6/12/2026
Contract Details
Details about the listing contract.
Inclusions: 
Maintenance-Building, Maintenance-Common Area, Sewer, Taxes, Trash Removal
Possession: 
7/10/2026
Listing Participants
Participants (agents, offices, etc.) in the transaction.
Listing Office Name: 
COMPASS NEW JERSEY, LLC