
98 Midland Blvd | Maplewood Twp.

$1,249,000 | 4 Beds | 4 Baths (2 Full, 2 Half) | 2,494 Sq. Ft.

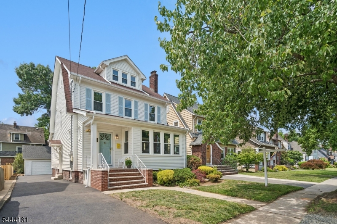
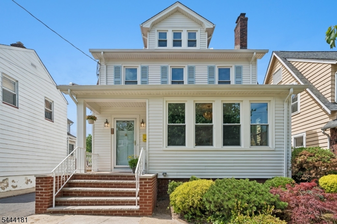
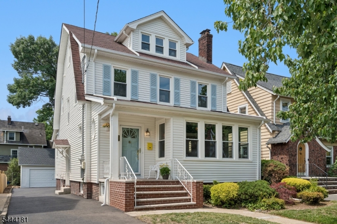
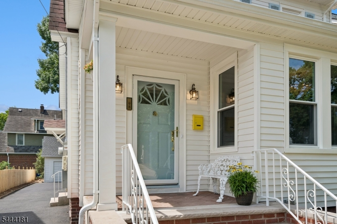
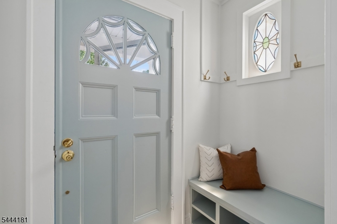
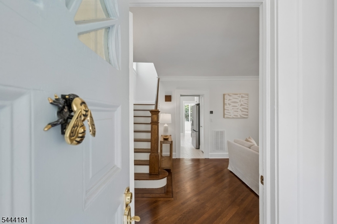
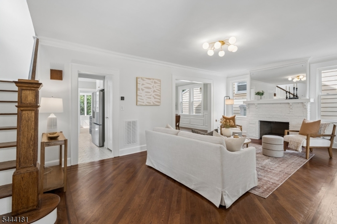
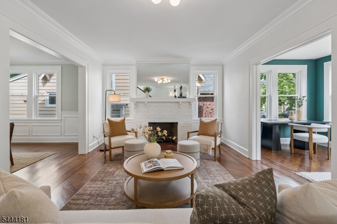
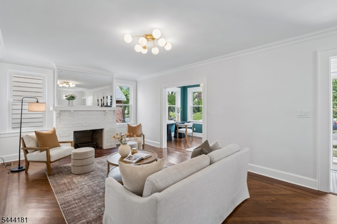
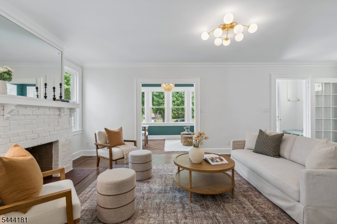
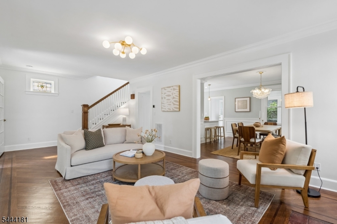
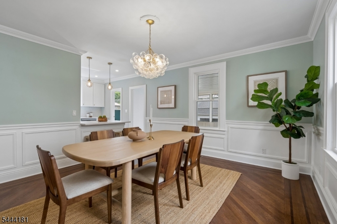
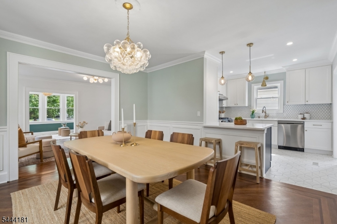
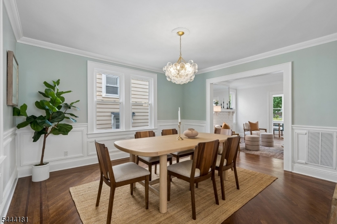
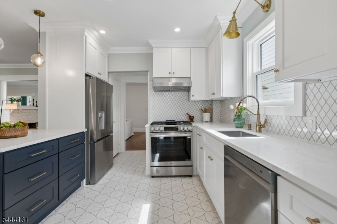
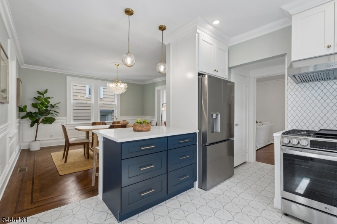
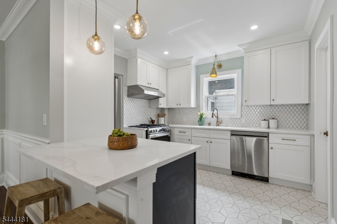
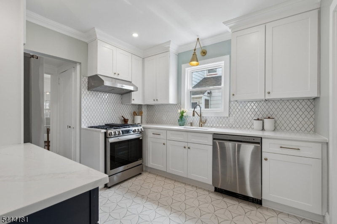
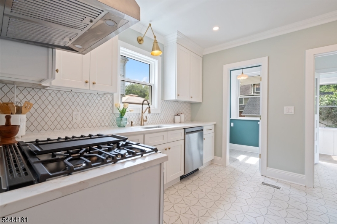
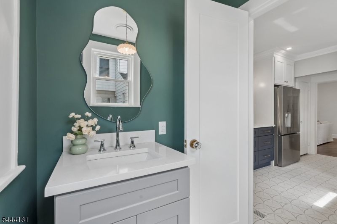
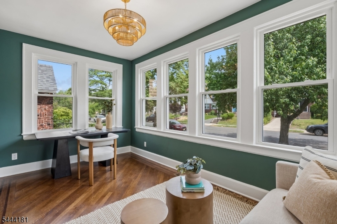
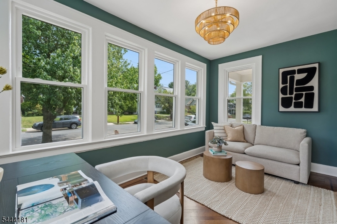
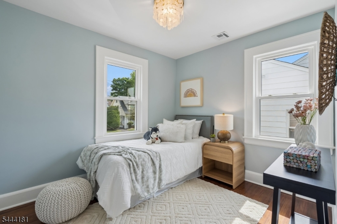
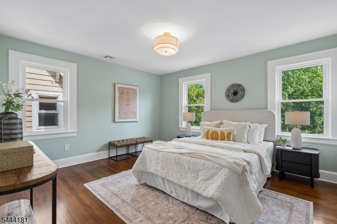
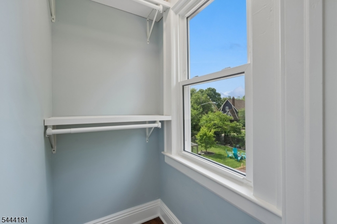
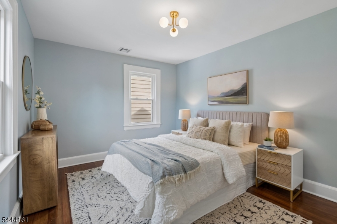
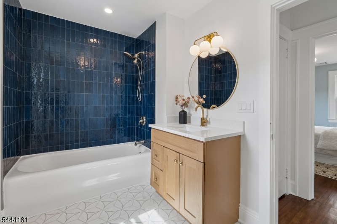
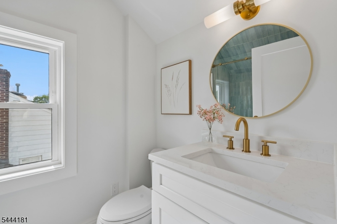
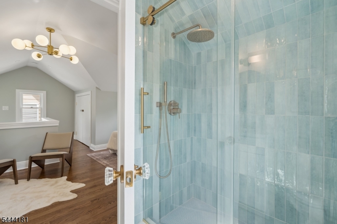
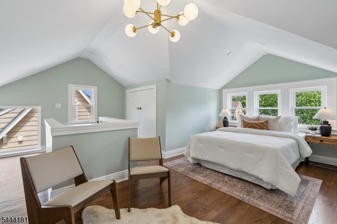
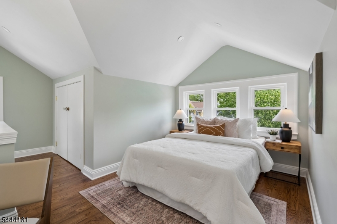
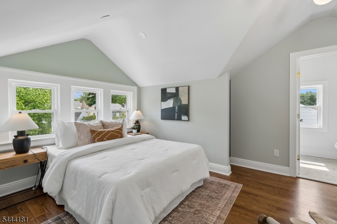
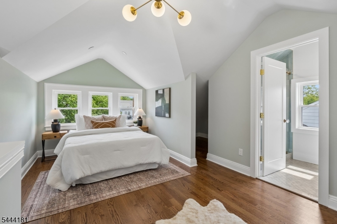
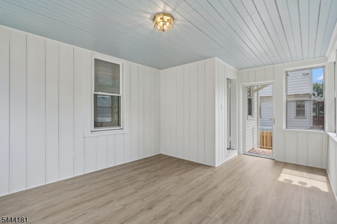
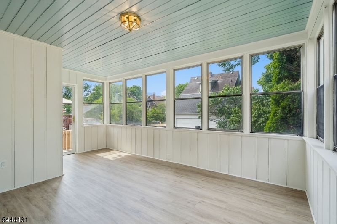
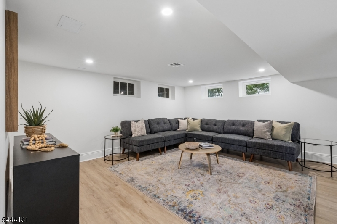
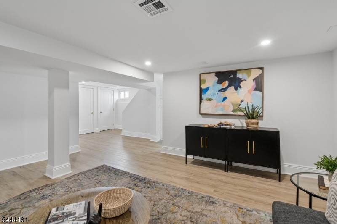
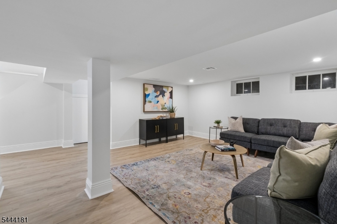
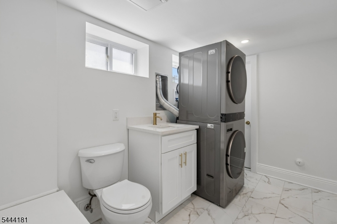
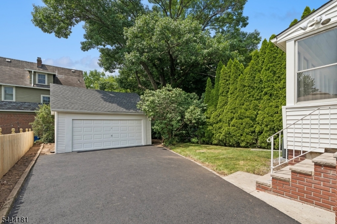
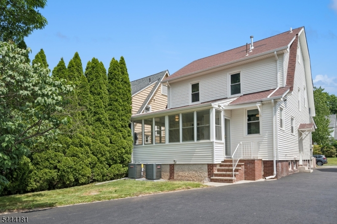
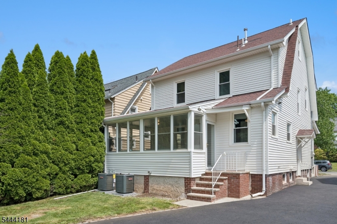
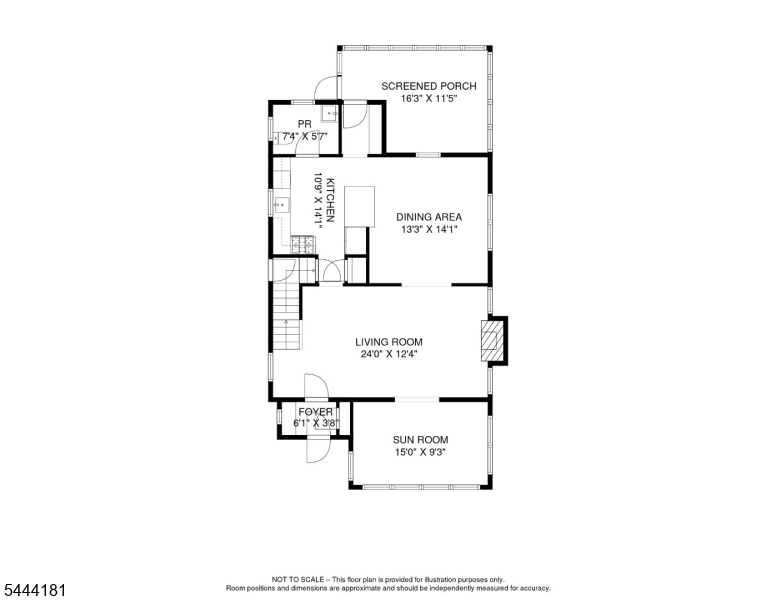
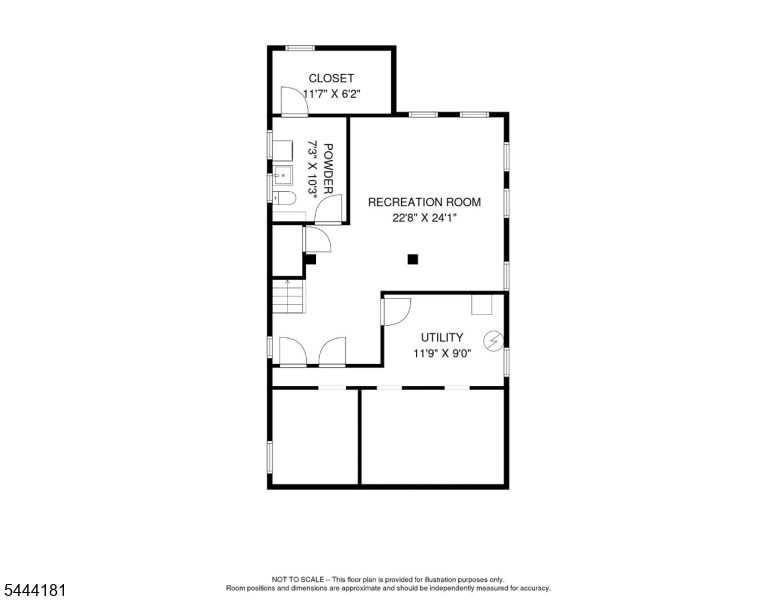
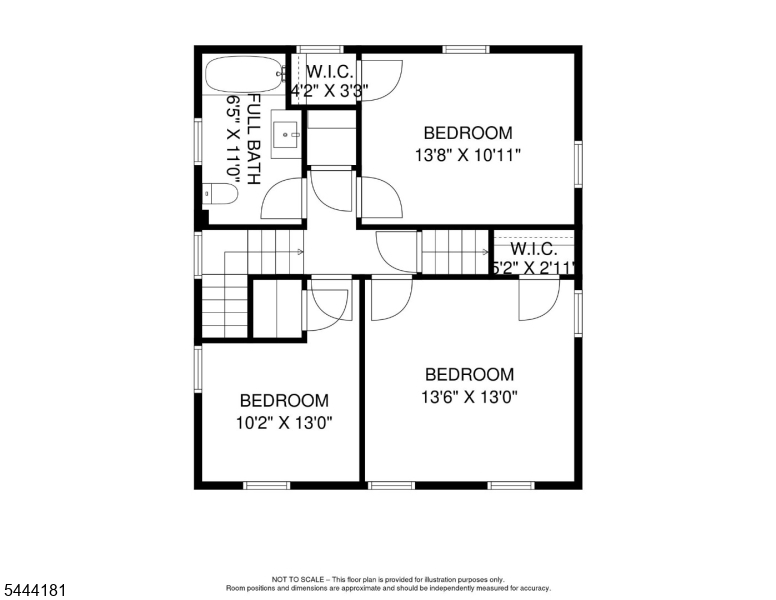
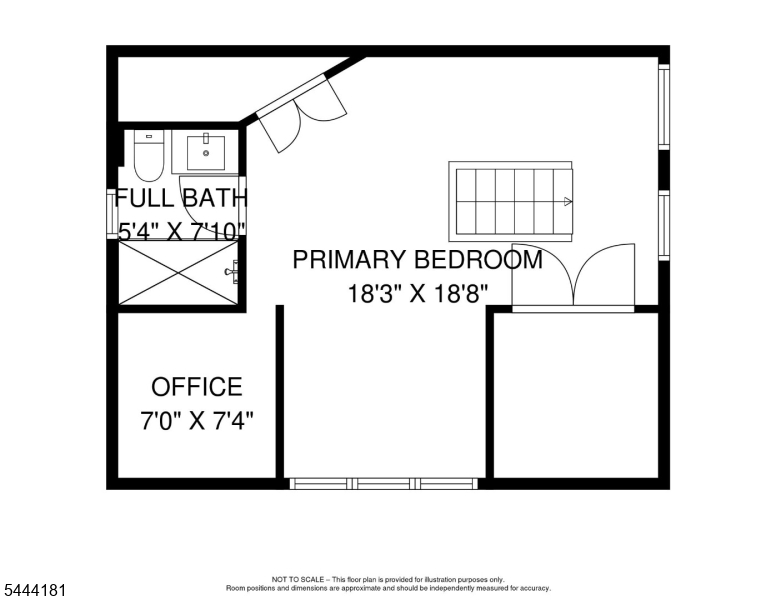
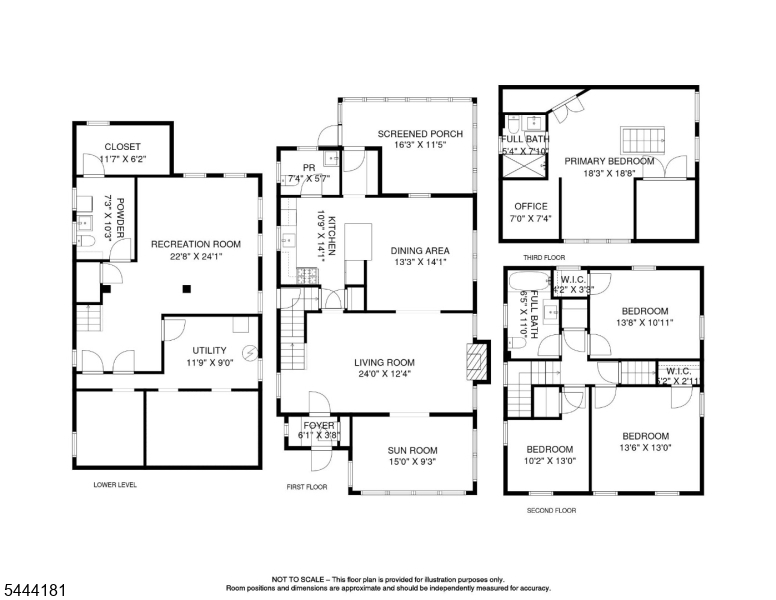
Newly renovated 4-bdrm, 2 Full & 2 half bath Colonial home w/ new plumbing, new windows, 200 Amp electrical, 2 zone AC/Heat, French Drains, Two Sump Pumps, New Dry Well & New Driveway! The turnkey property at 98 Midland Blvd offers comfort, style, and peace of mind with all of the extensive upgrades. The welcoming open-concept main level features refinished hardwood floors and a chef-inspired kitchen with quartz countertops, LG stainless steel appliances, abundant cabinetry and open island to dining room, spacious living room with a wood burning fire-place and a bonus Sun Room! The 2nd floor offers 3 generously sized bdrms, each w/ closets and a full bathroom on this floor. The finished attic provides a private retreat featuring a 4th bdrm, full luxurious bath, new oak floors, as well as ample storage & closet space, making it ideal as a primary suite, guest quarters, or home office. The completely finished basement expands the living space with a new powder room & laundry area equipped with a stacked LG washer and dryer. Relax and unwind in the charming three-season back porch, an ideal space for enjoying morning coffee or entertaining guests. Detached freshly painted two car garage with new roof, floors, drainage & garage opener. Every major update has already been completed, allowing you to simply unpack and enjoy. Walk around the corner to cool off in the town pool, close to parks, shopping, dining, schools and only one mile to Maplewood Village with direct NYC trains. GSMLS 4039139

Directions to property: West on Elmwood, turn right on Summit Ave and then left onto Midland Blvd.

MLS Listing ID: 
GSMLS 4039139
Listing Status
Status of the Listing.
Listing Status: 
Active
Listing Status (Local): 
Active
Listing Status Accepting Offers: 
1
Community Information
High: 
COLUMBIA
Building Details
Details about the building on a property.
Architectural Style: 
Colonial
Year Built: 
1928
New Construction: 
0
Living Area: 
2,494
Basement: 
Finished, French Drain
Interior: 
Carbon Monoxide Detector, Cedar Closets, High Ceilings, Smoke Detector, Walk-In Closet
Fireplaces: 
Yes
Construction
Roof: 
Asphalt Shingle
Exterior: 
Aluminum Siding, Brick
Exterior Features: 
Enclosed Porch(es)
Energy Information: 
Electric, Gas-Natural
Porch: 
No
Deck: 
No
Room Details
Details about the rooms in the building.
Total Rooms: 
15
Total Bedrooms: 
4
Total Bathrooms: 
4
Total Full-Bathrooms: 
2
Total Half-Bathrooms: 
2
Master Bathroom 
Level: 
Third
Utilities
Information about utilities available on the property.
Heating System: 
2 Units, See Remarks
Heating System Fuel: 
Gas-Natural
Cooling System: 
2 Units
Water Heating System: 
Gas
Water Source: 
Public Water
Sewer: 
Public Sewer
Lot/Land Details
Details about the lots and land features included on the property.
Acres: 
0.0
Lot Size (Dimensions): 
40x125
Waterfront: 
0
Lot Features
Driveway: 
Blacktop
Parking Type: 
Blacktop
Total Parking Spaces: 
2
Garage: 
Detached Garage, Garage Door Opener
Pool: 
No
Fence: 
No
Public Record
Parcel Number: 
1611-00035-0001-00176-0000-
Lot Number: 
176
Annual Tax: 
$17,462.00
Listing Dates
Dates involved in the transaction.
Listing Entry Date/Time: 
7/8/2026
Contract Details
Details about the listing contract.
Possession: 
asap
Listing Participants
Participants (agents, offices, etc.) in the transaction.
Listing Office Name: 
HOT SPOT INVEST, INC.