
38 Burroughs Way | Maplewood Twp.

$789,000 | 3 Beds | 2 Baths (1 Full, 1 Half)

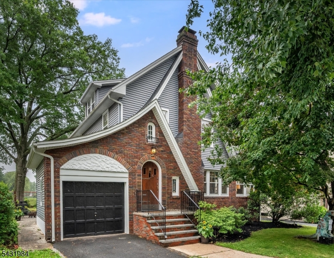
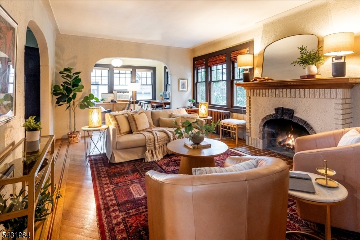
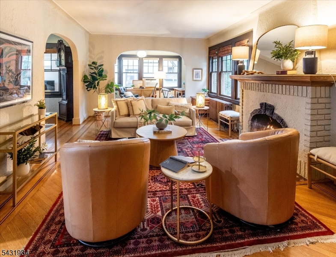
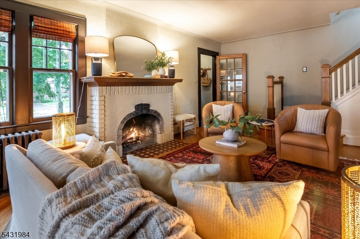
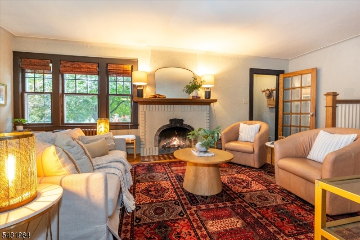
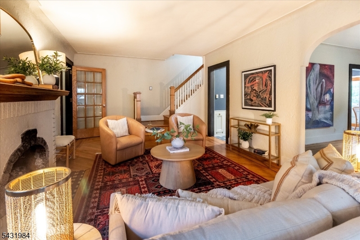
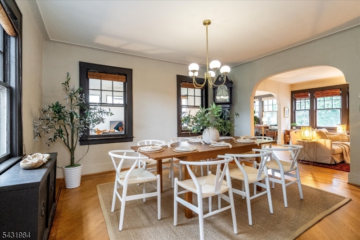
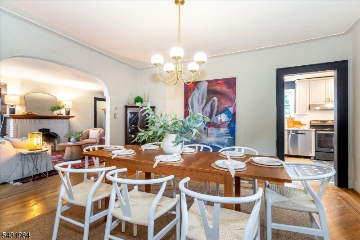
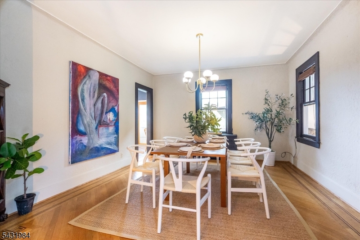
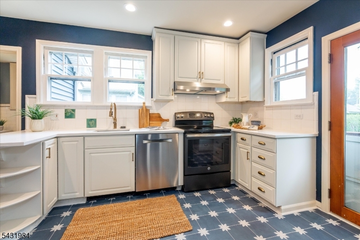
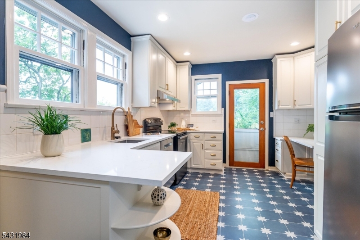
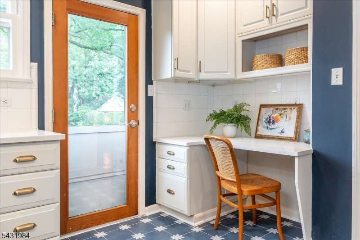
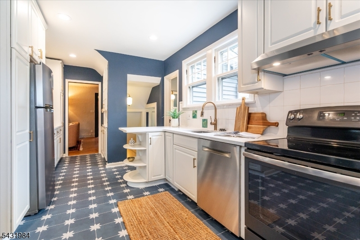
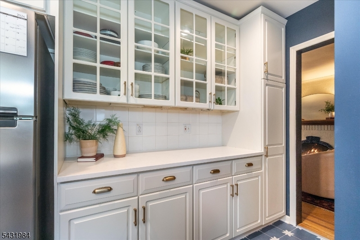
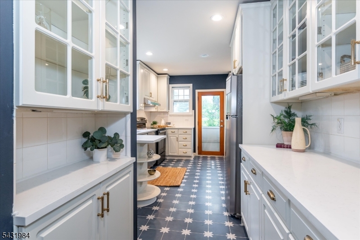
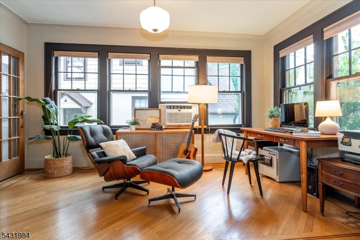
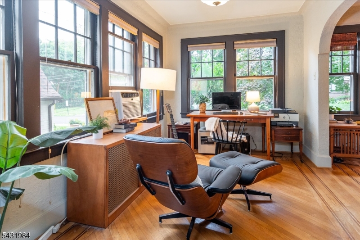
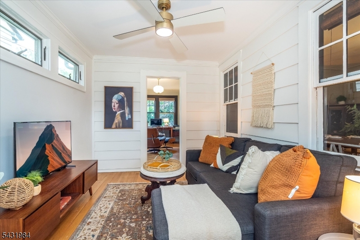
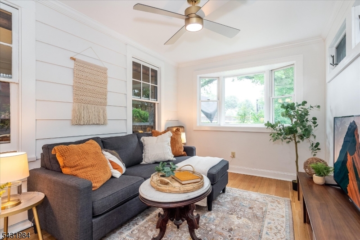
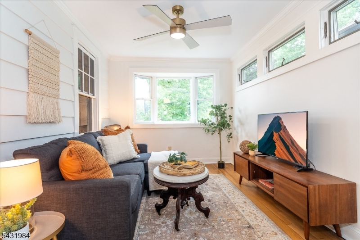
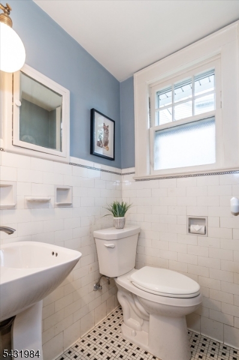
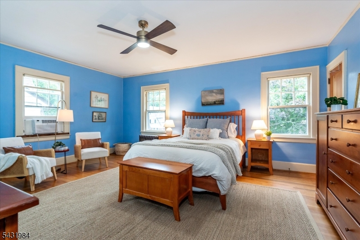
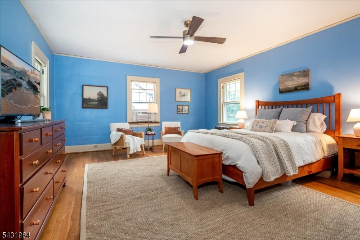
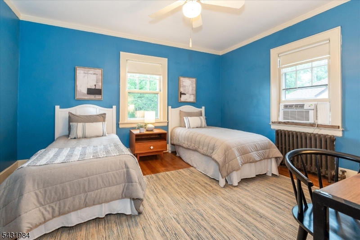
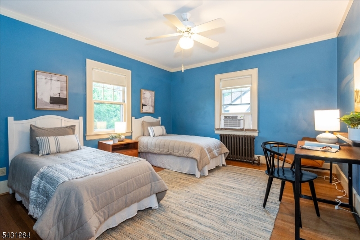
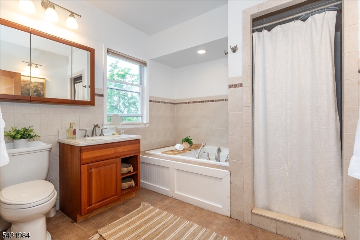
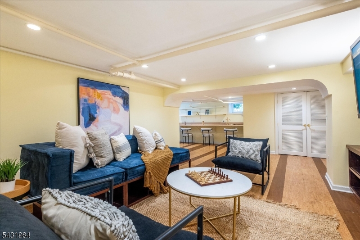
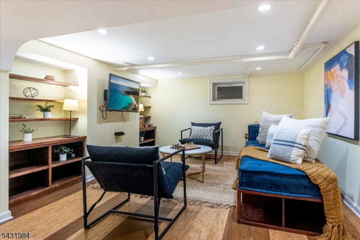
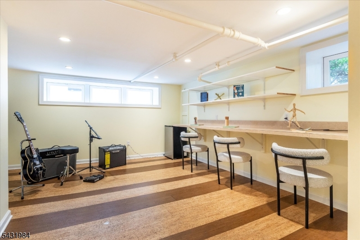
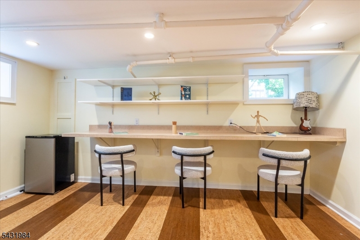
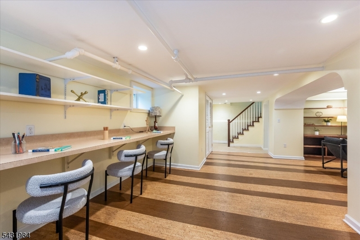
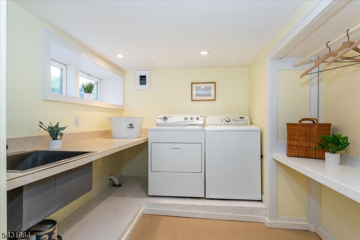
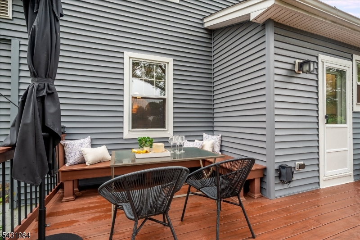
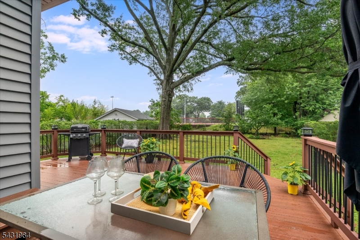
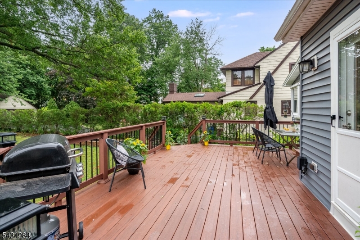
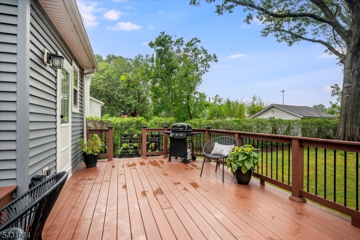
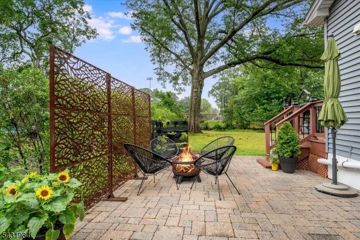
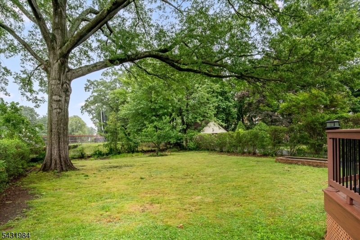
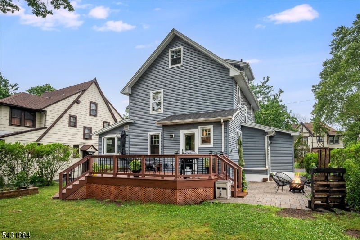
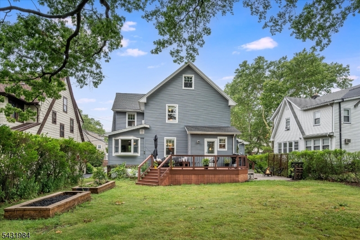
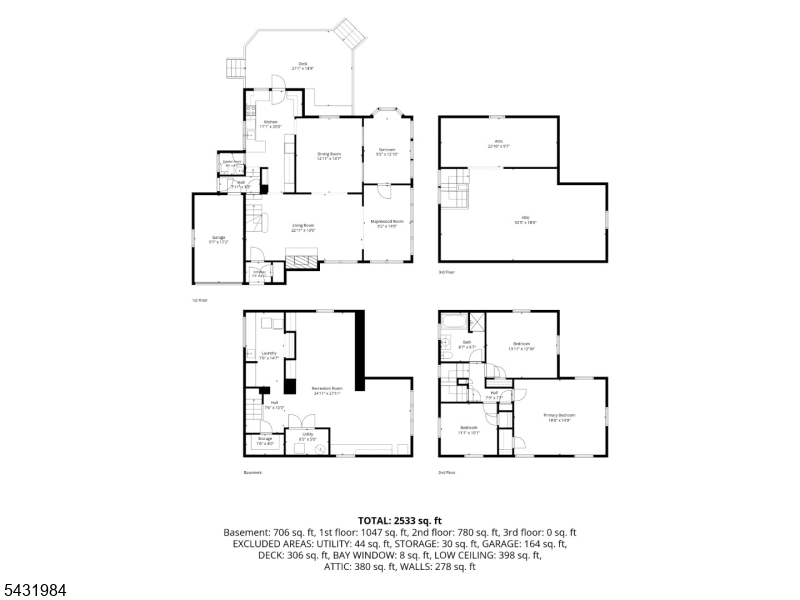
Just try not to fall in love with this charming Maplewood Tudor. Situated on a delightful tree-lined street in one of the town's best loved neighborhoods, 38 Burroughs is surprisingly spacious inside, drenched in warmth, character and classic stylistic details, from the rich wooden moldings to the ribboned hardwood floors and wood-burning fireplace, to the historic touches of wrought iron and leaded glass, but updated where it counts with the comforts and customs of modern life, like the newly refreshed sun-filled kitchen, and a separate work-from-home room with a bay window view of the yard. The finished lower level provides a comfortable hangout space, a Costco pantry and a roomy, designated laundry. Outside, it's equally impressive with its spacious deck, paver patio and expansive, level back yard with enough room for a wiffle ball game, big open air celebration, or summer holiday cookout. Ideally located between Maplewood Village and South Orange, you'll enjoy easy access to restaurants, parks, schools, community events, and NYC transportation. From summer concerts to legendary Halloween celebrations to vibrant downtown activities, this location places you at the center of everything that makes Maplewood such a special place to call home. A rare opportunity to enjoy the space, community, and lifestyle that buyers dream about in one of New Jersey's most sought-after towns. GSMLS 4039279

Directions to property: Between Burr Road and Union Ave

MLS Listing ID: 
GSMLS 4039279
Listing Status
Status of the Listing.
Listing Status: 
Active
Listing Status (Local): 
Active
Listing Status Accepting Offers: 
1
Community Information
High: 
COLUMBIA
Building Details
Details about the building on a property.
Architectural Style: 
Colonial
Year Built: 
1929
New Construction: 
0
Basement: 
Finished, French Drain, Full
Interior: 
Blinds, Cedar Closets, Fire Extinguisher, Shades, Smoke Detector
Fireplaces: 
Yes
Construction
Roof: 
Composition Shingle
Exterior: 
Brick, Vinyl Siding
Exterior Features: 
Storm Door(s), Storm Window(s)
Energy Information: 
Electric, Gas-Natural
Porch: 
No
Deck: 
No
Room Details
Details about the rooms in the building.
Total Rooms: 
8
Total Bedrooms: 
3
Total Bathrooms: 
2
Total Full-Bathrooms: 
1
Total Half-Bathrooms: 
1
Master Bedroom 
Dimensions: 
18x14 
Level: 
Second
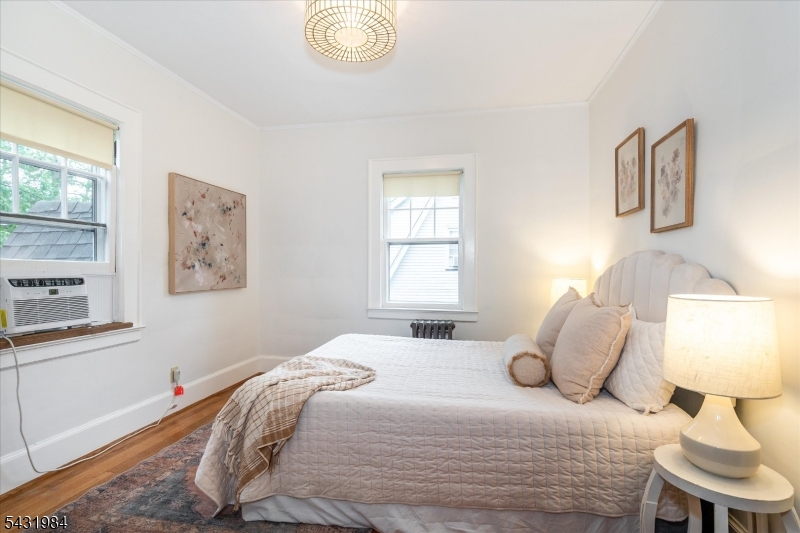
Second Bedroom 
Dimensions: 
13x12 
Level: 
Second
Third Bedroom 
Dimensions: 
11x10 
Level: 
Second
Dining Room 
Dimensions: 
12x14 
Level: 
First
Kitchen 
Dimensions: 
11x20 
Level: 
First
Living Room 
Dimensions: 
22x13 
Level: 
First
Utilities
Information about utilities available on the property.
Heating System: 
Radiators - Hot Water
Heating System Fuel: 
Gas-Natural
Cooling System: 
Wall A/C Unit(s), Window A/C(s)
Water Heating System: 
Gas
Water Source: 
Public Water
Sewer: 
Public Sewer
Lot/Land Details
Details about the lots and land features included on the property.
Acres: 
0.2
Lot Size (Dimensions): 
50X178
Waterfront: 
0
Lot Features
Driveway: 
1 Car Width
Parking Type: 
1 Car Width
Total Parking Spaces: 
0
Garage: 
Attached Garage
Pool: 
No
Fence: 
No
Public Record
Parcel Number: 
1611-00036-0005-00093-0000-
Lot Number: 
93
Annual Tax: 
$21,635.00
Listing Dates
Dates involved in the transaction.
Listing Entry Date/Time: 
7/8/2026
Contract Details
Details about the listing contract.
Exclusions: 
None
Possession: 
TBD
Listing Participants
Participants (agents, offices, etc.) in the transaction.
Listing Office Name: 
KELLER WILLIAMS REALTY