
210 Jacoby St | Maplewood Twp.

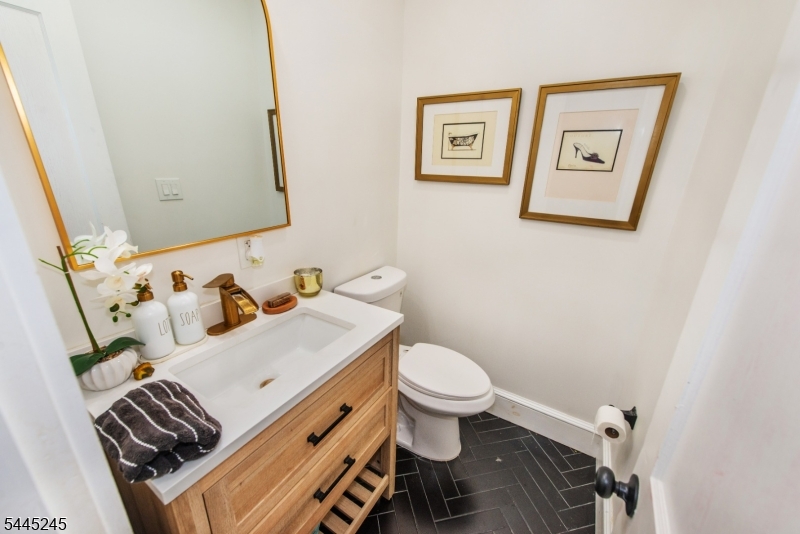
$649,000 | 4 Beds | 2 Baths (1 Full, 1 Half)

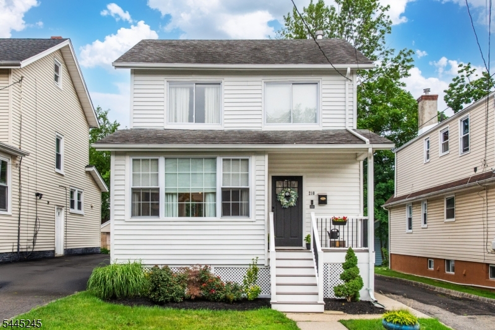
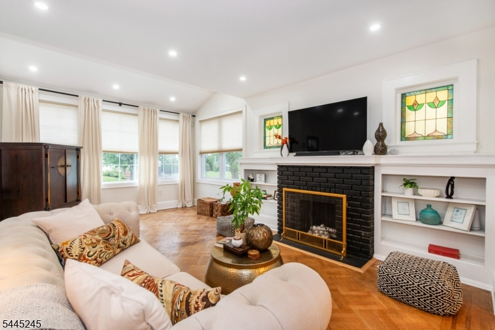
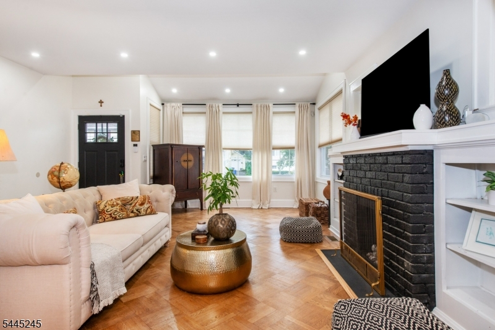
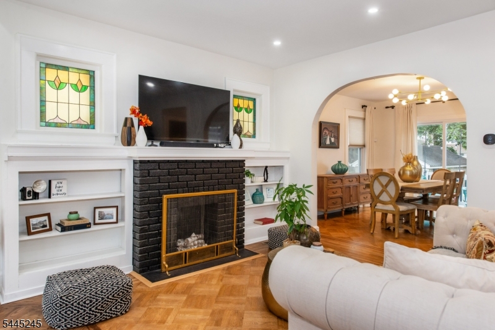
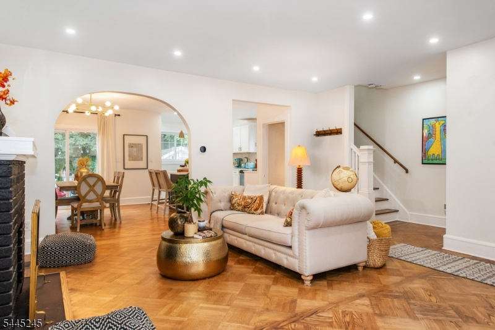
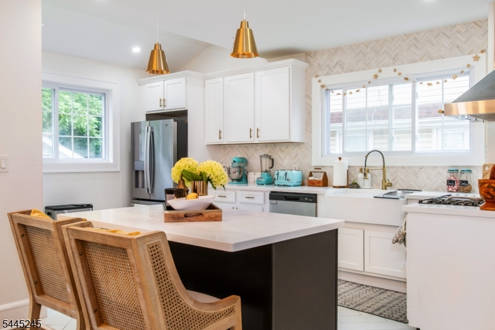
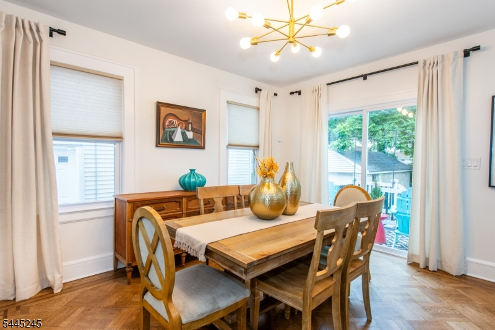
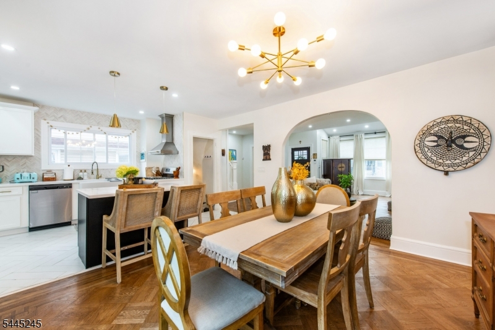
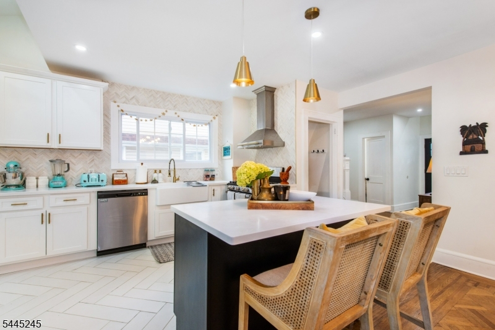
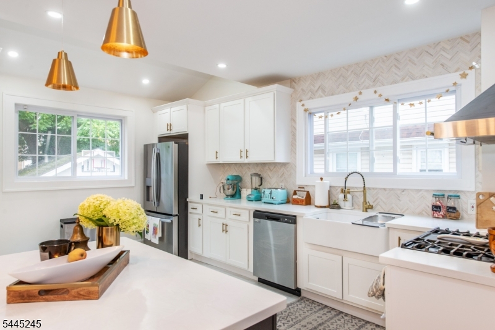
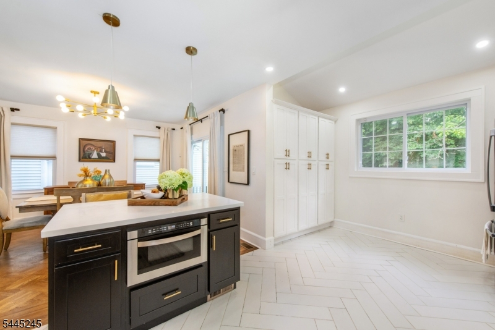
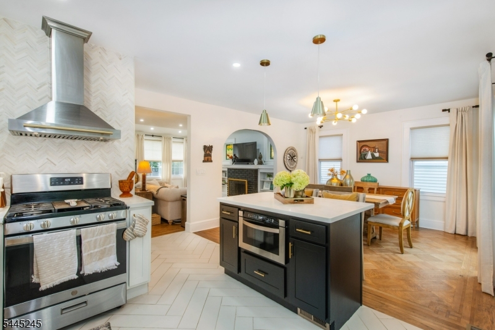
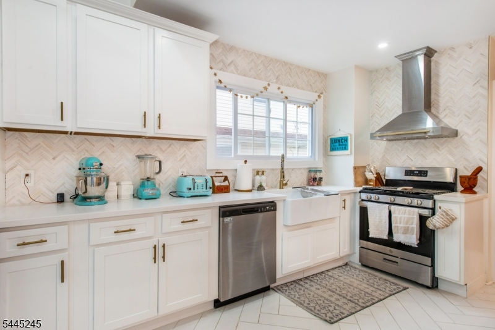
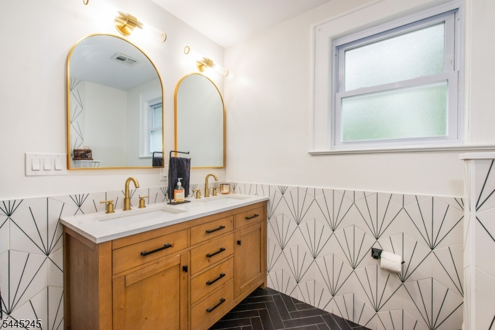
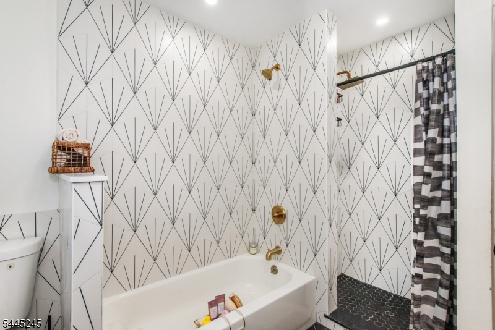
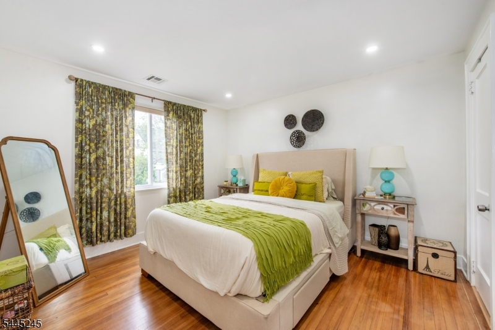
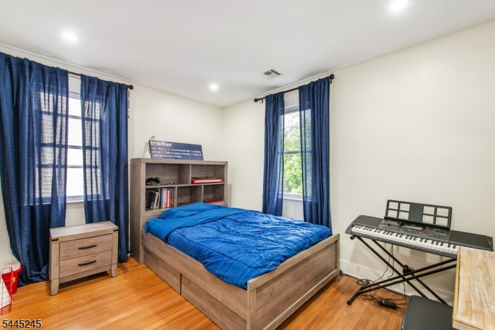
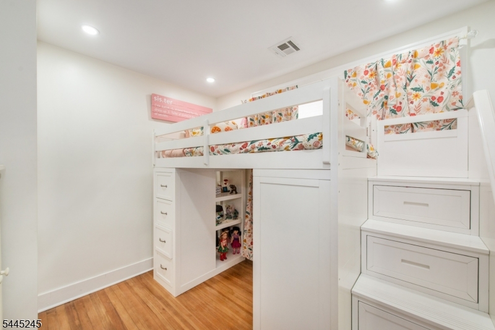
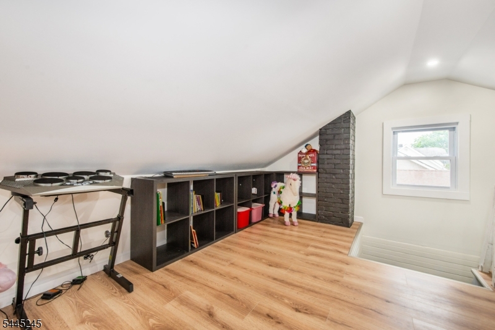
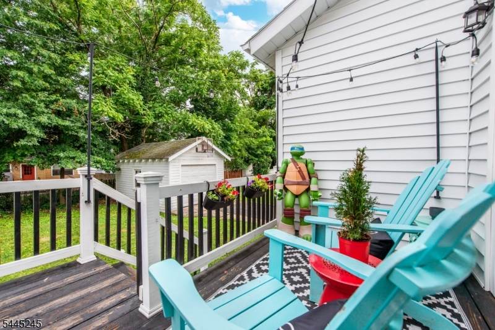
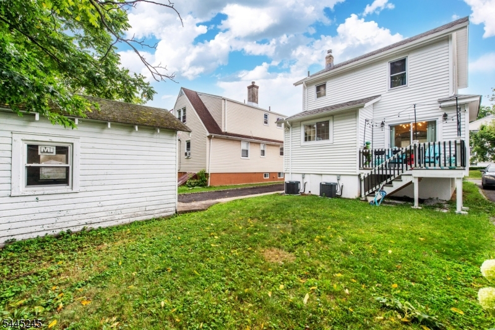
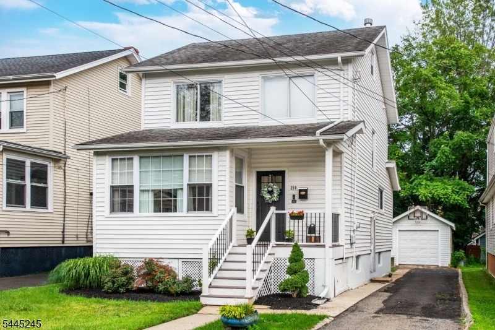
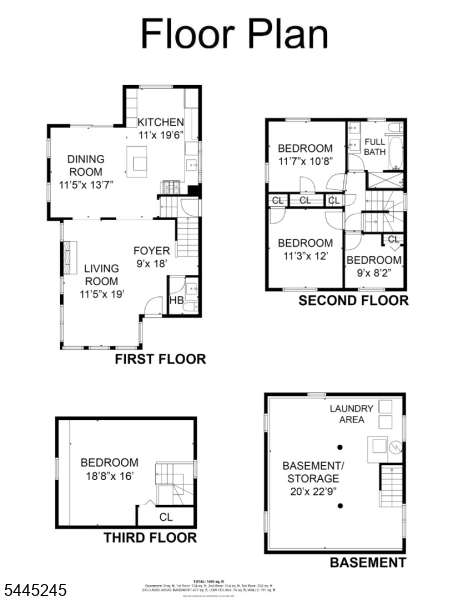
Welcome to this charming 4-bedroom, 1.5-bath Colonial where timeless character meets thoughtful modern updates. Filled with natural light, this inviting home features beautifully preserved 100-year-old hardwood floors, original stained-glass windows framing the fireplace, and an open, flowing layout ideal for both everyday living and entertaining. The spacious, remodeled kitchen boasts soaring angled ceilings and opens seamlessly to the main living areas, while the finished attic provides a versatile fourth bedroom, home office, or playroom. Enjoy year-round comfort with a dual-zone HVAC system, central air, smart thermostats, updated plumbing & newer windows. Additional highlights include custom window shades, a one-car garage, an unfinished basement with abundant storage, and a private back deck perfect for relaxing or entertaining. Located on a quiet, tree-lined street known for its pride of ownership, this home is just moments from DeHart Park, the vibrant Boyden x Jacoby dining district, Maplewood Village, NJ Transit with free parking for an easy NYC commute, and the town's popular shops, restaurants, fairs, and community events. A wonderful opportunity to enjoy the charm, convenience, and strong sense of community that make Maplewood so desirable. GSMLS 4039633

Directions to property: Head south on Maplewood Avenue. Turn right onto Boyden Avenue. Continue for about 1 mile. Turn left

MLS Listing ID: 
GSMLS 4039633
Listing Status
Status of the Listing.
Listing Status: 
Active
Listing Status (Local): 
Active
Listing Status Accepting Offers: 
1
Building Details
Details about the building on a property.
Architectural Style: 
Colonial
Year Built: 
1927
New Construction: 
0
Basement: 
Full, Unfinished, Walkout
Fireplaces: 
Yes
Construction
Roof: 
Asphalt Shingle
Exterior: 
Aluminum Siding
Exterior Features: 
Deck, Open Porch(es), Sidewalk
Energy Information: 
Electric, Gas-Natural
Porch: 
No
Deck: 
Yes
Room Details
Details about the rooms in the building.
Total Rooms: 
8
Total Bedrooms: 
4
Total Bathrooms: 
2
Total Full-Bathrooms: 
1
Total Half-Bathrooms: 
1
Master Bedroom 
Dimensions: 
11x12 
Level: 
Second
Second Bedroom 
Dimensions: 
12x11 
Level: 
Second
Third Bedroom 
Dimensions: 
9x8 
Level: 
Second
Fourth Bedroom 
Dimensions: 
19x16 
Level: 
Third
Dining Room 
Dimensions: 
11x14 
Level: 
First
Kitchen 
Dimensions: 
11x20 
Level: 
First
Living Room 
Dimensions: 
11x19 
Level: 
First
Other One 
Dimensions: 
20x23 
Level: 
Basement
Master Bathroom 
Level: 
Second
Utilities
Information about utilities available on the property.
Heating System: 
2 Units, Forced Hot Air
Heating System Fuel: 
Gas-Natural
Cooling System: 
2 Units, Central Air
Water Heating System: 
Gas
Water Source: 
Public Water
Sewer: 
Public Sewer
Lot/Land Details
Details about the lots and land features included on the property.
Acres: 
0.09
Lot Size (Dimensions): 
38X101
Waterfront: 
0
Lot Features
Driveway: 
1 Car Width, Blacktop
Parking Type: 
1 Car Width, Blacktop
Total Parking Spaces: 
3
Garage: 
Detached Garage
Pool: 
No
Fence: 
No
Public Record
Parcel Number: 
1611-00047-0003-00077-0000-
Lot Number: 
77
Annual Tax: 
$14,557.00
Listing Dates
Dates involved in the transaction.
Listing Entry Date/Time: 
7/9/2026
Contract Details
Details about the listing contract.
Exclusions: 
Security & fire alarm system, Smart locks, curtains, curtain rods
Possession: 
POT
Listing Participants
Participants (agents, offices, etc.) in the transaction.
Listing Office Name: 
HOWARD HANNA RAND REALTY