
1 Lenox Place, A | Maplewood Twp.

$4,600 | 2 Beds | 2 Baths (2 Full) | 1,169 Sq. Ft.

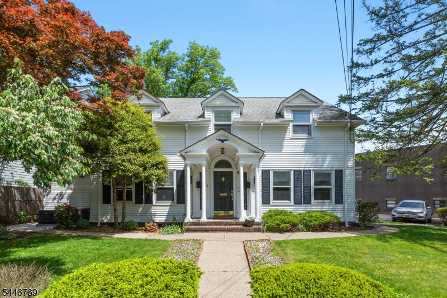
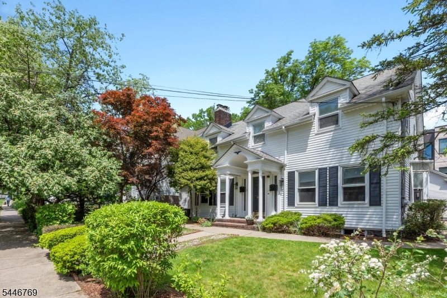
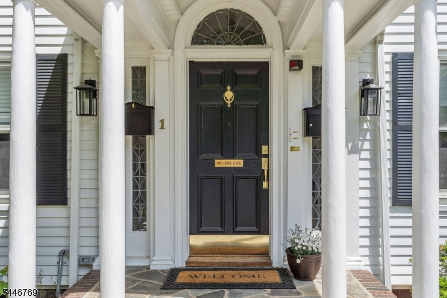
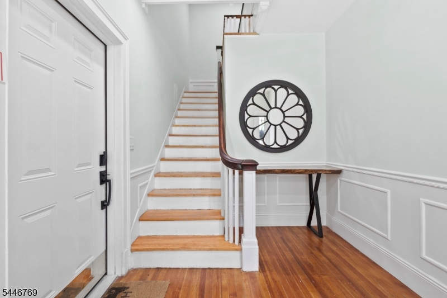
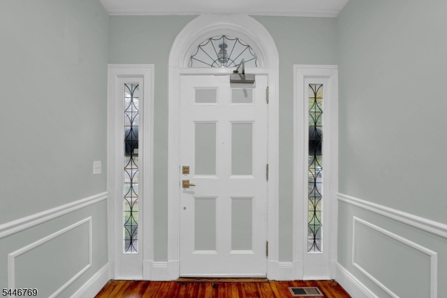
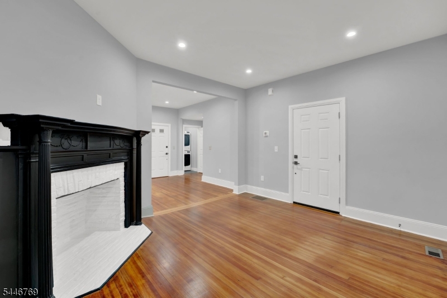
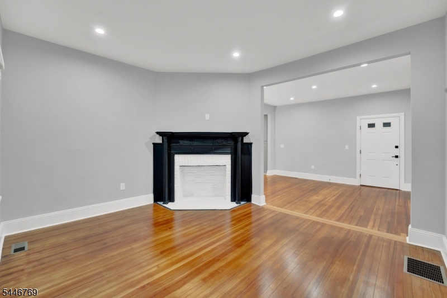
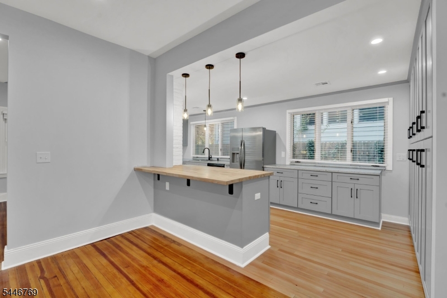
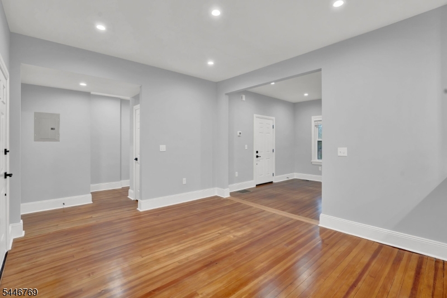
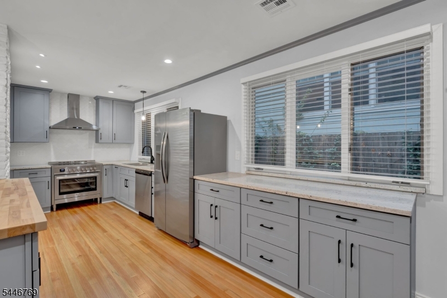
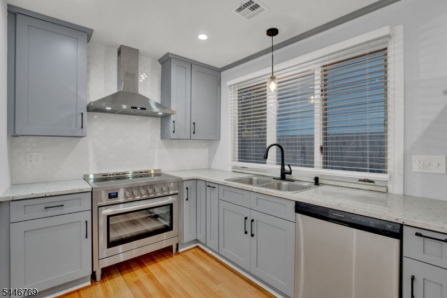
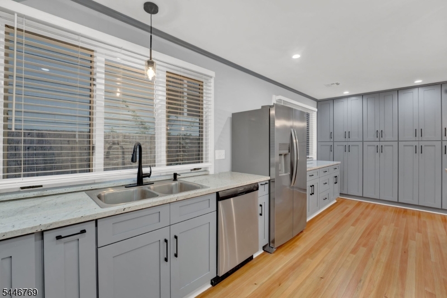
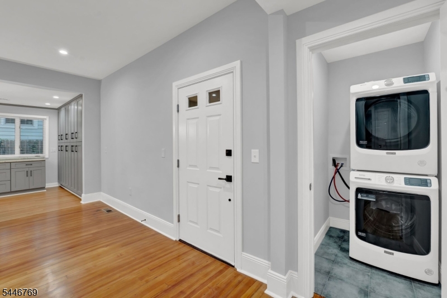
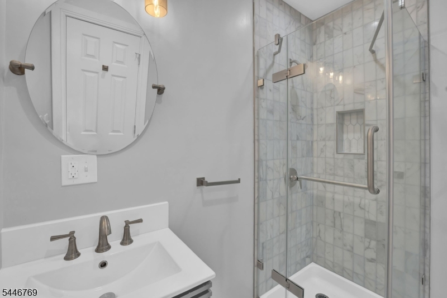
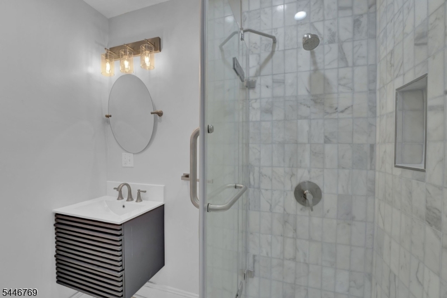
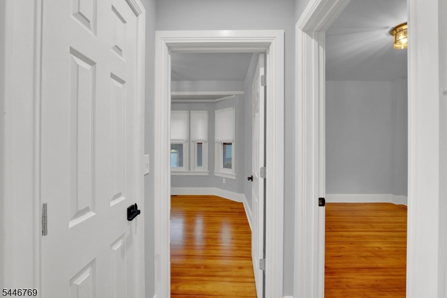
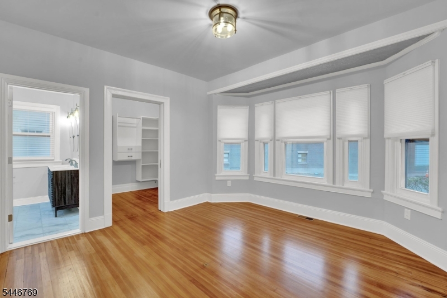
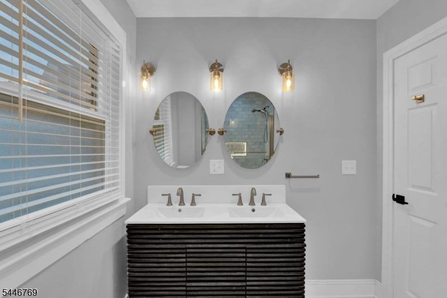
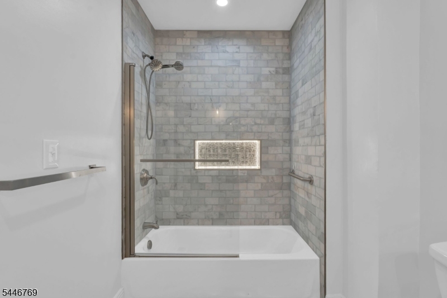
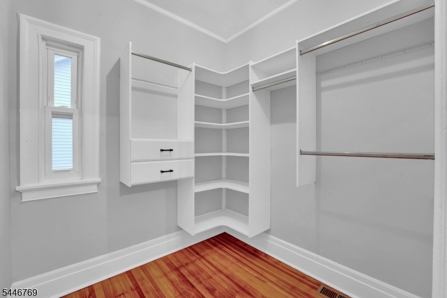
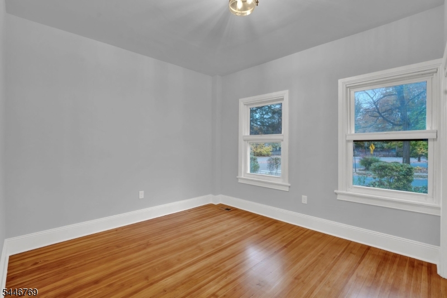
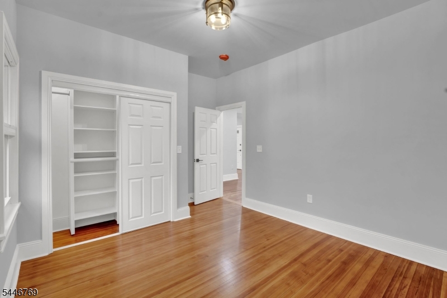
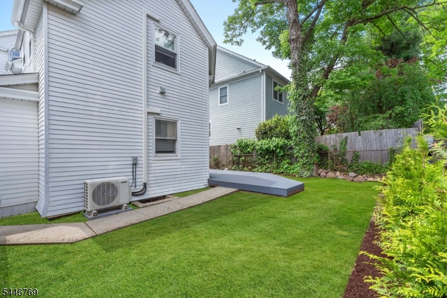
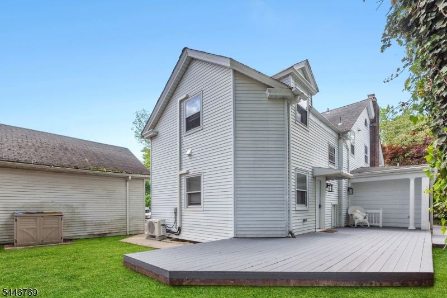
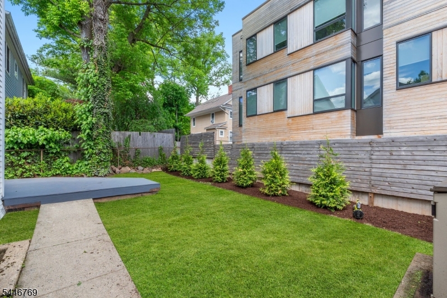
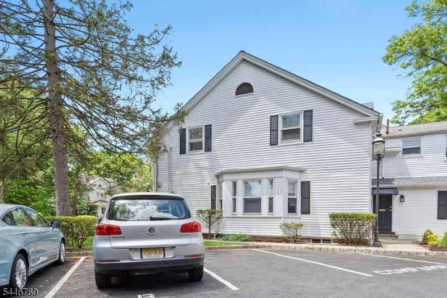
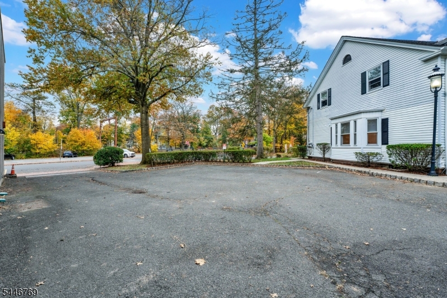
Welcome to One Lenox Place nestled in the sought after downtown Village of Maplewood. The exterior of the building boasts exquisite architectural details. This 2-bedroom, 2- bathroom unit is completely renovated w/ hardwood flooring and in-unit stackable washer/dryer. Conveniently located within minutes of Maplewood's train station and Mid- Town Direct Train, along with many dining establishments, coffee shops and boutique shops! The primary bedroom boasts a walk- in closet with abundant storage and luxurious en-suite bathroom featuring marble tiled floors, double sinks and mood lighting. The gourmet kitchen features new custom cabinets, kitchen island w/ seating, new luxury stainless steel appliances, a wall of pantry cabinets for storage. Access to outside patio space and the unit has 2 designated on-site parking spaces. Automated gate to access private parking lot for residents. GSMLS 4041051

Directions to property: Maplewood Ave to Lenox Pl

MLS Listing ID: 
GSMLS 4041051
Listing Status
Status of the Listing.
Listing Status: 
Active
Listing Status (Local): 
Active
Listing Status Accepting Offers: 
1
Community Information
High: 
COLUMBIA
Building Details
Details about the building on a property.
Architectural Style: 
Condo Complex
Year Built: 
1908
New Construction: 
0
Living Area: 
1,169
Basement: 
Unfinished
Interior: 
Blinds, Carbon Monoxide Detector, Smoke Detector, Walk-In Closet
Fireplaces: 
Yes
Construction
Exterior Features: 
Deck, Patio, Sidewalk, Storm Window(s), Thermal Windows/Doors, Wood Fence
DisabilityFeatures: 
No
Energy Information: 
All Underground, Gas In Street, Gas-Natural
Porch: 
No
Deck: 
Yes
Room Details
Details about the rooms in the building.
Total Rooms: 
5
Total Bedrooms: 
2
Total Bathrooms: 
2
Total Full-Bathrooms: 
2
Total Half-Bathrooms: 
0
Master Bedroom 
Dimensions: 
11x14 
Level: 
First
Second Bedroom 
Dimensions: 
13x12 
Level: 
First
Dining Room 
Dimensions: 
12x14 
Level: 
First
Kitchen 
Dimensions: 
10x21 
Level: 
First
Living Room 
Dimensions: 
12x14 
Level: 
First
Other One 
Dimensions: 
11x7 
Other Two 
Dimensions: 
11x7 
Level: 
First
Utilities
Information about utilities available on the property.
Heating System: 
1 Unit, Baseboard - Hotwater, Forced Hot Air, Multi-Zone
Heating System Fuel: 
Electric, Gas-Natural
Cooling System: 
1 Unit, Ceiling Fan, Central Air
Water Heating System: 
Gas
Water Source: 
Public Water
Sewer: 
Public Sewer
Lot/Land Details
Details about the lots and land features included on the property.
Acres: 
0.24
Waterfront: 
0
Lot Features
Driveway: 
Assigned, Blacktop, Lighting, Parking Lot-Exclusive, Paver Block
Parking Type: 
Assigned, Blacktop, Lighting, Parking Lot-Exclusive, Paver Block
Total Parking Spaces: 
2
Pool: 
No
Fence: 
Yes
Public Record
Parcel Number: 
1611-00012-0006-00241-0000-
Listing Dates
Dates involved in the transaction.
Listing Entry Date/Time: 
7/16/2026
Contract Details
Details about the listing contract.
Inclusions: 
Maintenance-Common Area, Sewer, Taxes, Trash Removal, Water
Possession: 
TBD
Listing Participants
Participants (agents, offices, etc.) in the transaction.
Listing Office Name: 
PROMINENT PROPERTIES SIR