
21 Evergreen Pl | Maplewood Twp.

$1,495,000 | 6 Beds | 5 Baths (4 Full, 1 Half)

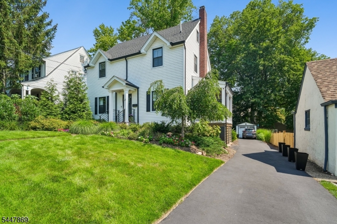
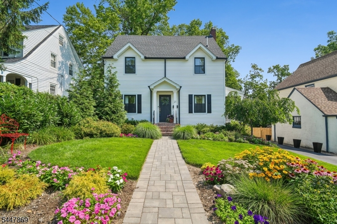
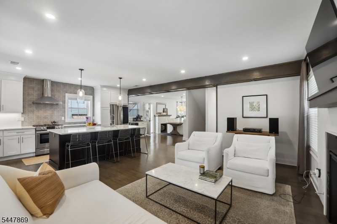
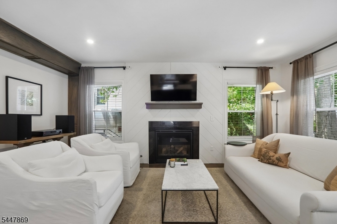
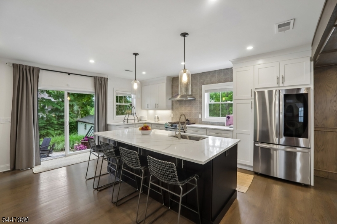
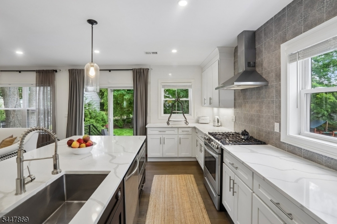
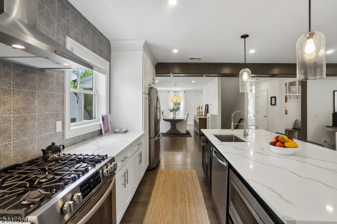
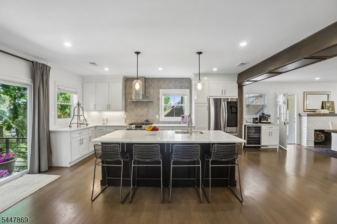
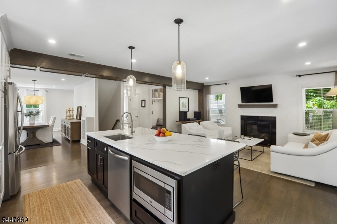
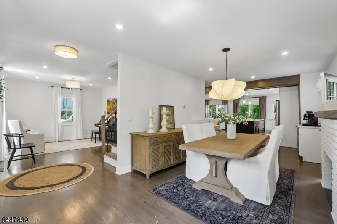
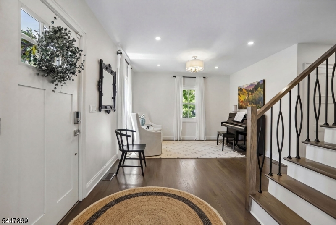
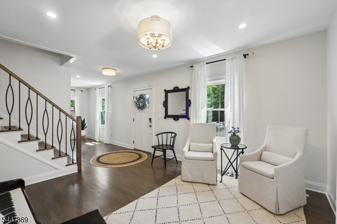
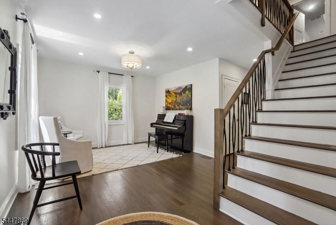
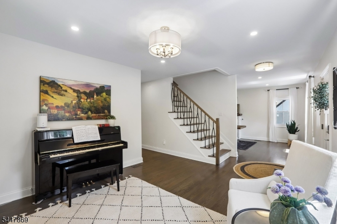
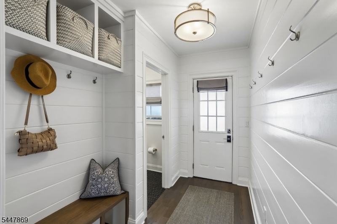
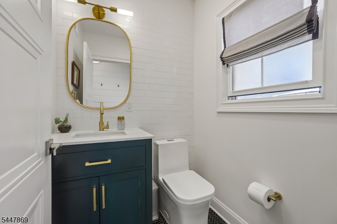
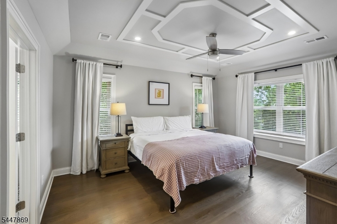
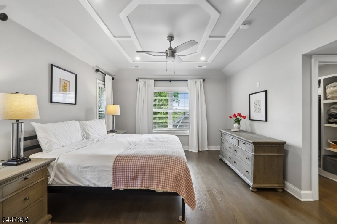
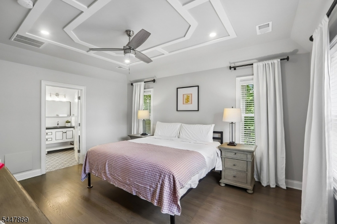
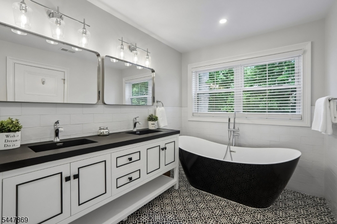
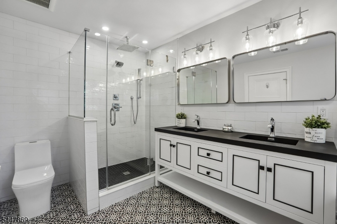
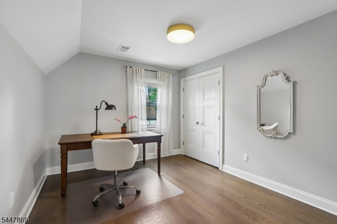
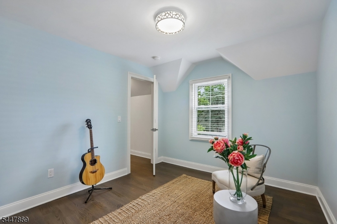
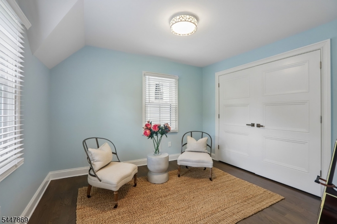
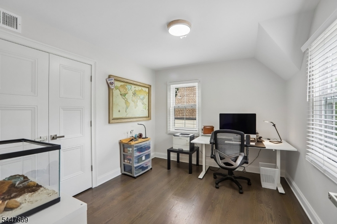
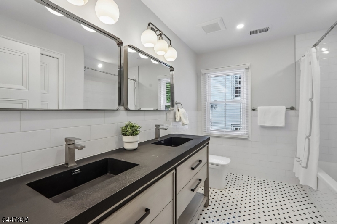
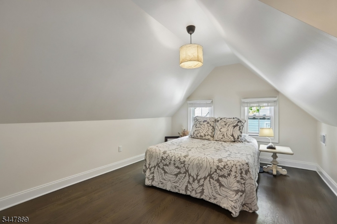
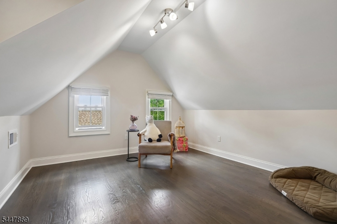
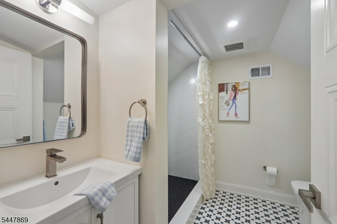
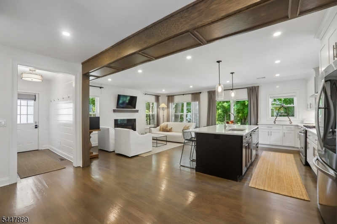
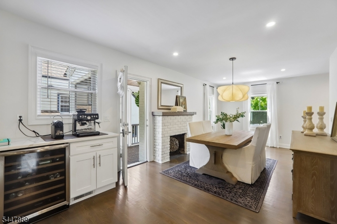
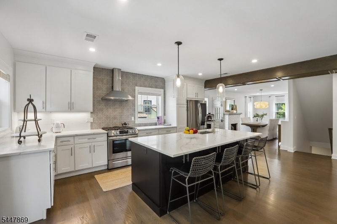
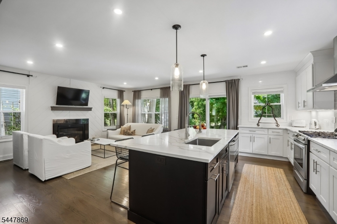
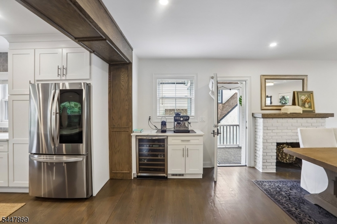
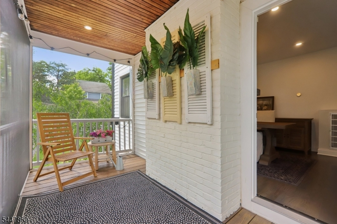
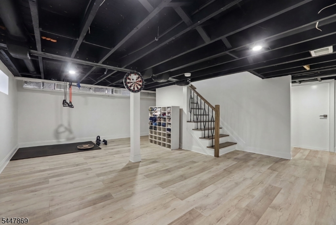
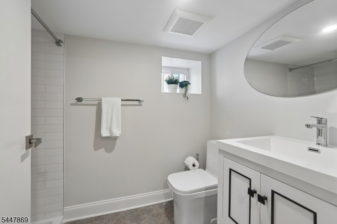
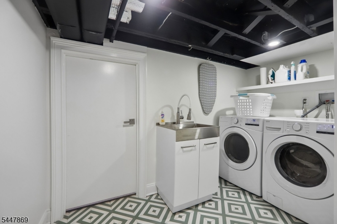
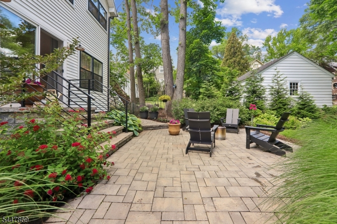
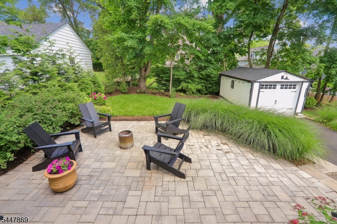
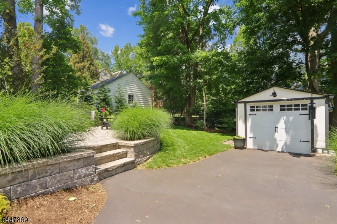
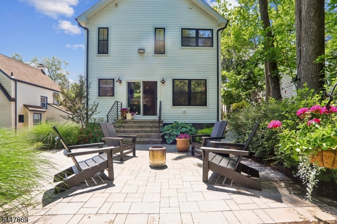
Brilliantly Blending Modern Luxury with Vintage Charm- Beautifully Rebuilt/Remodeled in 2022 with 6 Bedroom/4.1 Bath! This home checks every box! Featuring Open-Concept Chef's Kitchen, a Screened-In Porch, Expansive Outdoor Patio. Four Floors of Fabulous, Move-In-Ready Living Space Feature: NEW Windows, Electrical, Plumbing, Heating, Roof + 2 HVAC units for Total Peace Of Mind! Pristine Hardwood Floors, Freshly Painted, Modern Open Layout Enhances The Stunning 1st fl Heart of the Home Open Kitchen-Family Room: Oversized Island with Dual-Sided Cabinets, Cultured Marble Countertops, + a Cozy Gas Fireplace Anchor the Open Floor Plan. A Screened-In-Porch + Dining Rm w Wine Fridge/Bar is Perfect for Dining + Entertaining, while Sliding Glass Doors Open to Rear Patio w Dedicated BBQ Area. Lush Plantings Make the Private Yard Effortless to Enjoy Year-Round. Custom Mudroom + Powder Rm Round Out Fab Layout.The 2nd fl Primary Suite Boasts 2 Walk-In Closets, Soaking Tub, Stall Shower, Double Vanity. 3 addl 2nd fl Bdrms + a Hall Bath. The 3rd Level Adds 2 bedrooms, (WFH Office/Bedrms) + a stylish full bath. The Finished LL Offers: Rec Room/Gym, Laundry, Full Bath + Storage. Evergreen Bonus: Beloved Neighborhood Traditions include: 4th of July + Blocktoberfest block parties! Minutes to BOTH Maplewood + South Orange Villages, NYC direct trains, (Jitney Stop on Wyoming- 5 houses away), Parks, Schools, Restaurants! Perfect Blend of Remodeled Polished Details with Sparkling Sophistication. GSMLS 4041831

Directions to property: Wyoming or Colonial Terrace to Evergreeen Place

MLS Listing ID: 
GSMLS 4041831
Listing Status
Status of the Listing.
Listing Status: 
Active
Listing Status (Local): 
Active
Listing Status Accepting Offers: 
1
Community Information
High: 
COLUMBIA
Subdivision: 
Evergreen
Building Details
Details about the building on a property.
Architectural Style: 
Colonial
Year Built: 
1927
New Construction: 
0
Basement: 
Crawl Space, Finished, French Drain
Interior: 
Bar-Dry, Beam Ceilings, Blinds, Carbon Monoxide Detector, High Ceilings, Security System, Smoke Detector, Walk-In Closet, Window Treatments
Fireplaces: 
Yes
Construction
Roof: 
Asphalt Shingle
Exterior: 
Vinyl Siding
Exterior Features: 
Enclosed Porch(es), Patio, Thermal Windows/Doors
Energy Information: 
Gas-Natural
Porch: 
No
Deck: 
No
Room Details
Details about the rooms in the building.
Total Rooms: 
11
Total Bedrooms: 
6
Total Bathrooms: 
5
Total Full-Bathrooms: 
4
Total Half-Bathrooms: 
1
Master Bedroom 
Dimensions: 
16x16 
Level: 
Second
Second Bedroom 
Dimensions: 
11x10 
Level: 
Second
Third Bedroom 
Dimensions: 
11x10 
Level: 
Second
Fourth Bedroom 
Dimensions: 
11x10 
Level: 
Second
Dining Room 
Dimensions: 
24x11 
Level: 
First
Family Room 
Dimensions: 
19x10 
Level: 
First
Kitchen 
Dimensions: 
18x13 
Level: 
First
Living Room 
Dimensions: 
13x12 
Level: 
First
Other One 
Dimensions: 
12x14 
Level: 
Third
Other Two 
Dimensions: 
12x11 
Level: 
Third
Other Three 
Dimensions: 
21x13 
Level: 
Basement
Master Bathroom 
Level: 
Second
Utilities
Information about utilities available on the property.
Heating System: 
2 Units, Forced Hot Air
Heating System Fuel: 
Gas-Natural
Cooling System: 
2 Units, Ceiling Fan, Central Air
Water Heating System: 
Gas
Water Source: 
Public Water
Sewer: 
Public Sewer, Sewer Charge Extra
Lot/Land Details
Details about the lots and land features included on the property.
Acres: 
0.14
Lot Size (Dimensions): 
50X126
Waterfront: 
0
Lot Features
Driveway: 
1 Car Width, Blacktop
Parking Type: 
1 Car Width, Blacktop
Total Parking Spaces: 
4
Garage: 
Detached Garage
Pool: 
No
Fence: 
No
Public Record
Parcel Number: 
1611-00007-0006-00038-0000-
Lot Number: 
38
Annual Tax: 
$27,902.00
Listing Dates
Dates involved in the transaction.
Listing Entry Date/Time: 
7/20/2026
Contract Details
Details about the listing contract.
Exclusions: 
None
Possession: 
TBD
Listing Participants
Participants (agents, offices, etc.) in the transaction.
Listing Office Name: 
COMPASS NEW JERSEY, LLC