
12 Lancaster Ave | Maplewood Twp.

$749,000 | 4 Beds | 2 Baths (1 Full, 1 Half)

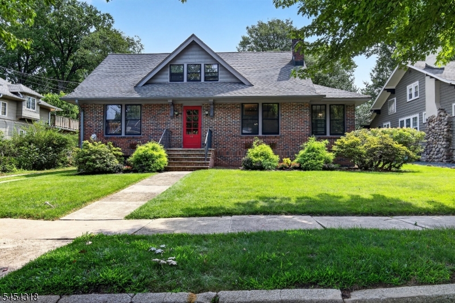
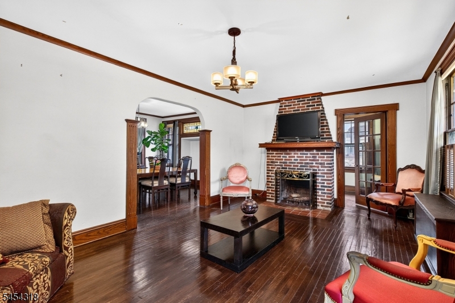
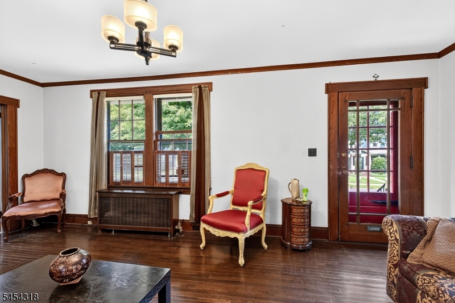
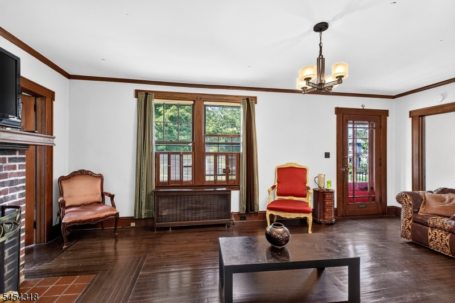
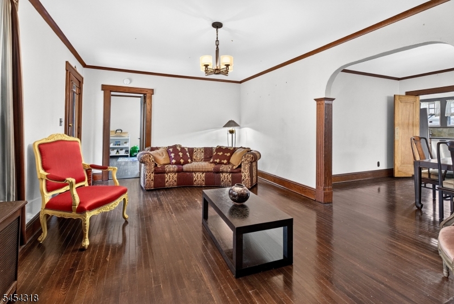
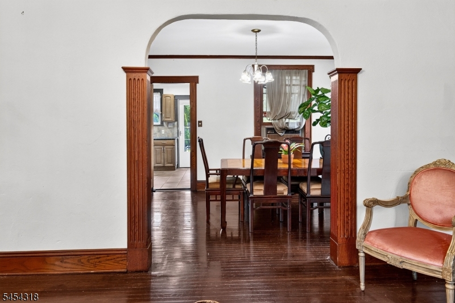
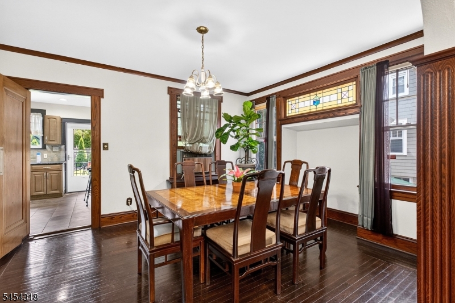
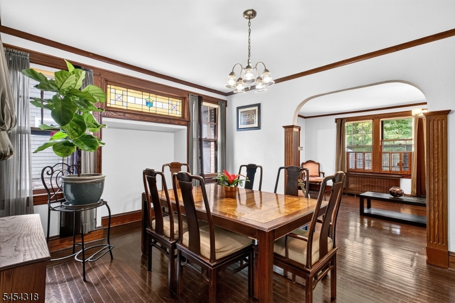
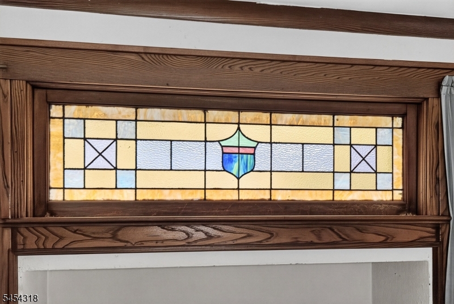
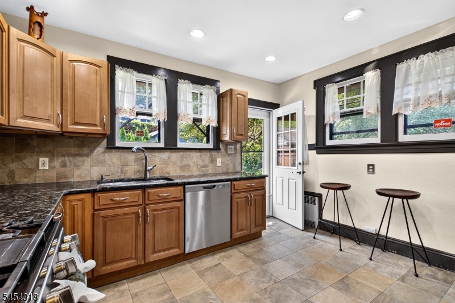
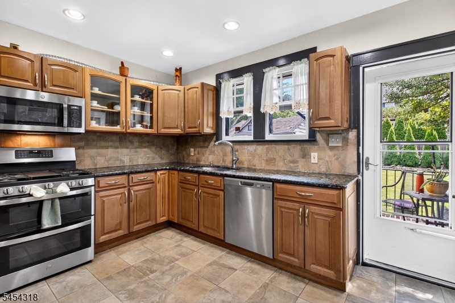
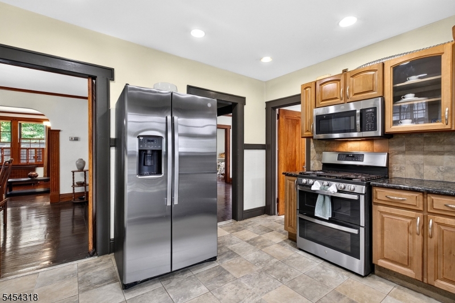
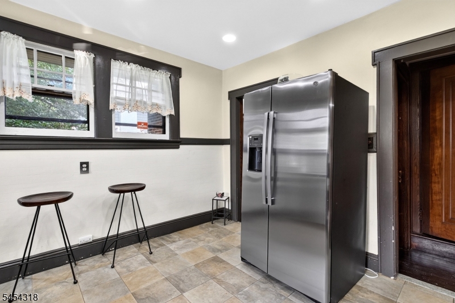
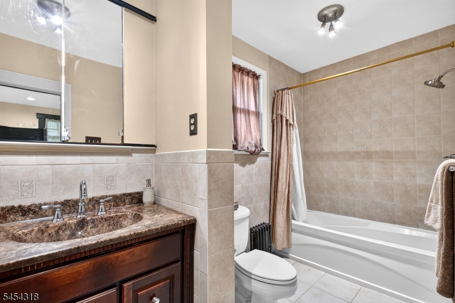
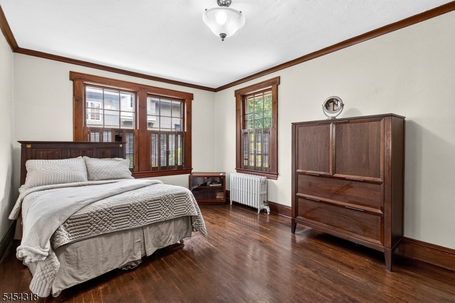
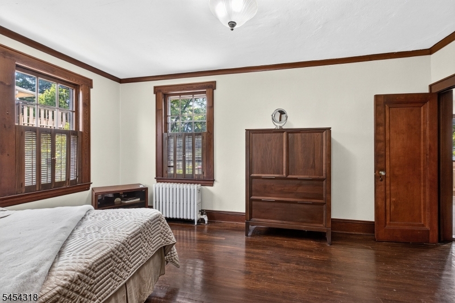
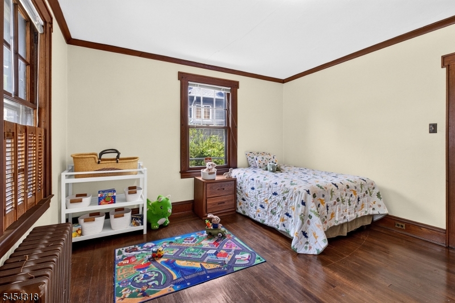
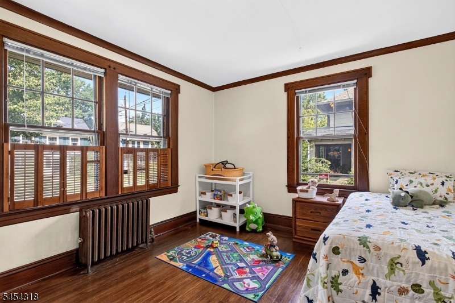
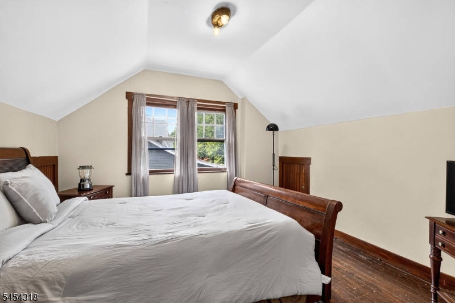
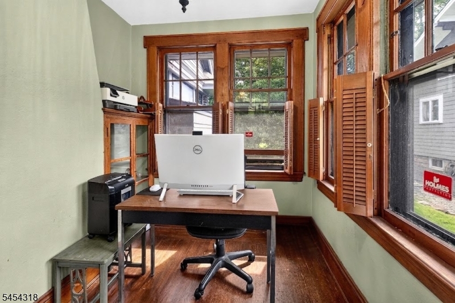
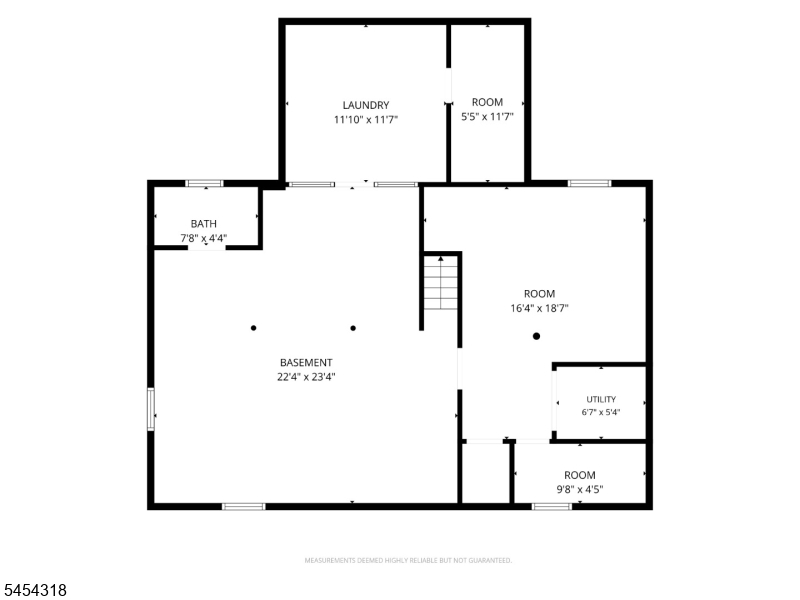
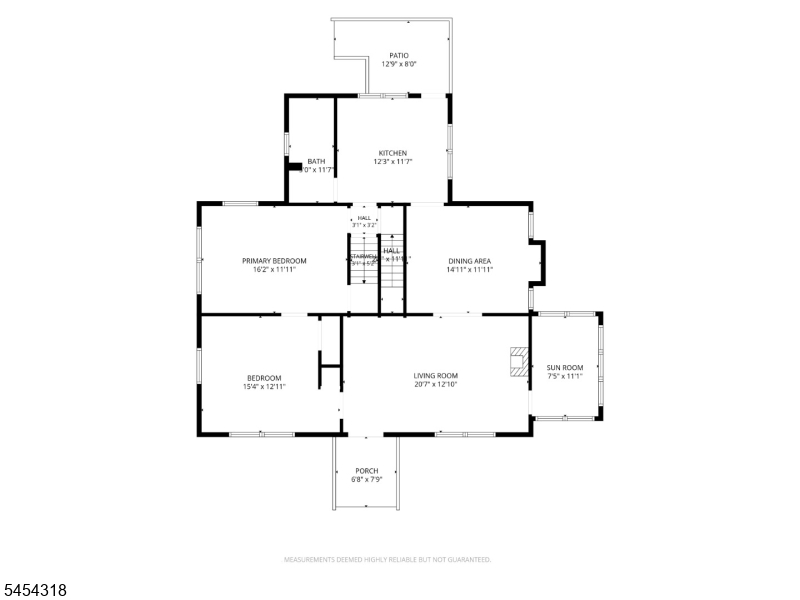
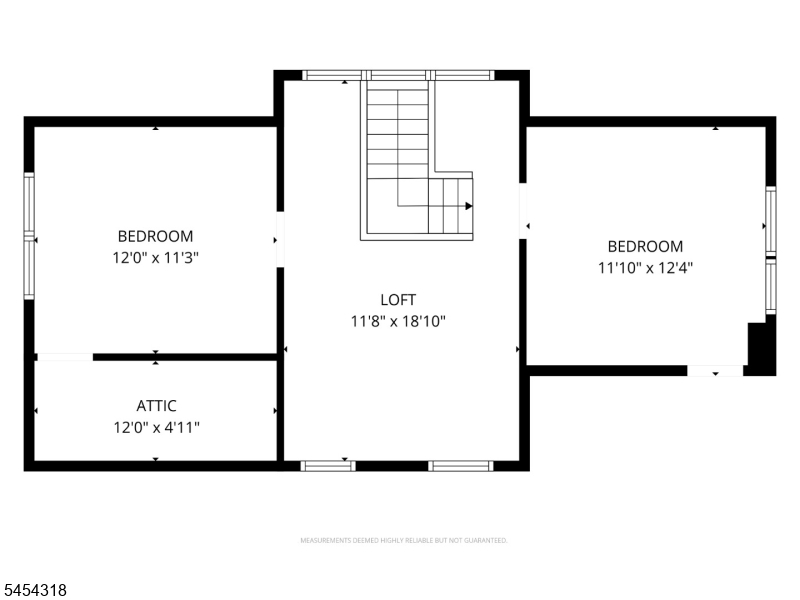
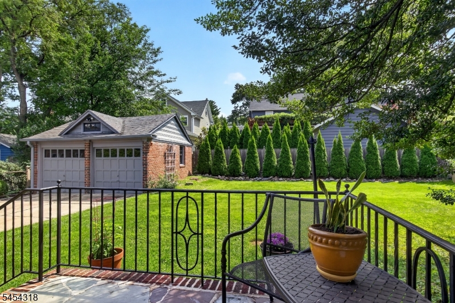
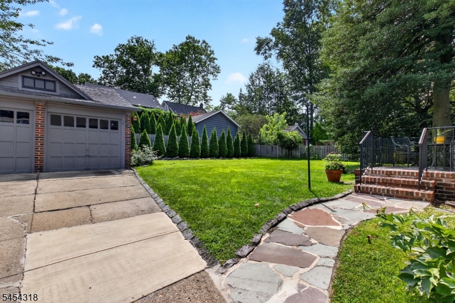
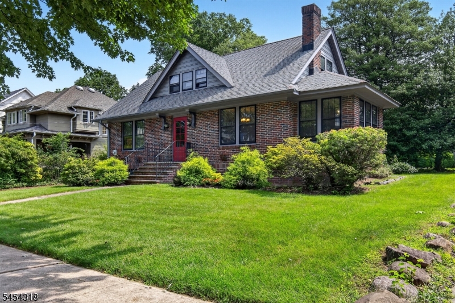
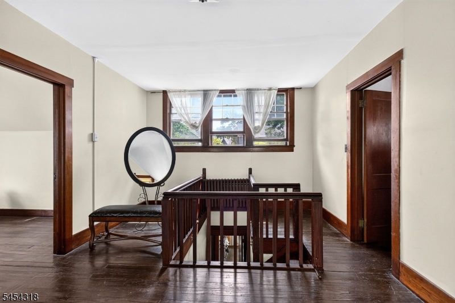
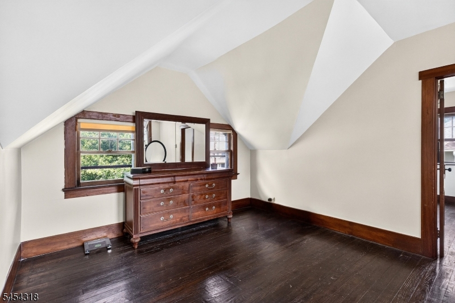
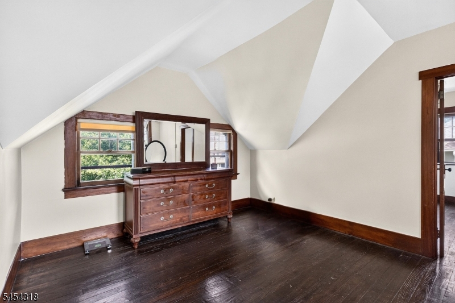
Timeless 1926 charm meets functional versatility in this classic all-brick Cape Cod, offering 4 bedrooms, 1.1 baths, and effortless everyday flow. Step inside to an expansive living room anchored by a wood-burning fireplace, flanked by rich, dark hardwood floors and exquisite wood trim craftsmanship framing custom interior shutters. Just off the living room, enjoy a classic Maplewood room a bright sunroom ideal for a home office, reading lounge, or creative sanctuary.The main level connects seamlessly into a formal dining room and a functional kitchen designed with privacy in mind, keeping stairwells tucked away from the main entry. Two generously sized bedrooms and a full bath complete the first floor, offering flexible one-level living options. Upstairs features two additional bedrooms alongside a large central sitting room, presenting flexible potential to design a luxurious primary suite or add a future upper-level full bath.The finished lower level extends the living space with a recreation room, half bath, dedicated laundry, utility room, and ample storage. Outdoors, entertain effortlessly on the open porch overlooking a manicured, park-like backyard. A long driveway and large detached two-car garage ensure plenty of parking. Located just 1 mile to the Maplewood Train Station and 0.7 miles to NJ Transit bus service for an easy NYC commute.Highest and Best Tuesday, August 25th @ 3pm GSMLS 4047254

Directions to property: Parker or Midland to Lancaster

MLS Listing ID: 
GSMLS 4047254
Listing Status
Status of the Listing.
Listing Status: 
Active
Listing Status (Local): 
Active
Listing Status Accepting Offers: 
1
Building Details
Details about the building on a property.
Architectural Style: 
Cape Cod
Year Built: 
1926
New Construction: 
0
Basement: 
Finished, Full
Interior: 
High Ceilings
Fireplaces: 
Yes
Construction
Roof: 
Asphalt Shingle
Exterior: 
Brick
Exterior Features: 
Sidewalk
Energy Information: 
Electric, Gas-Natural
Porch: 
No
Deck: 
No
Room Details
Details about the rooms in the building.
Total Rooms: 
12
Total Bedrooms: 
4
Total Bathrooms: 
2
Total Full-Bathrooms: 
1
Total Half-Bathrooms: 
1
Master Bedroom 
Dimensions: 
16x11 
Level: 
First
Second Bedroom 
Dimensions: 
15x12 
Level: 
First
Third Bedroom 
Dimensions: 
12x11 
Level: 
Second
Fourth Bedroom 
Dimensions: 
11x12 
Level: 
Second
Dining Room 
Dimensions: 
14x11 
Level: 
First
Family Room 
Dimensions: 
22x23 
Level: 
Basement
Kitchen 
Dimensions: 
12x11 
Level: 
First
Living Room 
Dimensions: 
20x12 
Level: 
First
Den 
Dimensions: 
7x11 
Level: 
First
Other One 
Dimensions: 
11x18 
Level: 
Second
Utilities
Information about utilities available on the property.
Heating System: 
Radiators - Steam
Heating System Fuel: 
Gas-Natural
Cooling System: 
Window A/C(s)
Water Heating System: 
Electric
Water Source: 
Public Water
Sewer: 
Public Sewer
Lot/Land Details
Details about the lots and land features included on the property.
Acres: 
0.2
Lot Size (Dimensions): 
70X125
Waterfront: 
0
Lot Features
Driveway: 
1 Car Width, 2 Car Width, Blacktop, Off-Street Parking
Parking Type: 
1 Car Width, 2 Car Width, Blacktop, Off-Street Parking
Total Parking Spaces: 
0
Garage: 
Detached Garage
Fence: 
No
Public Record
Parcel Number: 
1611-00026-0012-00194-0000-
Lot Number: 
194
Annual Tax: 
$18,727.00
Listing Dates
Dates involved in the transaction.
Listing Entry Date/Time: 
8/17/2026
Contract Details
Details about the listing contract.
Possession: 
At Closing
Listing Participants
Participants (agents, offices, etc.) in the transaction.
Listing Office Name: 
COLDWELL BANKER REALTY