251C Elmwood Ave | Maplewood Twp.

$259,000 | 1 Beds | 1 Baths (1 Full) | 812 Sq. Ft.

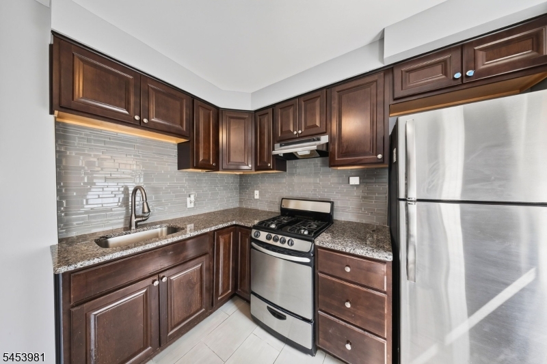
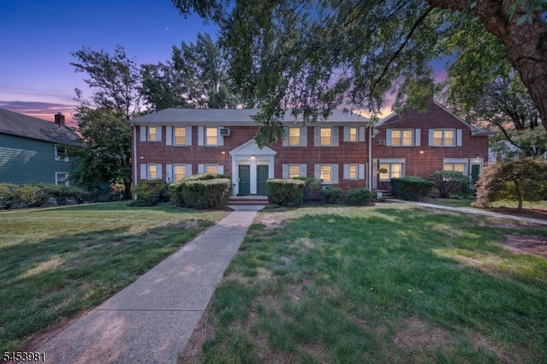
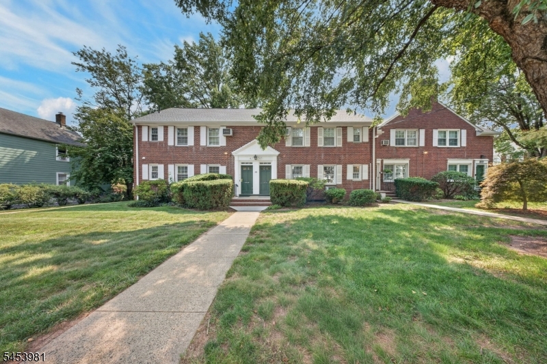
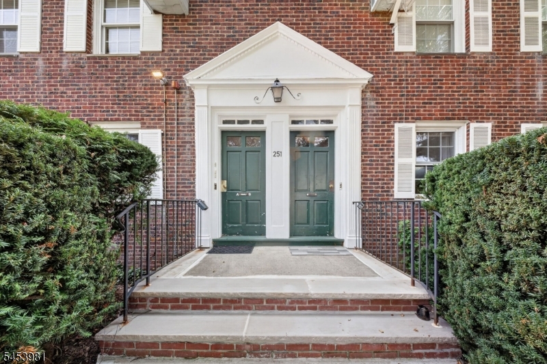
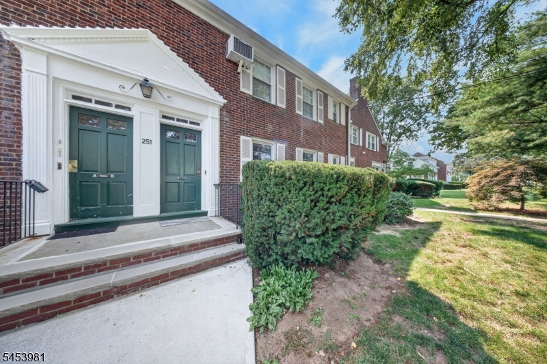
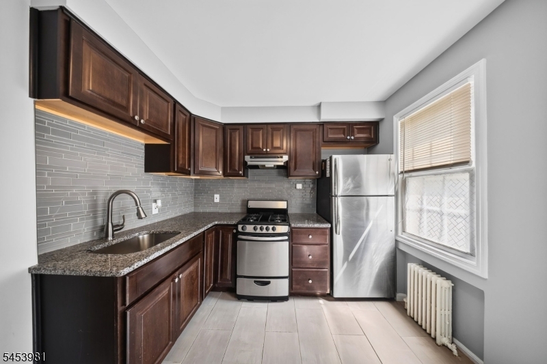
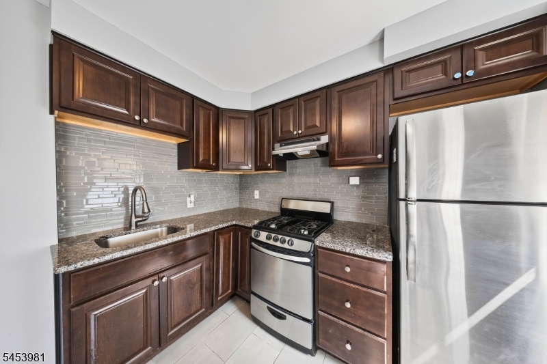
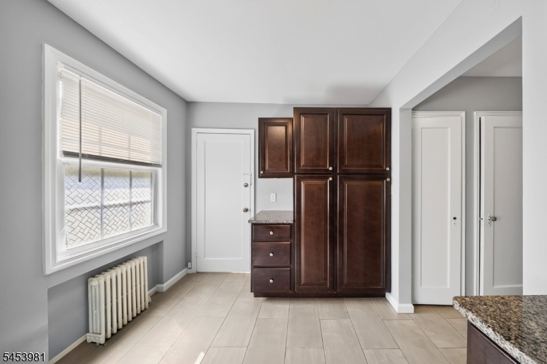
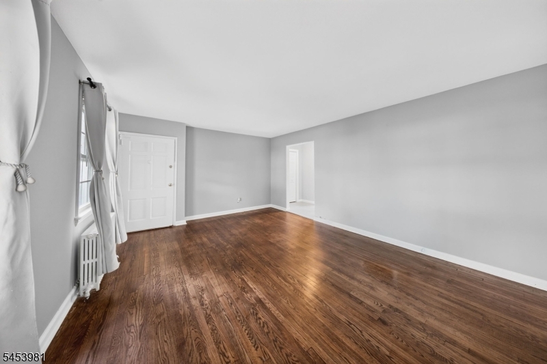
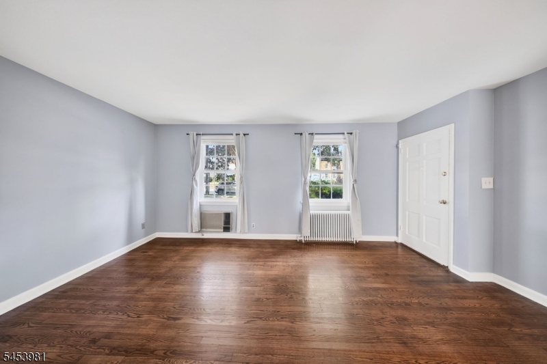
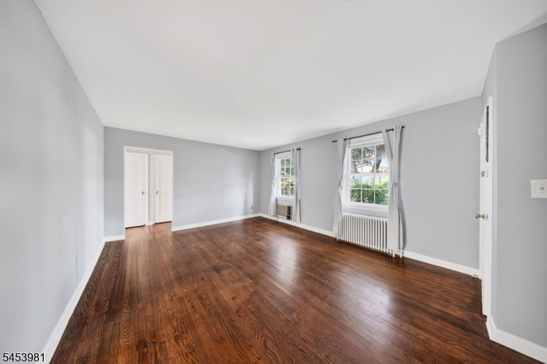
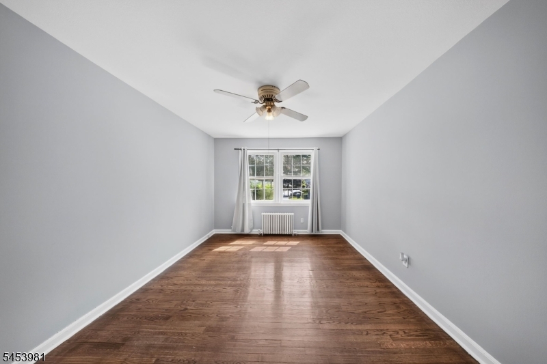
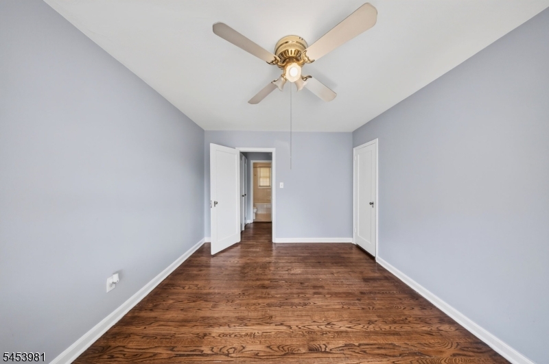
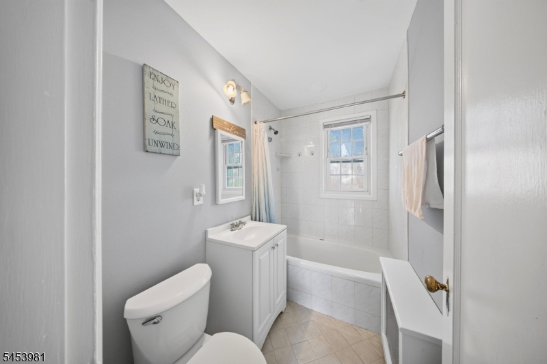
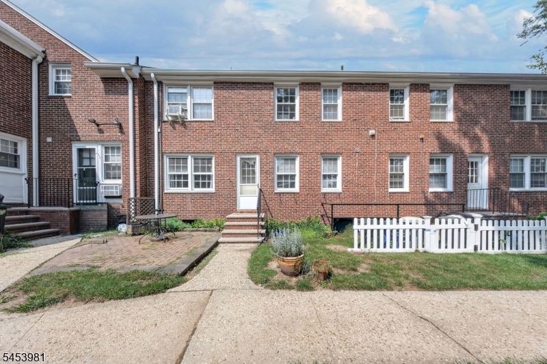
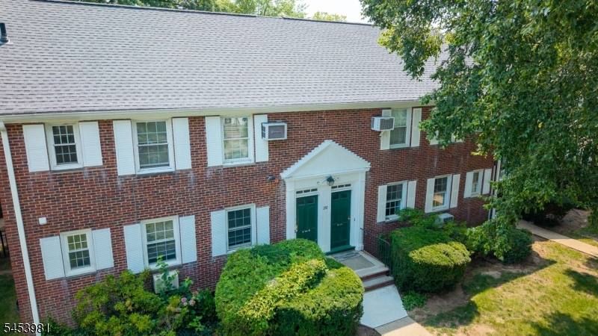
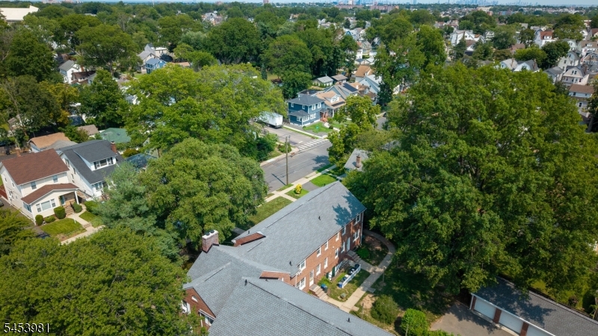
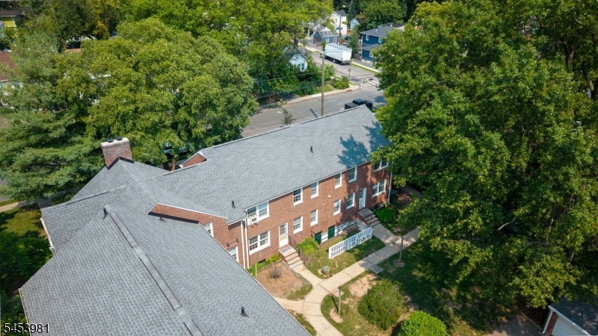
Wake up across from the Community Pool and step out your door to Maplewood's favorite cafes and the NYC Direct train - this Maplewood Village condo puts everyday life within easy reach. Unit C is a beautifully kept 1-bedroom, 1-bathroom home on the first floor of a classic brick condo community, with rich hardwood floors and abundant natural light setting the tone throughout. The kitchen has been thoughtfully updated with espresso-toned cabinetry reaching floor to ceiling, granite counters, a tiled backsplash, and stainless steel appliances, giving the space a clean, elevated feel. The full bath continues that polish with an updated vanity and fresh tile work, and an in-unit laundry room keeps day-to-day living simple. Out back, a private patio offers a quiet spot to unwind or entertain. Additional storage comes courtesy of the building's partial basement, and one assigned parking space is included. Steam radiator heat, ceiling fans, and wall A/C units keep things comfortable in every season, while the HOA fee covers exterior and common-area maintenance, snow removal, and trash - easy, low-upkeep living from day one. Tucked between Boyden and Elmwood Avenues, this brick-exterior community blends classic character with a location that's hard to beat. Move-in-ready condos like this one don't sit long - schedule a showing before it's gone. GSMLS 4049170

Directions to property: Boyden Ave to Elmwood Avenue

MLS Listing ID: 
GSMLS 4049170
Listing Status
Status of the Listing.
Listing Status: 
Active
Listing Status (Local): 
Active
Listing Status Accepting Offers: 
1
Community Information
Subdivision: 
Maplewood Village Co
Association Fee: 
$497
Building Details
Details about the building on a property.
Architectural Style: 
One Floor Unit
Year Built: 
1947
New Construction: 
0
Living Area: 
812
Basement: 
Partial
Fireplaces: 
No
Construction
Roof: 
Asphalt Shingle
Exterior: 
Brick
Exterior Features: 
Sidewalk
Energy Information: 
Electric, Gas-Natural
Porch: 
No
Deck: 
No
Room Details
Details about the rooms in the building.
Total Rooms: 
3
Total Bedrooms: 
1
Total Bathrooms: 
1
Total Full-Bathrooms: 
1
Total Half-Bathrooms: 
0
Utilities
Information about utilities available on the property.
Heating System: 
Radiators - Steam
Heating System Fuel: 
Gas-Natural
Cooling System: 
Ceiling Fan, Wall A/C Unit(s)
Water Heating System: 
Gas
Water Source: 
Association
Sewer: 
Public Sewer
Lot/Land Details
Details about the lots and land features included on the property.
Acres: 
0.0
Lot Size (Dimensions): 
0.0
Waterfront: 
0
Lot Features
Driveway: 
Assigned
Parking Type: 
Assigned
Total Parking Spaces: 
0
Pool: 
No
Fence: 
No
Public Record
Parcel Number: 
1611-00044-0003-00180-0000-C2513
Lot Number: 
180
Annual Tax: 
$4,446.00
Listing Dates
Dates involved in the transaction.
Listing Entry Date/Time: 
8/27/2026
Contract Details
Details about the listing contract.
Possession: 
Closing
Listing Participants
Participants (agents, offices, etc.) in the transaction.
Listing Office Name: 
RE/MAX INSTYLE