
79 Dean Rd | Mendham Boro

$750,000 | 3 Beds | 3 Baths (2 Full, 1 Half) | 1,266 Sq. Ft.

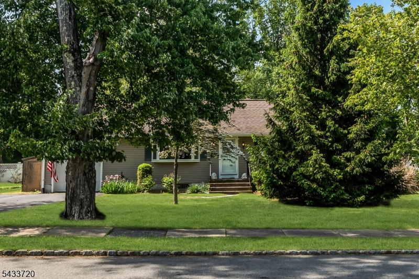
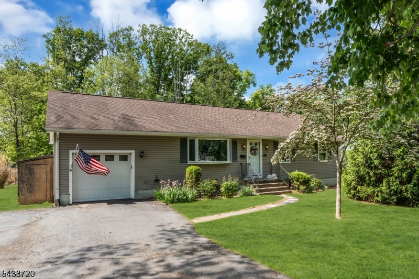
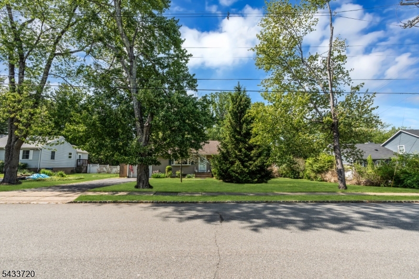
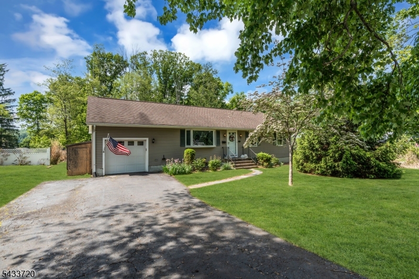
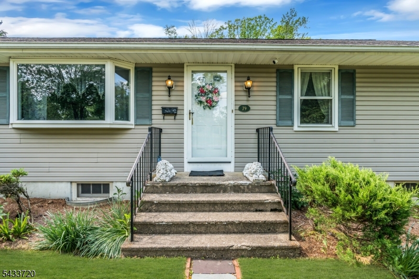
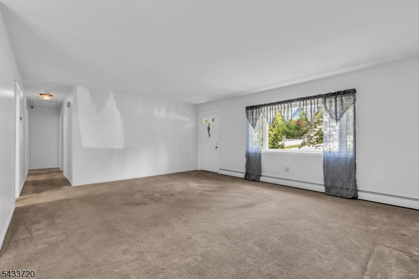
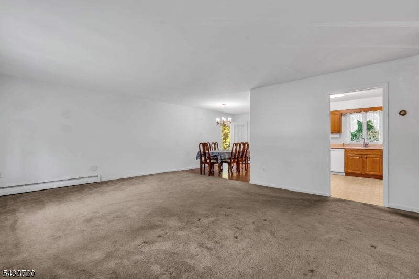
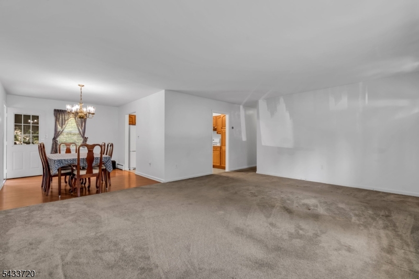
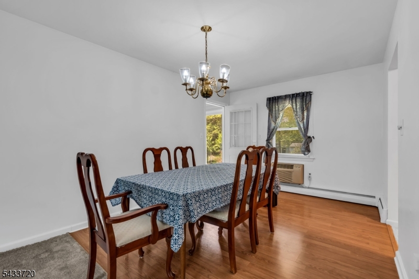
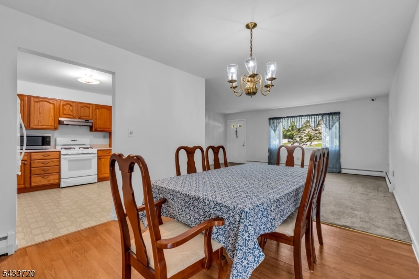
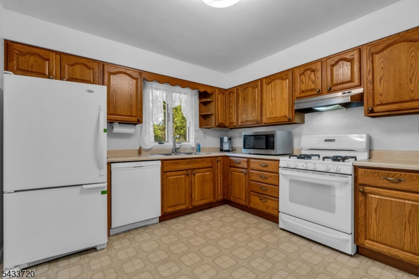
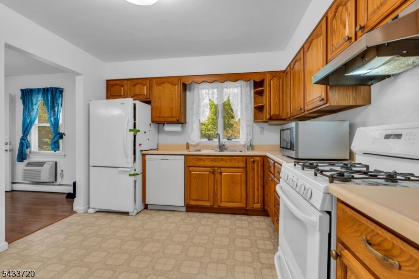
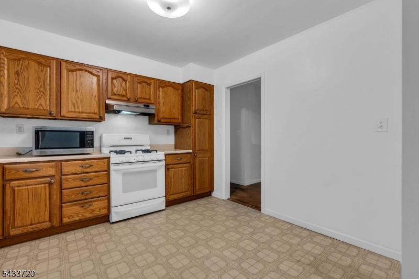
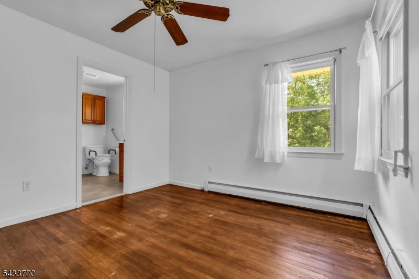
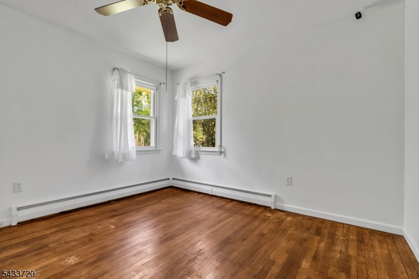
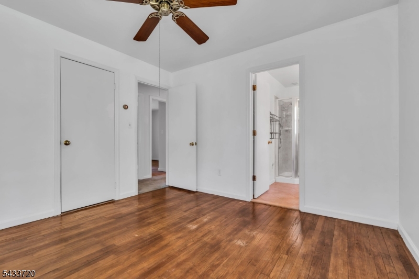
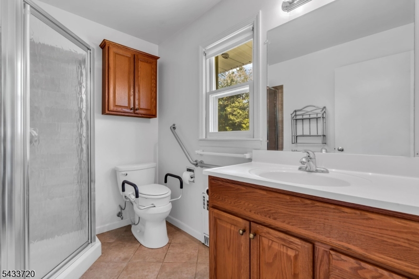
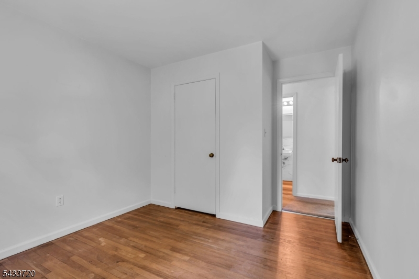
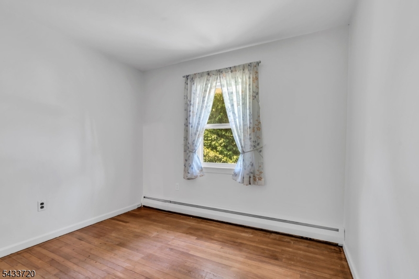
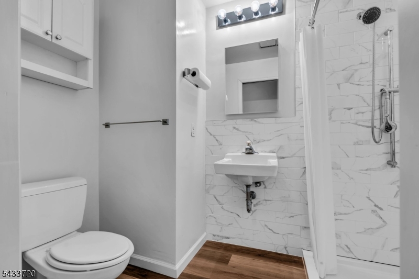
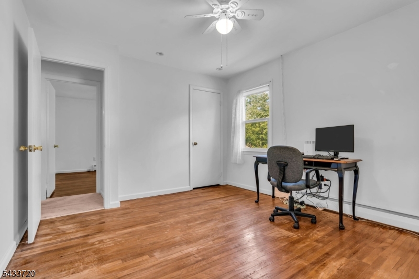
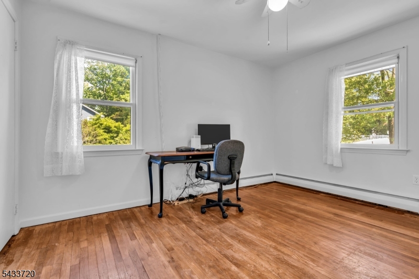
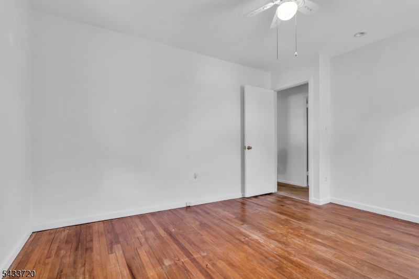
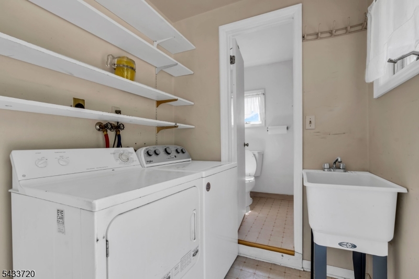
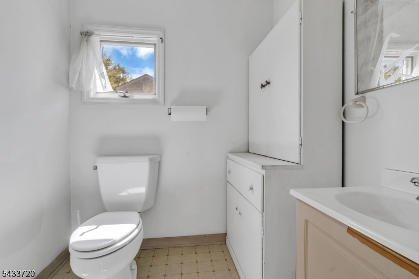
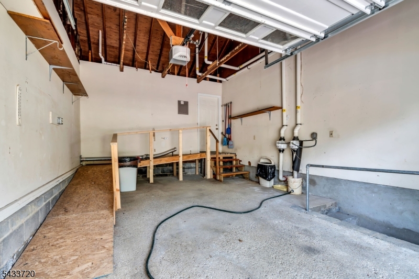
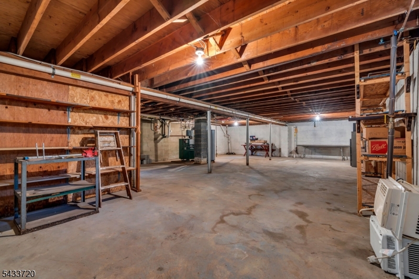
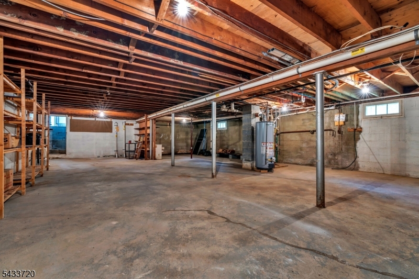
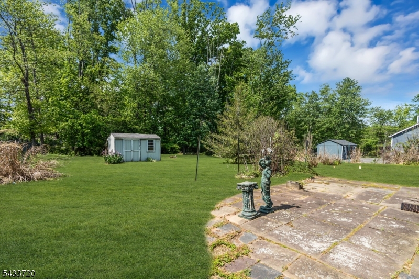
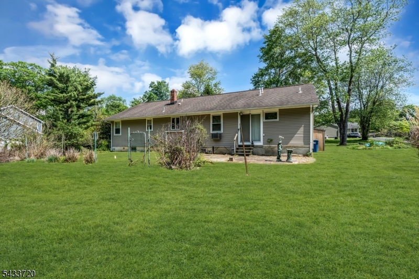
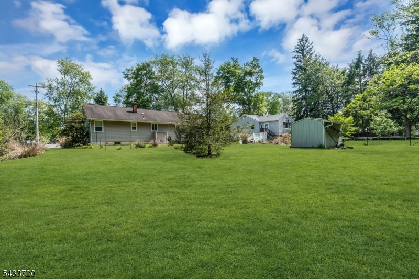
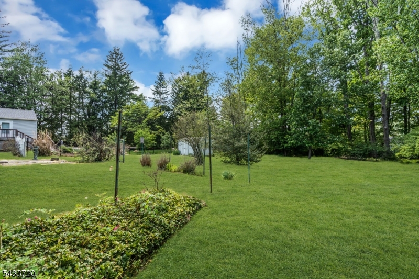
PRIME MENDHAM BOROUGH LOCATION. Welcome to 79 Dean Rd. This 3 BR, 2.5 bath Ranch is set on .56 acres & features 1 car garage, full basement, large 98 x 253 deep lot and endless possibilities. Ideally situated just moments from Mendham's charming downtown, this home offers convenient access to top-rated schools, parks, and boutique shopping & dining in one of the area's most desirable neighborhoods. The home will need some updating, however the opportunity to own a home in this amazing neighborhood is worth the effort. With your personal touch, this could be your Home Sweet Home! Many memories were made in this home and now it's time for a new family to make their own memories. Excellent for first time buyers. Do not miss the chance to make this wonderful home, your own! GSMLS 4029054

Directions to property: Main Street (Route 24) to Dean Road or Mountain Avenue to Dean Road

MLS Listing ID: 
GSMLS 4029054
Listing Status
Status of the Listing.
Listing Status: 
Active
Listing Status (Local): 
Active
Listing Status Accepting Offers: 
1
Community Information
Elementary: 
MT.View
Middle: 
Mendham
High: 
Mendham
Building Details
Details about the building on a property.
Architectural Style: 
Ranch
Year Built: 
1962
New Construction: 
0
Living Area: 
1,266
Basement: 
Unfinished
Interior: 
Carbon Monoxide Detector, Fire Extinguisher, Smoke Detector
Fireplaces: 
No
Construction
Roof: 
Asphalt Shingle
Exterior: 
Vinyl Siding
Exterior Features: 
Patio, Storage Shed, Storm Door(s)
Energy Information: 
Electric, Gas-Natural
Porch: 
No
Deck: 
No
Room Details
Details about the rooms in the building.
Total Rooms: 
7
Total Bedrooms: 
3
Total Bathrooms: 
3
Total Full-Bathrooms: 
2
Total Half-Bathrooms: 
1
Master Bedroom 
Dimensions: 
11x11 
Level: 
First
Second Bedroom 
Dimensions: 
10x12 
Level: 
First
Third Bedroom 
Dimensions: 
11x13 
Level: 
First
Dining Room 
Dimensions: 
10x11 
Level: 
First
Kitchen 
Dimensions: 
11x11 
Level: 
First
Living Room 
Dimensions: 
19x16 
Level: 
First
Other One 
Dimensions: 
9x6 
Level: 
First
Other Three 
Dimensions: 
9x5 
Level: 
First
Other Four 
Dimensions: 
9x6 
Level: 
First
Master Bathroom 
Level: 
First
Utilities
Information about utilities available on the property.
Heating System: 
Baseboard - Hotwater, Multi-Zone
Heating System Fuel: 
Gas-Natural
Water Heating System: 
Gas
Water Source: 
Public Water
Sewer: 
Public Sewer
Lot/Land Details
Details about the lots and land features included on the property.
Acres: 
0.56
Lot Size (Dimensions): 
0.560 AC
Waterfront: 
0
Lot Features
Driveway: 
2 Car Width, Blacktop
Parking Type: 
2 Car Width, Blacktop
Total Parking Spaces: 
3
Garage: 
Attached Garage, Garage Door Opener
Pool: 
No
Fence: 
No
Public Record
Parcel Number: 
2318-00706-0000-00009-0000-
Lot Number: 
9
Annual Tax: 
$9,583.00
Property Zoning: 
1/2-Acre Resi
Listing Dates
Dates involved in the transaction.
Listing Entry Date/Time: 
5/20/2026
Contract Details
Details about the listing contract.
Possession: 
At Closing
Listing Participants
Participants (agents, offices, etc.) in the transaction.
Listing Office Name: 
CROSSROADS REALTY INC