
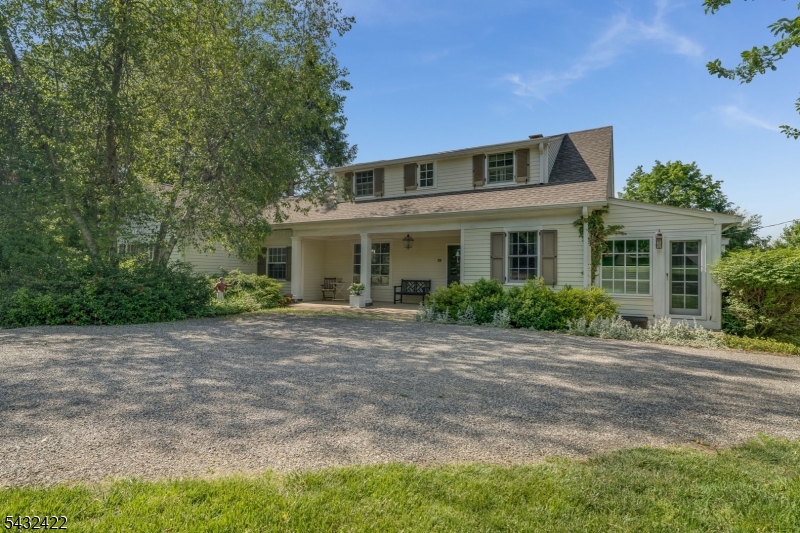
11 New St | Mendham Boro

$1,149,000 | 4 Beds | 3 Baths (2 Full, 1 Half)

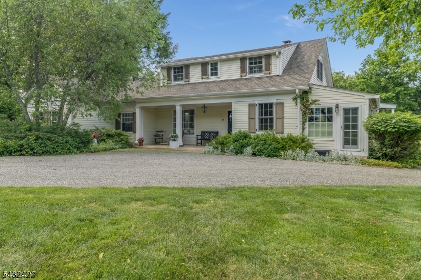
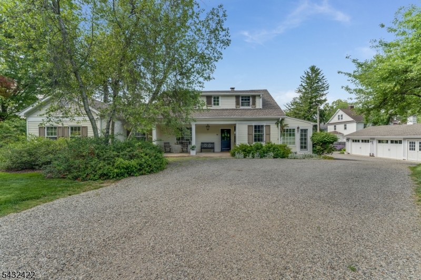
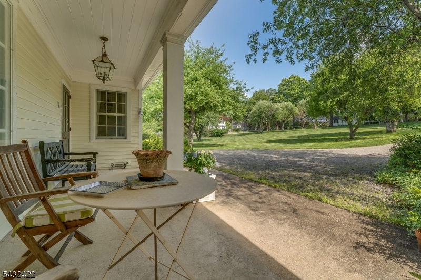
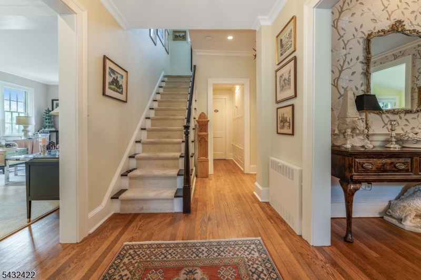
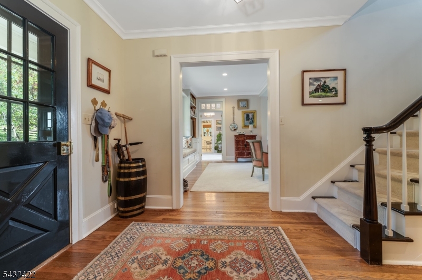
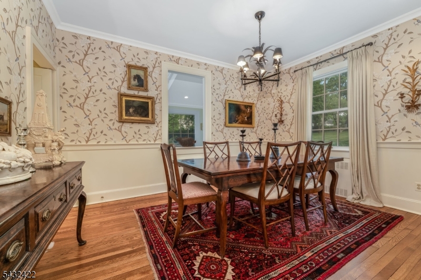
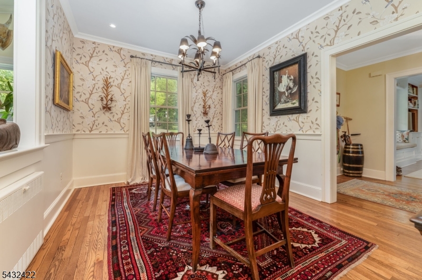
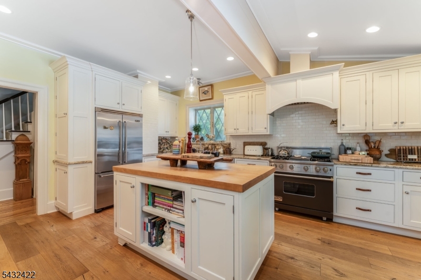
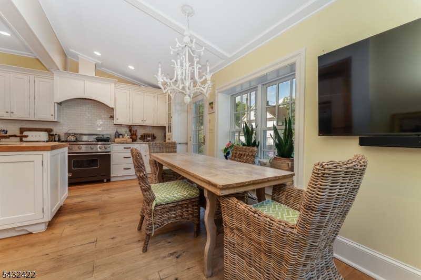
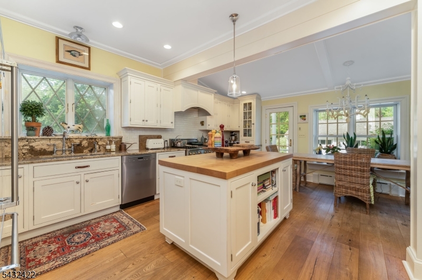
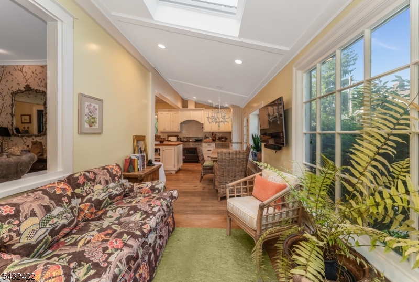
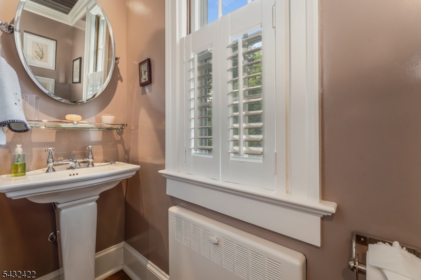
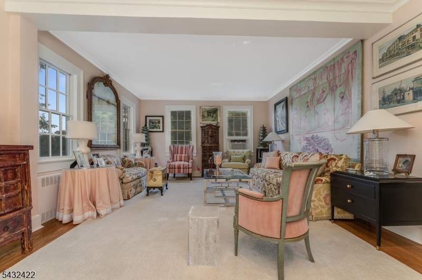
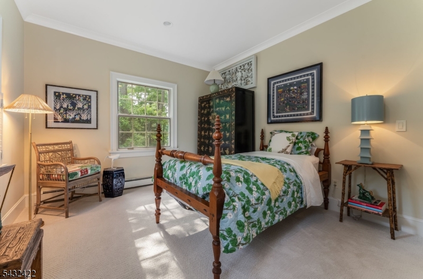
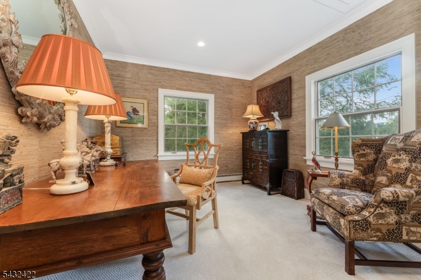
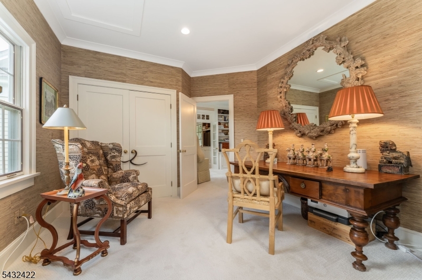
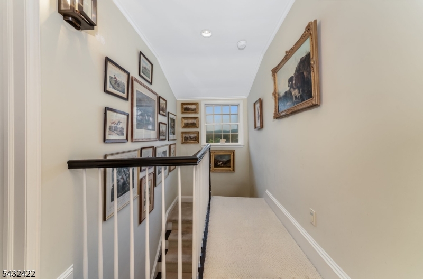
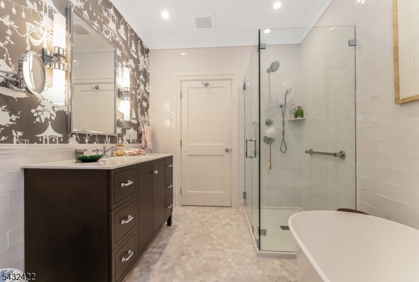
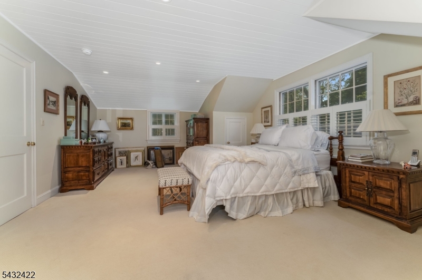
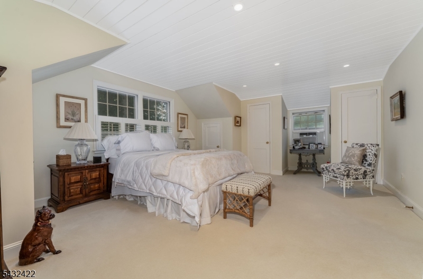
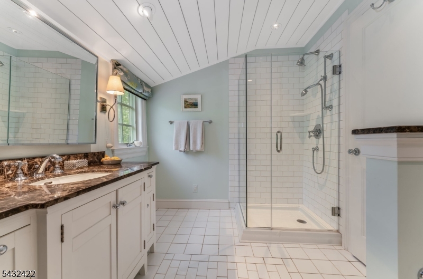
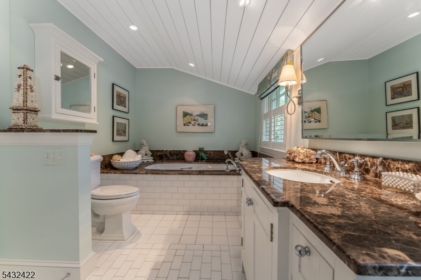
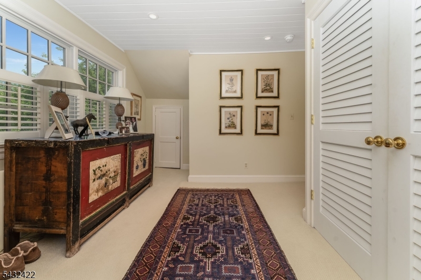
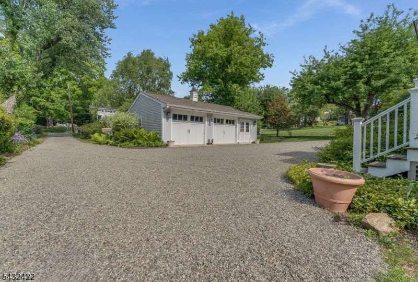
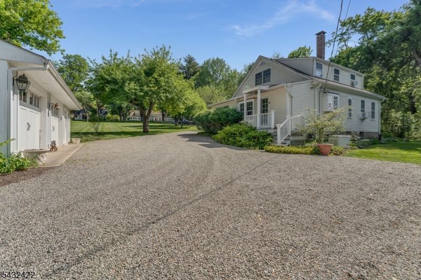
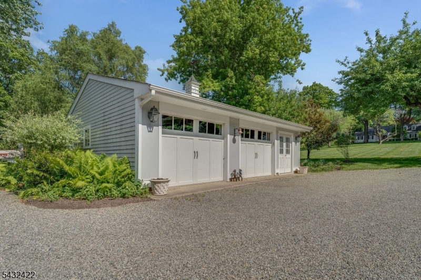
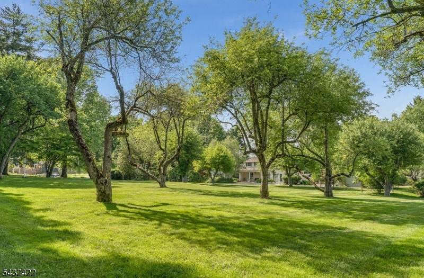
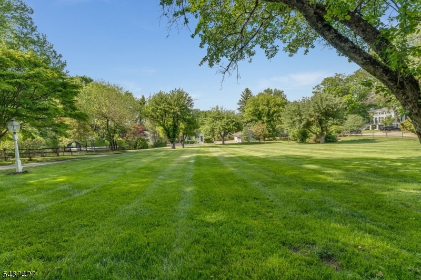
ABSOLUTELY CHARMING UNIQUE home with beautifully maintained gardens that will captivate you from the moment you pull into the driveway. Many updates by current owner include an incredible Kitchen with Viking Professional Grade appliances, oversized center island, custom cabinetry w/English Bridal Leather draw handles, cookbook shelving, spacious spice rack and Dutch engineered wide plank flooring complete this amazing room. The full bathrooms have also been totally renovated with tile showers and one w/ a relaxing soaking tub . Additional special features include wood flooring throughout, Anderson windows in the front of the house, high ceilings, a bright sun room that is a perfect place to relax after a long day. Added bonus - 2 car oversized garage with double doors provide a very spacious storage area. This picturesque, inviting home with its unique front porch is truly a "Perfect Country Retreat" in the heart of Mendham!!! Top Rated town and school systems plus close proximity to the popular town of Morristown, NYC train line and major interstate highways provide the best of both worlds!!! Make an appointment today, you won't be disappointed... GSMLS 4029383

Directions to property: Rt 24 E. R on New Street. Go to the END- R on Prospect.(Private Road.) Right into driveway. #11 PLEA

MLS Listing ID: 
GSMLS 4029383
Listing Status
Status of the Listing.
Listing Status: 
Active
Listing Status (Local): 
Active
Listing Status Accepting Offers: 
1
Community Information
Elementary: 
Hilltop
Middle: 
MT.View
High: 
Mendham
Building Details
Details about the building on a property.
Architectural Style: 
Colonial
Year Built: 
1950
New Construction: 
0
Basement: 
Crawl Space, Partial
Interior: 
Carbon Monoxide Detector, High Ceilings, Smoke Detector
Fireplaces: 
No
Construction
Roof: 
Asphalt Shingle
Exterior: 
Clapboard
Exterior Features: 
Open Porch(es)
Energy Information: 
See Remarks
Porch: 
No
Deck: 
No
Room Details
Details about the rooms in the building.
Total Rooms: 
9
Total Bedrooms: 
4
Total Bathrooms: 
3
Total Full-Bathrooms: 
2
Total Half-Bathrooms: 
1
Master Bedroom 
Dimensions: 
16x12 
Level: 
First
Second Bedroom 
Dimensions: 
13x12 
Level: 
First
Third Bedroom 
Dimensions: 
23x15 
Level: 
Second
Fourth Bedroom 
Dimensions: 
24x12 
Level: 
Second
Dining Room 
Dimensions: 
14x11 
Level: 
First
Kitchen 
Dimensions: 
19x14 
Level: 
First
Living Room 
Dimensions: 
23x15 
Level: 
First
Master Bathroom 
Level: 
First
Utilities
Information about utilities available on the property.
Heating System: 
1 Unit, Baseboard - Hotwater
Heating System Fuel: 
Gas-Natural, Oil Tank Above Ground - Inside
Cooling System: 
Wall A/C Unit(s)
Water Source: 
Public Water
Sewer: 
Public Sewer
Lot/Land Details
Details about the lots and land features included on the property.
Acres: 
1.5
Lot Size (Dimensions): 
1.500 AC
Waterfront: 
0
Lot Features
Driveway: 
1 Car Width, Circular, Crushed Stone
Parking Type: 
1 Car Width, Circular, Crushed Stone
Total Parking Spaces: 
4
Garage: 
Detached Garage, Garage Door Opener, Oversize Garage
Pool: 
No
Fence: 
No
Public Record
Parcel Number: 
2318-01903-0000-00001-0000-
Lot Number: 
1
Annual Tax: 
$15,729.00
Listing Dates
Dates involved in the transaction.
Listing Entry Date/Time: 
5/22/2026
Contract Details
Details about the listing contract.
Possession: 
P.O.T.
Listing Participants
Participants (agents, offices, etc.) in the transaction.
Listing Office Name: 
WEICHERT REALTORS