
174 Bliss Rd | Mendham Boro

$7,500 | 3 Beds | 4 Baths (2 Full, 2 Half)

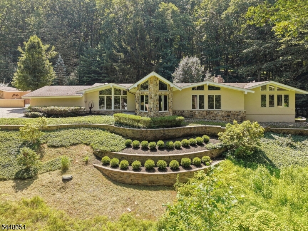
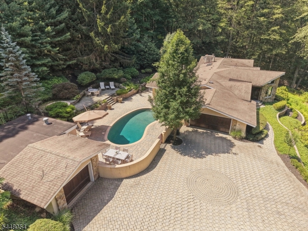
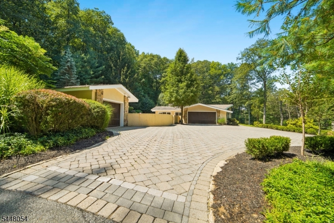
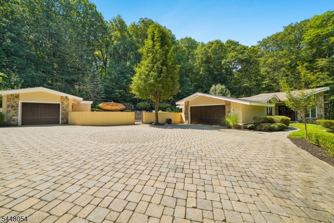
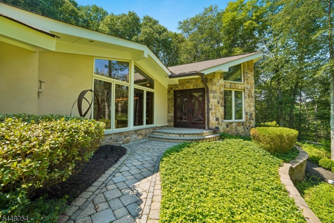

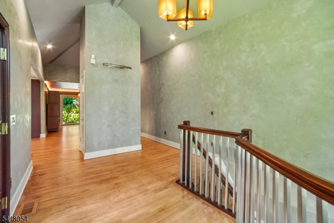
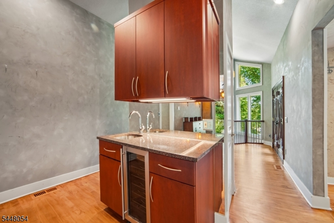
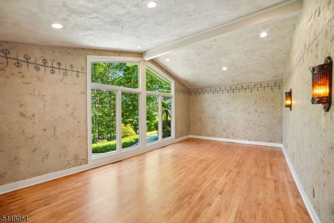
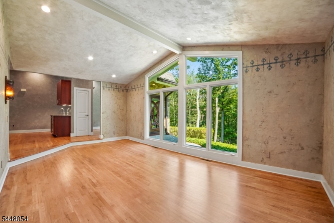
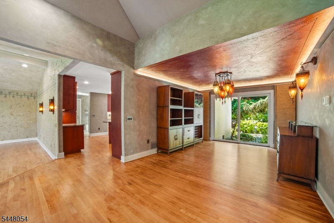
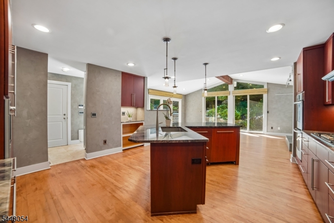
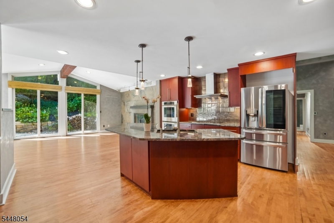
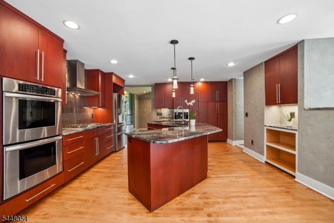
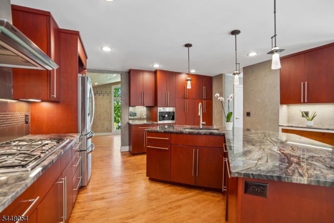
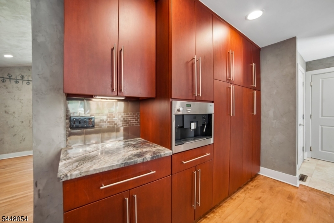
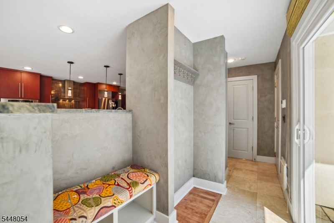
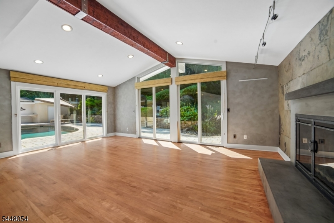
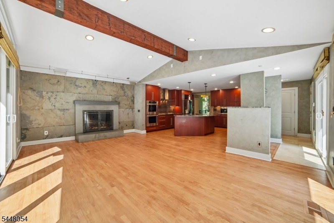
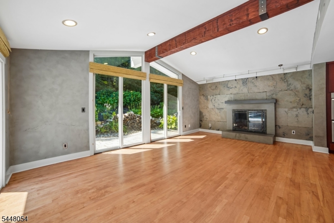
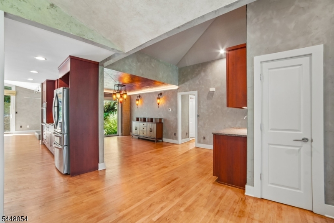
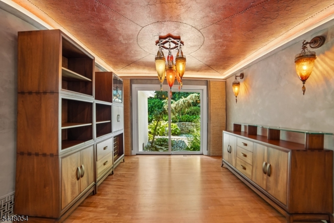
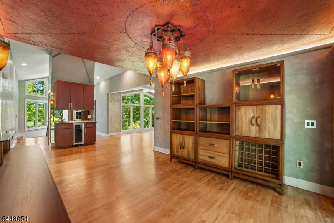
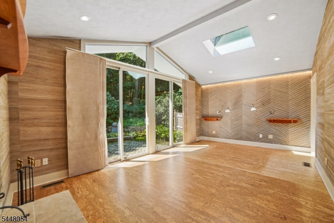
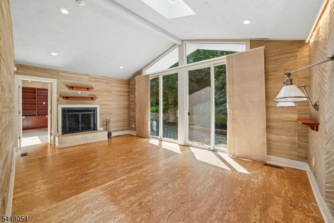
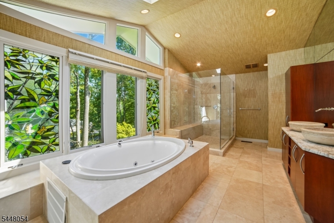
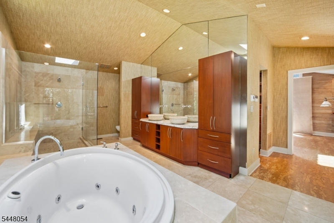
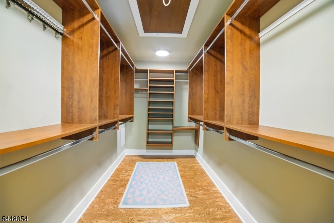
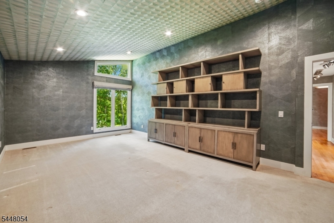
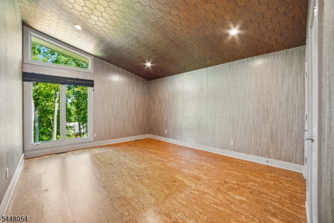
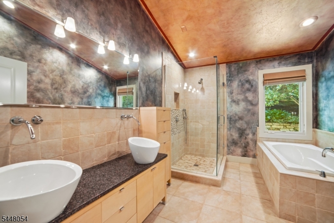
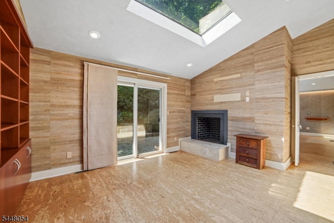
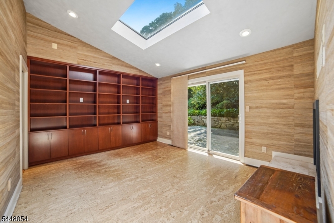
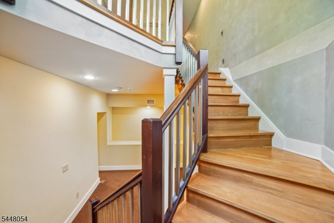
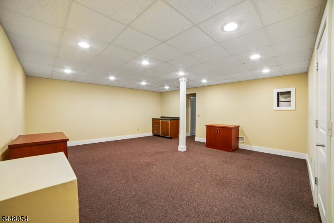
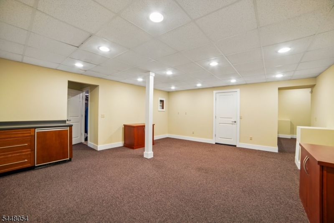
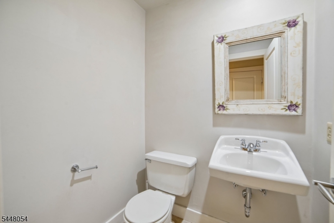
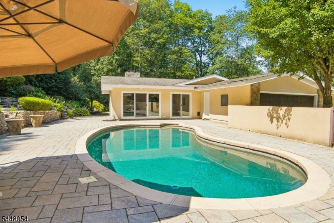
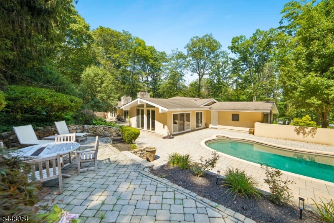
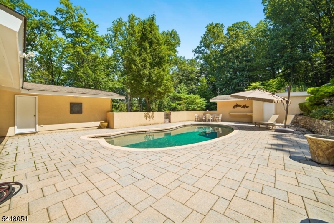
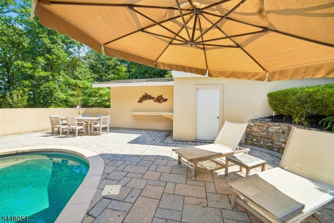
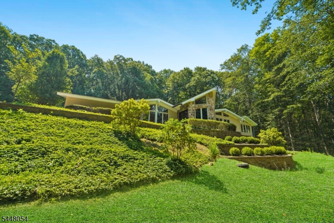
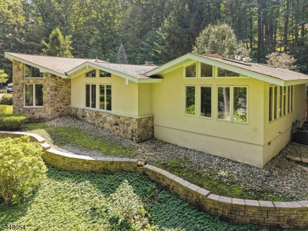
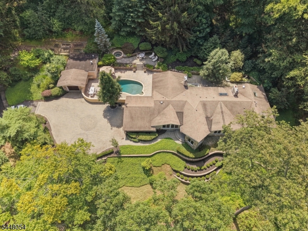
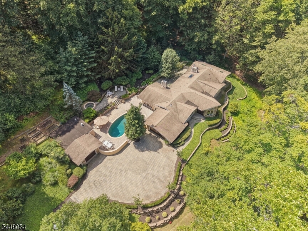
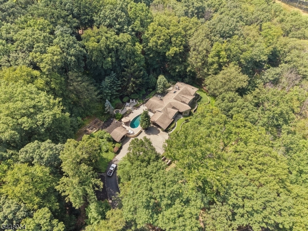
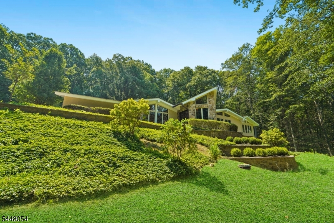
Beautifully renovated in 2019, this contemporary ranch is tucked away on more than five private wooded acres and offers a unique rental opportunity in one of New Jersey's most desirable locations. The main living areas were designed with both comfort and functionality in mind. The living room showcases dramatic floor-to-ceiling windows, while the dining room features a wet bar and views of the backyard patio. Just beyond, the updated kitchen opens to the family room with beamed ceilings and sliding glass doors leading directly to the pool and outdoor entertaining area. Privately situated on one side of the home, the primary suite includes a spacious bedroom with a sliding door to the patio, an oversized closet and a renovated bathroom with a jetted tub and oversized shower. Two additional bedrooms, a dedicated office or den with custom built-ins and a full bathroom complete the main level. The finished basement is ideal for a recreation room, home gym, media room or office, along with a half bathroom and laundry room. Outside, enjoy the privacy of mature trees, landscaped grounds and an inviting pool perfect for relaxing or entertaining. Additional features include a whole-house generator, an attached two-car garage with a Tesla charger and a detached two-car garage with a workshop. Located near major commuter routes, transportation, shopping, dining and corporate campuses, this exceptional home offers an ideal setting for those seeking a refined town and country lifestyle. GSMLS 4045719

Directions to property: From Main St in Mendham, take Hilltop Rd to Bernardsville Rd. Turn right onto Bliss Rd. Property is

MLS Listing ID: 
GSMLS 4045719
Listing Status
Status of the Listing.
Listing Status: 
Active
Listing Status (Local): 
Active
Listing Status Accepting Offers: 
1
Community Information
Elementary: 
Hilltop
Middle: 
MT.View
High: 
W.M.Mendha
Subdivision: 
The Estate Area
Building Details
Details about the building on a property.
Architectural Style: 
1 Story
Year Built: 
1966
New Construction: 
0
Basement: 
Finished-Partially, Full
Interior: 
Bar-Wet, Beam Ceilings, Carbon Monoxide Detector, High Ceilings, Skylight, Smoke Detector, Walk-In Closet
Fireplaces: 
Yes
Construction
Exterior Features: 
Patio, Workshop
DisabilityFeatures: 
No
Energy Information: 
Electric, Gas-Propane
Porch: 
No
Deck: 
No
Room Details
Details about the rooms in the building.
Total Rooms: 
10
Total Bedrooms: 
3
Total Bathrooms: 
4
Total Full-Bathrooms: 
2
Total Half-Bathrooms: 
2
Master Bedroom 
Dimensions: 
19x12 
Level: 
First
Second Bedroom 
Dimensions: 
22x13 
Level: 
First
Third Bedroom 
Dimensions: 
17x13 
Level: 
First
Dining Room 
Dimensions: 
16x11 
Level: 
First
Family Room 
Dimensions: 
21x13 
Level: 
First
Kitchen 
Dimensions: 
17x17 
Level: 
First
Living Room 
Dimensions: 
21x13 
Level: 
First
Other One 
Dimensions: 
17x12 
Level: 
First
Other Two 
Dimensions: 
23x19 
Level: 
Basement
Other Three 
Dimensions: 
13x12 
Level: 
Basement
Utilities
Information about utilities available on the property.
Heating System: 
2 Units, Forced Hot Air, Multi-Zone
Heating System Fuel: 
Oil Tank Above Ground - Inside
Cooling System: 
2 Units, Central Air, Multi-Zone Cooling
Water Heating System: 
Electric
Water Source: 
Well
Sewer: 
Septic
Lot/Land Details
Details about the lots and land features included on the property.
Acres: 
5.61
Waterfront: 
0
Lot Features
Driveway: 
1 Car Width, Blacktop, Driveway-Exclusive, Paver Block
Parking Type: 
1 Car Width, Blacktop, Driveway-Exclusive, Paver Block
Garage: 
Attached Garage, Detached Garage, Garage Door Opener, Oversize Garage
Pool: 
No
Fence: 
No
Public Record
Parcel Number: 
2318-02501-0000-00002-0000-
Listing Dates
Dates involved in the transaction.
Listing Entry Date/Time: 
8/8/2026
Contract Details
Details about the listing contract.
Inclusions: 
Taxes
Possession: 
Per Agreement
Listing Participants
Participants (agents, offices, etc.) in the transaction.
Listing Office Name: 
TURPIN REAL ESTATE, INC.