

6 Heather Hill Way | Mendham Boro

$1,249,900 | 4 Beds | 3 Baths (3 Full) | 3,130 Sq. Ft.

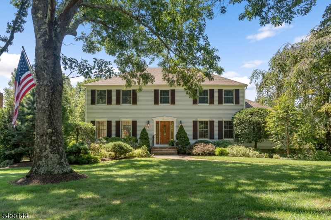
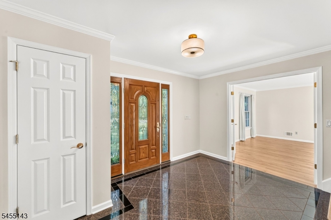
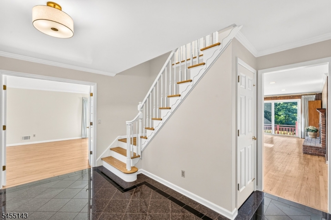
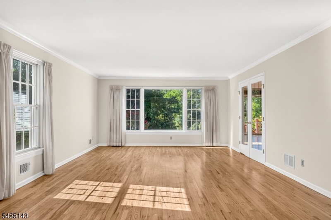
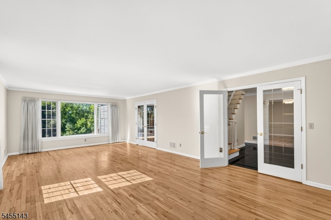
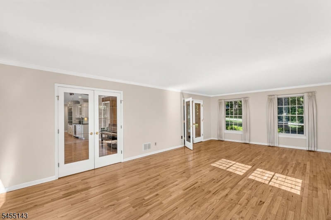
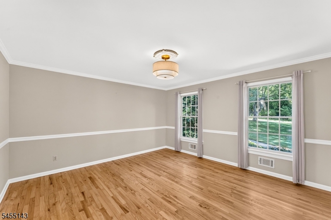
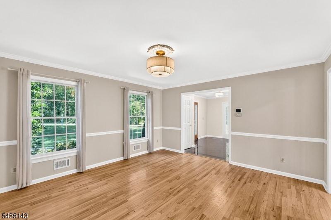
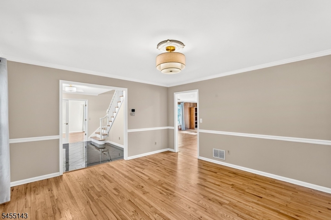
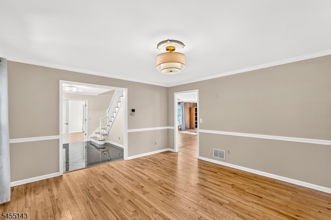
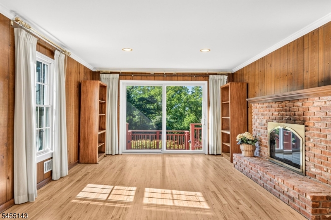
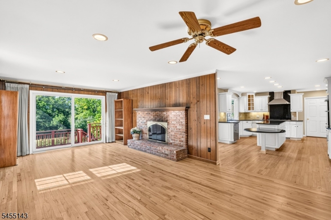
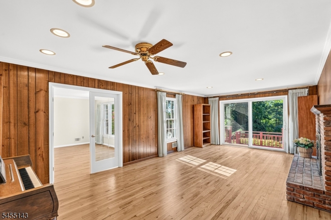
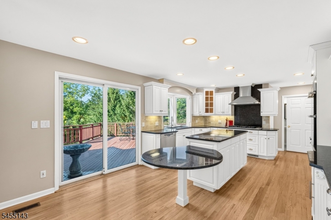
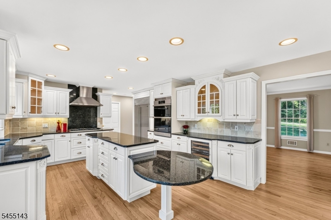
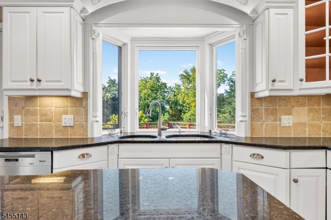
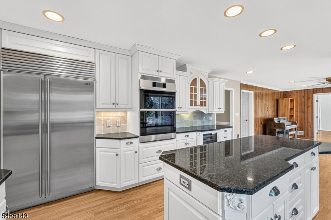
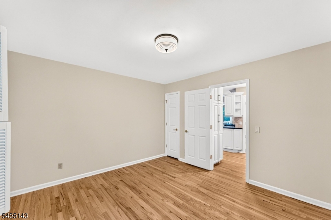
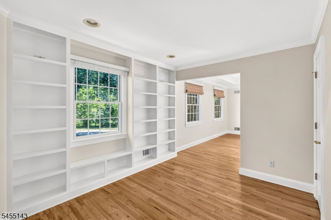
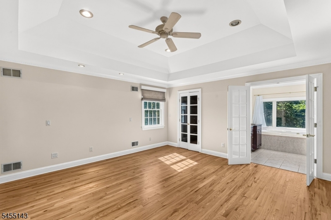
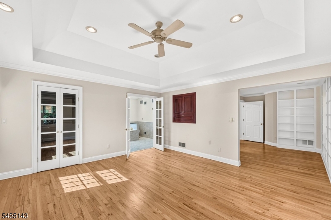
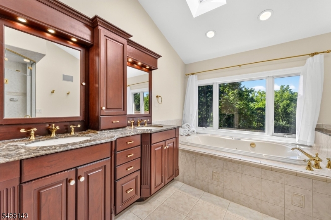
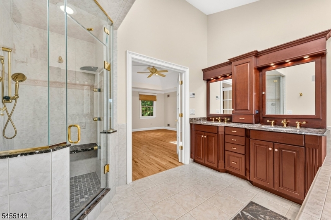
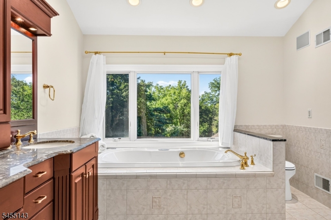
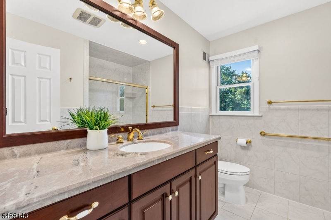
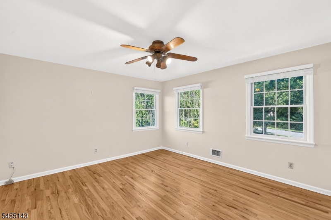
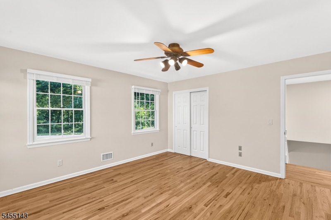
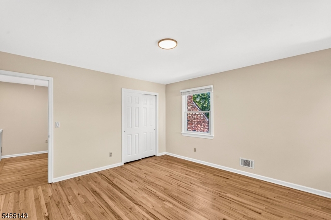
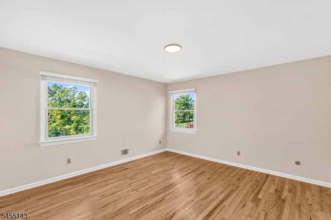
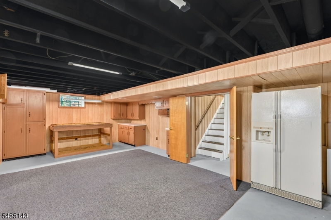
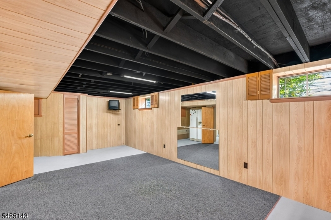
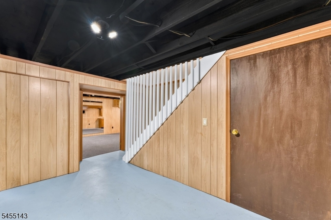
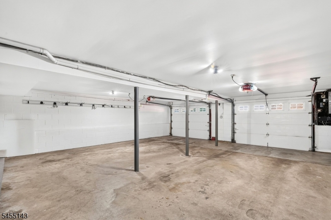
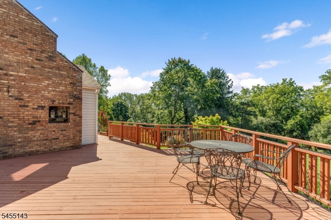
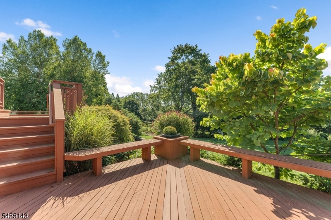
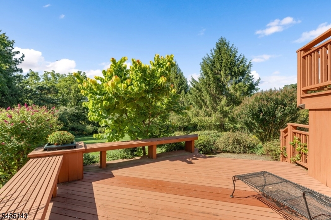
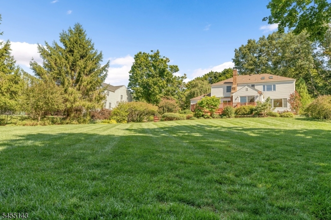
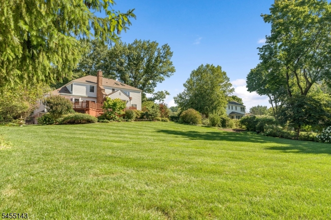
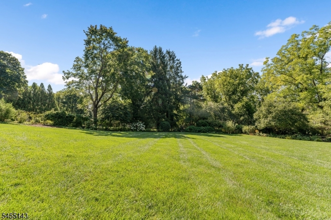
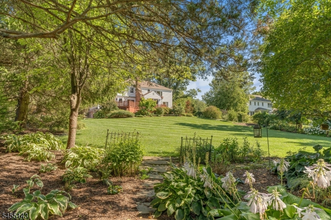
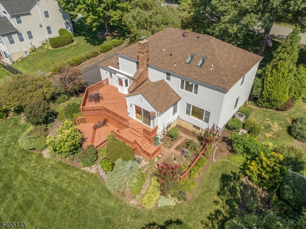
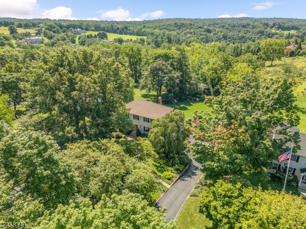
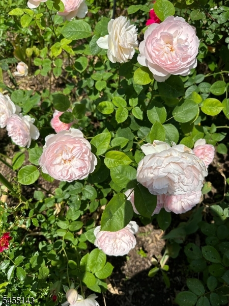
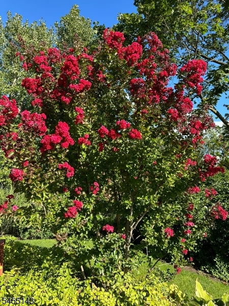
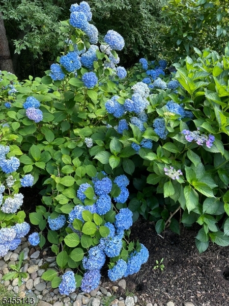
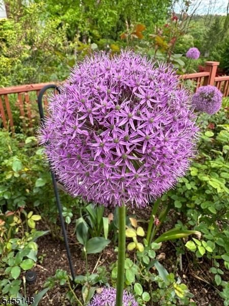
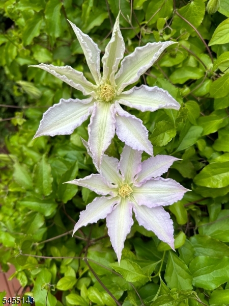
A refined Mendham Boro retreat where timeless charm meets modern luxury. Set on a tree-lined street, this elegant center-hall colonial has been thoughtfully renovated with major upgrades including a 2026 roof, 2026 refreshed kitchen, 2025 sewer line and refinished hardwood floors. The designer kitchen features granite counters, refreshed maple cabinetry, water filtration, wine refrigerator, high-end appliances, and a 2026 Dacor oven. Multiple oversized windows and two sliding glass doors overlook the serene backyard, bathing the home in natural light. The spacious family room offers a warm gas fireplace and the first-floor bedroom with full bath is ideal for guests. The luxurious Primary Suite includes a sitting room, walk-in and cedar closets, tray ceilings, built-ins and a spa-inspired bath with a private sauna in the multi-jet shower. Two more bedrooms and an updated main bath complete the second level. Outdoor living shines with a three-tier deck, built-in charcoal and gas grills, fully fenced yard, perennial gardens, serenity alcoves, and a tranquil koi pond. A horticulturist enhanced the property with an indoor heat lamp and fresh-water gathering tank in the partially finished basement offers flexible space with access to the two-car garage. Additional features include a Generac generator and sprinkler system. Minutes to Mendham's downtown, dining, top-rated schools and NYC trains/bus, this home delivers sophistication, refined lifestyle and premier location. Perfect. GSMLS 4048124

Directions to property: Hilltop to Heather Hill to #6 on LEFT

MLS Listing ID: 
GSMLS 4048124
Listing Status
Status of the Listing.
Listing Status: 
Active
Listing Status (Local): 
Active
Listing Status Accepting Offers: 
1
Community Information
Elementary: 
Hilltop
High: 
W.M.Mendha
Building Details
Details about the building on a property.
Architectural Style: 
Colonial
Year Built: 
1975
New Construction: 
0
Living Area: 
3,130
Basement: 
Finished-Partially, Full, Walkout
Interior: 
Carbon Monoxide Detector, Cedar Closets, High Ceilings, Smoke Detector, Walk-In Closet, Window Treatments
Fireplaces: 
Yes
Construction
Roof: 
Asphalt Shingle
Exterior: 
Vinyl Siding
DisabilityFeatures: 
No
Energy Information: 
All Underground
Porch: 
No
Deck: 
No
Room Details
Details about the rooms in the building.
Total Rooms: 
12
Total Bedrooms: 
4
Total Bathrooms: 
3
Total Full-Bathrooms: 
3
Total Half-Bathrooms: 
0
Master Bedroom 
Dimensions: 
29x16 
Level: 
Second
Second Bedroom 
Dimensions: 
14x14 
Level: 
Second
Third Bedroom 
Dimensions: 
14x13 
Level: 
Second
Fourth Bedroom 
Dimensions: 
13x12 
Level: 
First
Dining Room 
Dimensions: 
15x14 
Level: 
First
Family Room 
Dimensions: 
24x14 
Level: 
First
Kitchen 
Dimensions: 
24x16 
Level: 
First
Living Room 
Dimensions: 
15x28 
Level: 
First
Other One 
Dimensions: 
8x9 
Level: 
First
Other Two 
Dimensions: 
14x10 
Level: 
Ground
Other Three 
Dimensions: 
14x29 
Level: 
Ground
Other Four 
Dimensions: 
15x26 
Level: 
Basement
In-Law Suite 
Master Bathroom 
Level: 
Second
Utilities
Information about utilities available on the property.
Heating System: 
Forced Hot Air
Heating System Fuel: 
Gas-Natural
Cooling System: 
Central Air
Water Heating System: 
Electric
Water Source: 
Public Water
Sewer: 
Public Sewer
Lot/Land Details
Details about the lots and land features included on the property.
Acres: 
0.81
Lot Size (Dimensions): 
0.810 AC
Waterfront: 
0
Lot Features
Driveway: 
2 Car Width, Additional Parking, Blacktop, Driveway-Exclusive
Parking Type: 
2 Car Width, Additional Parking, Blacktop, Driveway-Exclusive
Total Parking Spaces: 
0
Garage: 
Built-In Garage, Garage Door Opener
Fence: 
No
Public Record
Parcel Number: 
2318-01801-0000-00029-0000-
Lot Number: 
29
Annual Tax: 
$19,346.00
Listing Dates
Dates involved in the transaction.
Listing Entry Date/Time: 
8/21/2026
Contract Details
Details about the listing contract.
Possession: 
POT
Listing Participants
Participants (agents, offices, etc.) in the transaction.
Listing Office Name: 
COLDWELL BANKER REALTY