
13 Gunther St | Mendham Boro

$1,150,000 | 5 Beds | 3 Baths (3 Full)

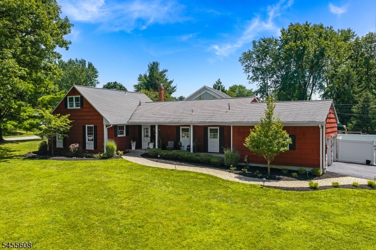
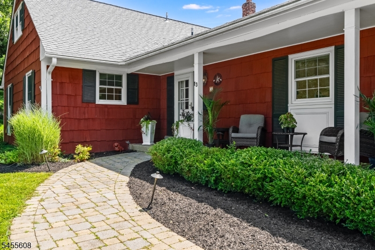
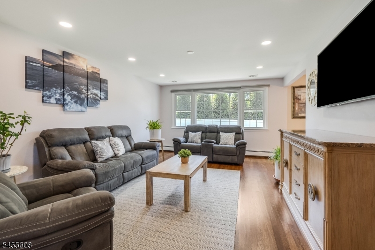
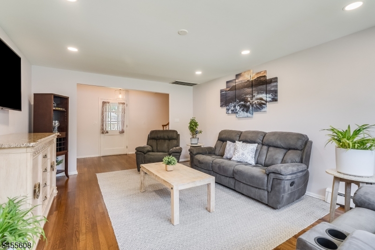
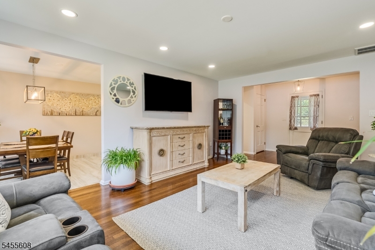
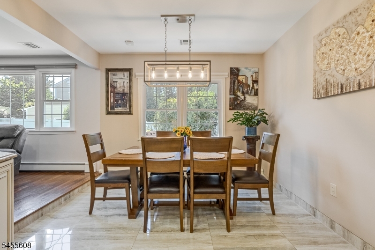
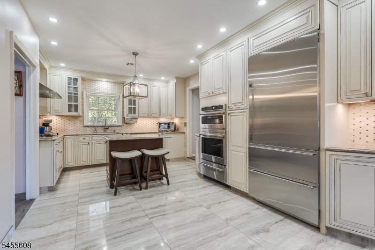
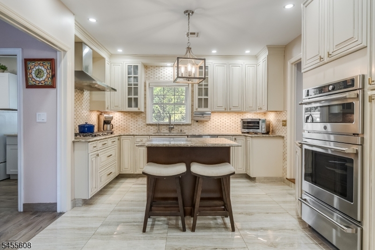
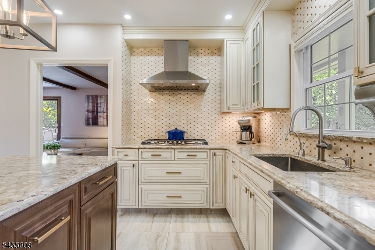
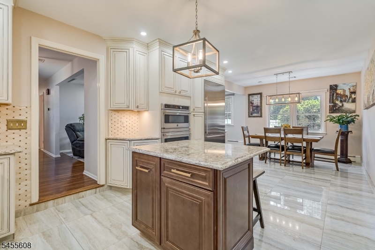
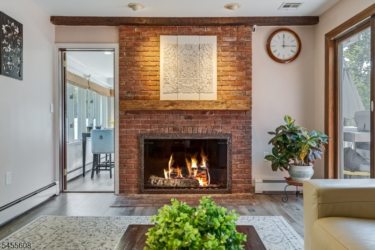
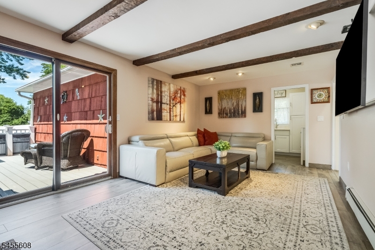
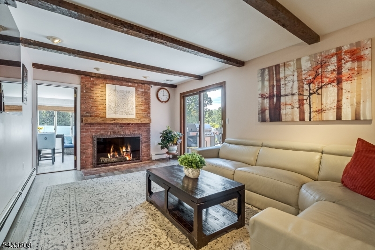
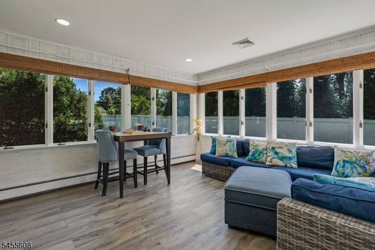
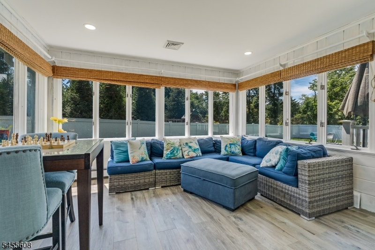
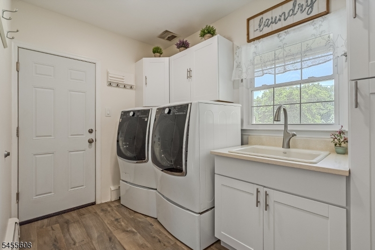
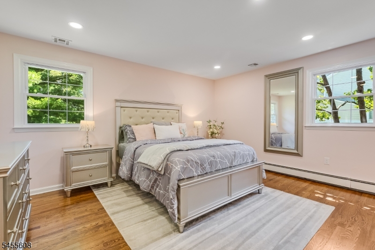
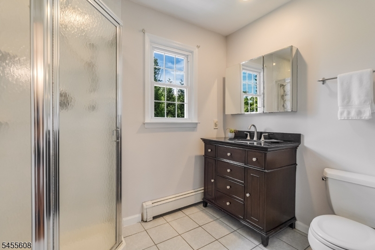
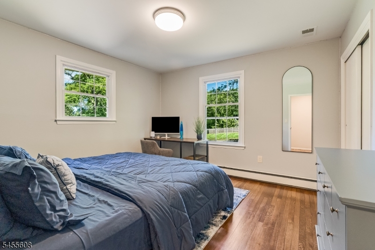
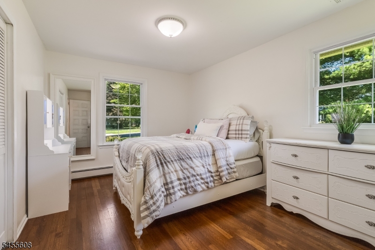
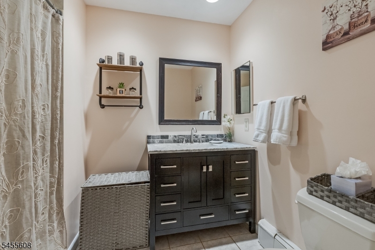
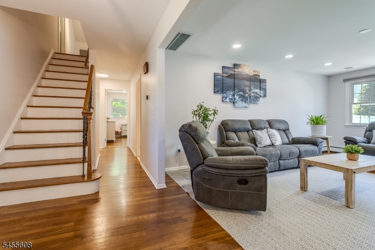
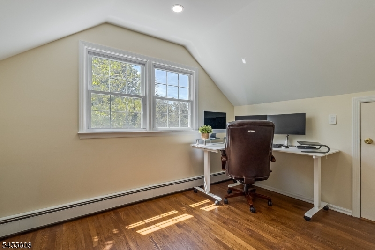
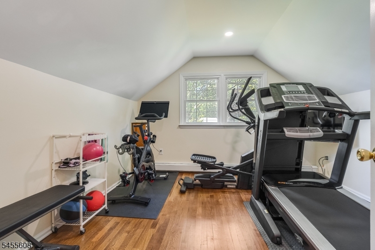
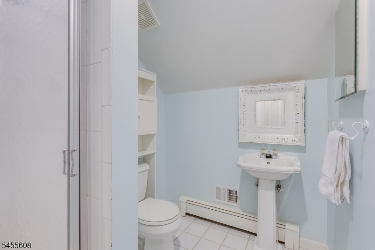
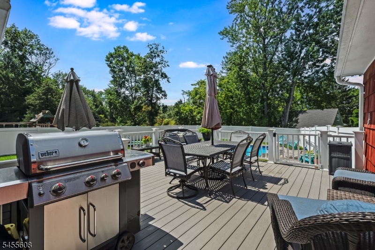
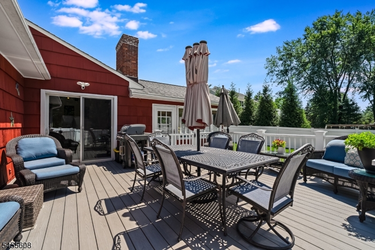
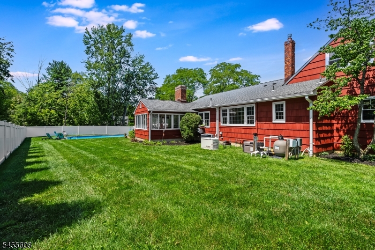
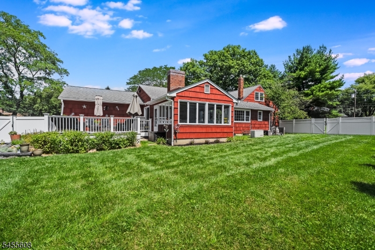
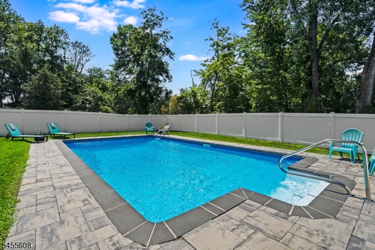
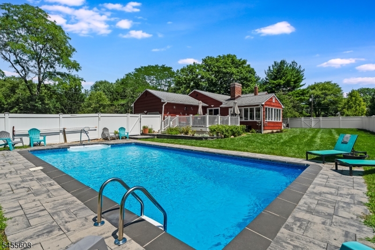
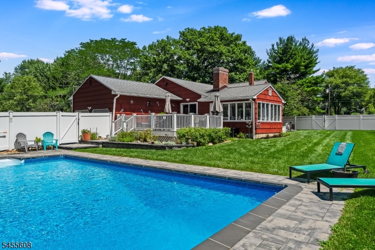
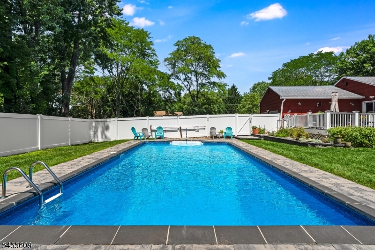
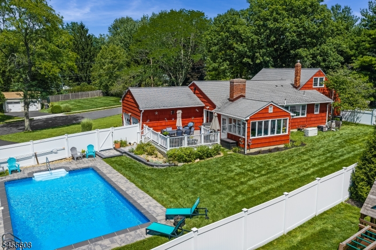
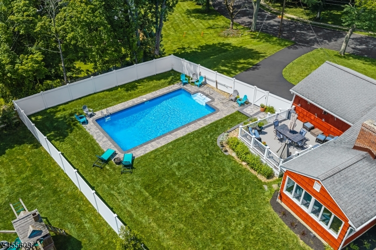
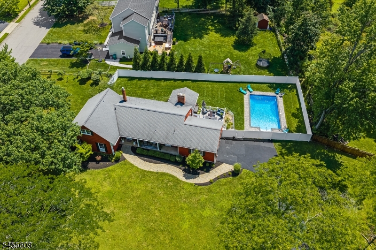
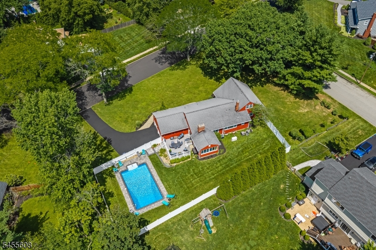
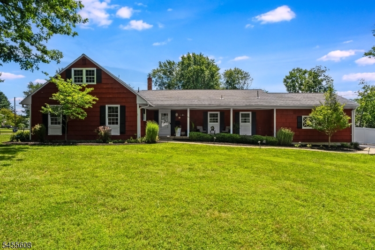
Your outdoor entertaining dreams are met with this exceptional 5-bedroom, 3-bath Expanded Ranch set in a quiet Mendham Borough neighborhood. Inside, the home features hardwood floors and recessed lighting across both levels. The kitchen is outfitted with a Sub-Zero refrigerator, Bosch dishwasher, GE Cafe double oven, microwave, cooktop & food warmer, Zephyr hood, and an InSinkErator hot/cold filtration system. Three bedrooms, including the primary, are on the first level, with two additional bedrooms and a full bath upstairs. Outside, the fully fenced backyard offers a private retreat with a 2021 in-ground heated saltwater pool, walkway, dry well, and Trex deck. Exterior infrastructure includes a newly sealed driveway (2026), Englert LeafGuard gutters, and a 2019 underground drainage system. Mechanicals include newer hot water heater, 2-zone AC, 3-zone heating, and a 16 kW whole-house Generac generator. Walkable to Mendham schools, 8 miles to Morristown NJ Transit, and 28 miles to Newark Airport. Fireplace/chimneys are sold as is with no known defects. GSMLS 4048490

Directions to property: Mountain Ave to [Wilson or Garabrant] to Gunther. Corner of Bockoven.

MLS Listing ID: 
GSMLS 4048490
Listing Status
Status of the Listing.
Listing Status: 
Active
Listing Status (Local): 
Coming Soon
Listing Status Accepting Offers: 
0
Community Information
Elementary: 
Hilltop
Middle: 
MT.View
High: 
W.M.Mendha
Building Details
Details about the building on a property.
Architectural Style: 
Expanded Ranch
Year Built: 
1964
New Construction: 
0
Basement: 
Partial, Unfinished
Interior: 
Beam Ceilings, Walk-In Closet
Fireplaces: 
Yes
Construction
Roof: 
Asphalt Shingle
Exterior: 
Wood Shingle
Exterior Features: 
Curbs, Deck, Open Porch(es), Patio, Thermal Windows/Doors
DisabilityFeatures: 
No
Energy Information: 
Electric, Gas-Natural
Porch: 
No
Deck: 
Yes
Room Details
Details about the rooms in the building.
Total Rooms: 
9
Total Bedrooms: 
5
Total Bathrooms: 
3
Total Full-Bathrooms: 
3
Total Half-Bathrooms: 
0
Master Bedroom 
Dimensions: 
19x15 
Level: 
First
Second Bedroom 
Dimensions: 
10x16 
Level: 
First
Third Bedroom 
Dimensions: 
12x12 
Level: 
First
Fourth Bedroom 
Dimensions: 
12x12 
Level: 
Second
Dining Room 
Dimensions: 
11x8 
Level: 
First
Family Room 
Dimensions: 
12x18 
Level: 
First
Kitchen 
Dimensions: 
11x18 
Level: 
First
Living Room 
Dimensions: 
13x18 
Level: 
First
Other One 
Dimensions: 
12x12 
Level: 
Second
Other Two 
Dimensions: 
13x14 
Level: 
First
Other Three 
Dimensions: 
11x7 
Level: 
First
Master Bathroom 
Level: 
First
Utilities
Information about utilities available on the property.
Heating System: 
1 Unit, Baseboard - Hotwater, Multi-Zone
Heating System Fuel: 
Gas-Natural
Cooling System: 
2 Units, Central Air, Multi-Zone Cooling
Water Heating System: 
Gas
Water Source: 
Public Water
Sewer: 
Public Sewer
Lot/Land Details
Details about the lots and land features included on the property.
Acres: 
0.59
Lot Size (Dimensions): 
0.590 AC
Waterfront: 
0
Lot Features
Driveway: 
1 Car Width, Blacktop
Parking Type: 
1 Car Width, Blacktop
Total Parking Spaces: 
0
Garage: 
Attached Garage, Garage Door Opener, Oversize Garage
Pool: 
Yes
Fence: 
Yes
Public Record
Parcel Number: 
2318-00405-0000-00001-0000-
Lot Number: 
1
Annual Tax: 
$13,935.00
Property Zoning: 
1/2A
Listing Dates
Dates involved in the transaction.
Listing Entry Date/Time: 
8/24/2026
Contract Details
Details about the listing contract.
Possession: 
POT
Listing Participants
Participants (agents, offices, etc.) in the transaction.
Listing Office Name: 
KL SOTHEBY'S INT'L. REALTY