


2 Cobblefield Rd | Mendham Twp.

$2,350,000 | 4 Beds | 7 Baths (6 Full, 1 Half) | 7,053 Sq. Ft.

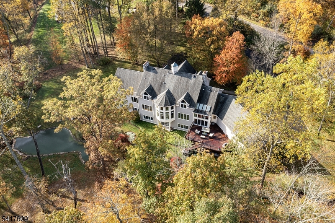
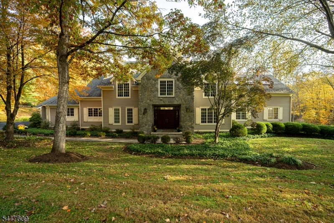
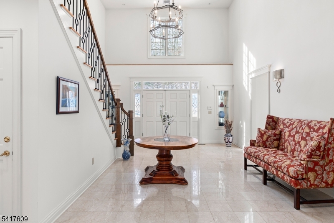
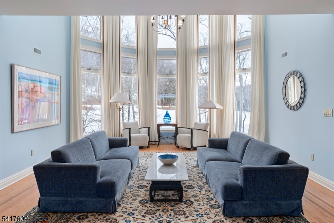
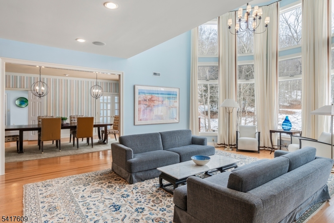
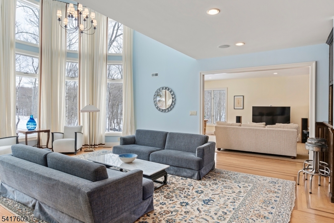
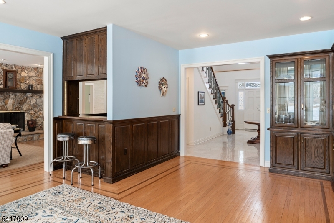
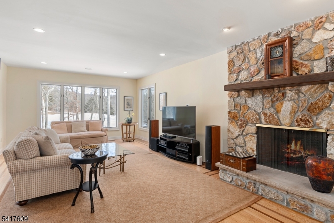
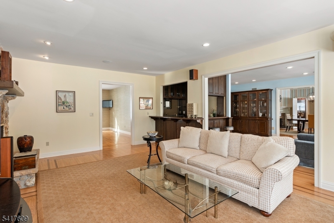
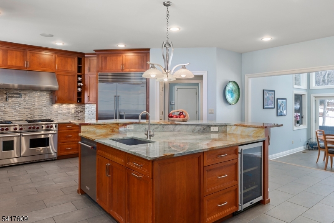
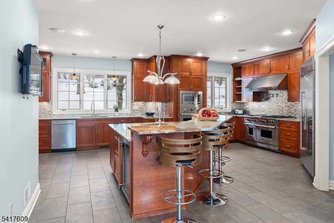
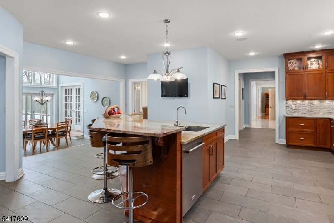
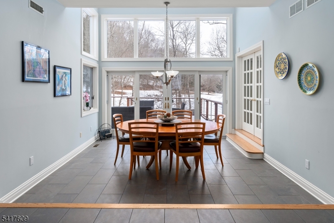
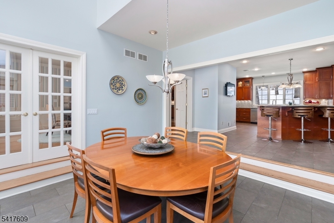
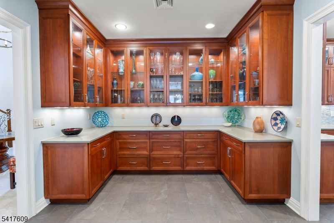
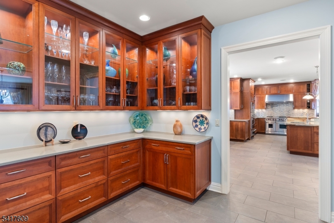
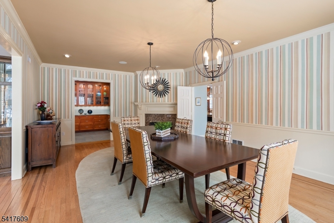
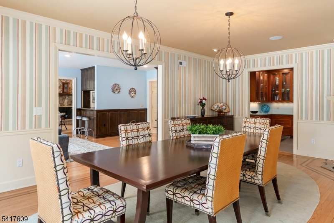
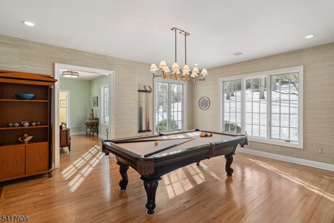
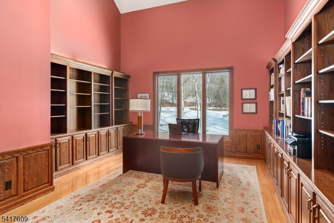
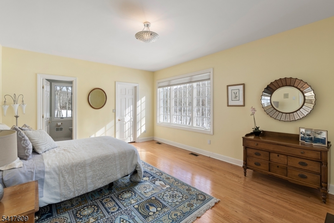
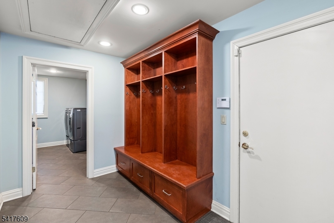
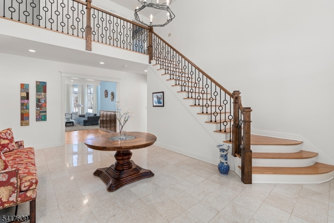
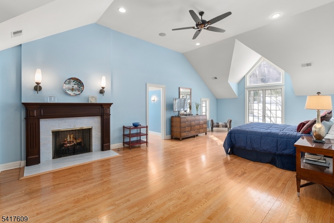
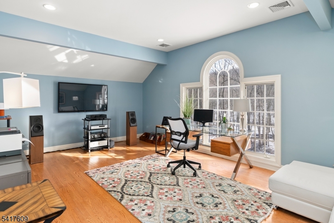
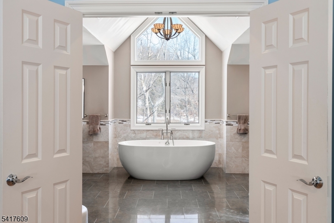
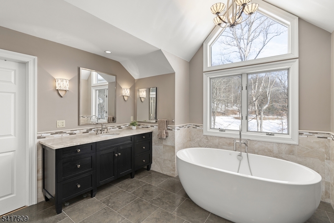
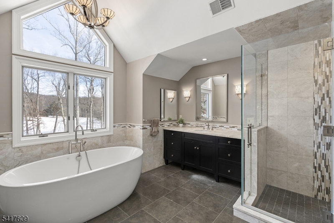
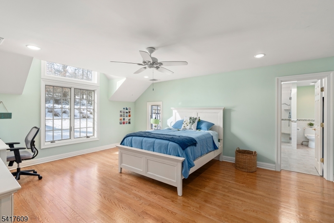
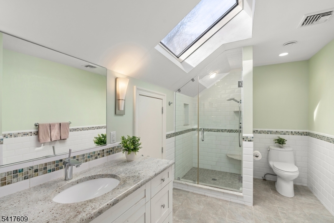
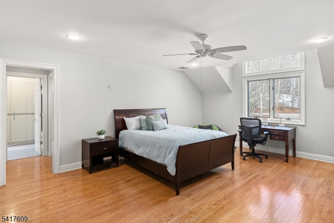
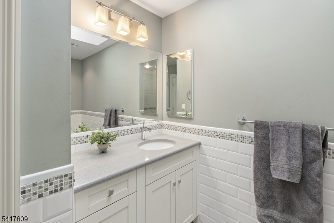
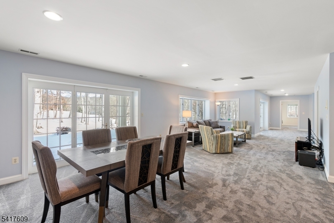
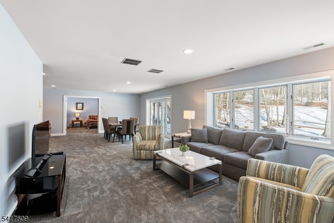
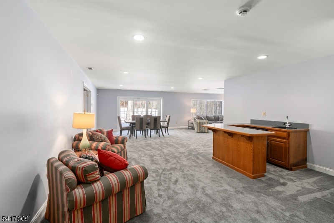
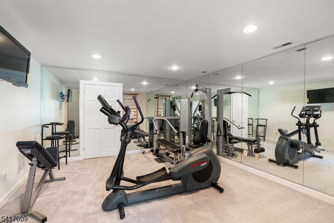
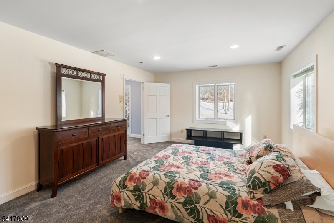
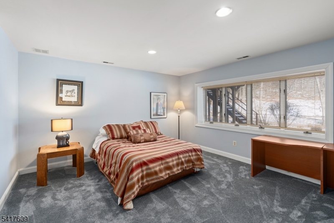
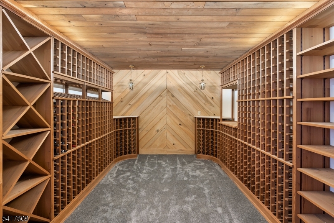
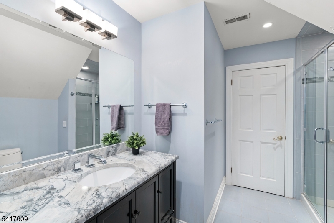
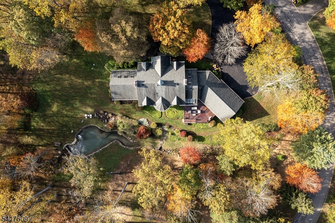
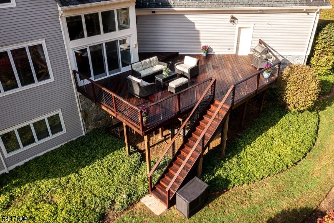
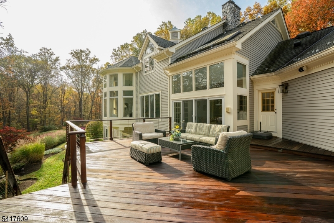
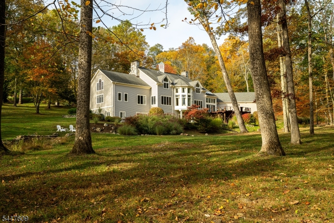
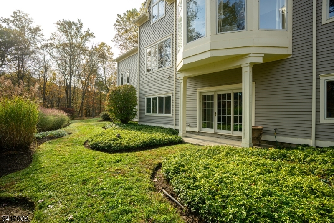
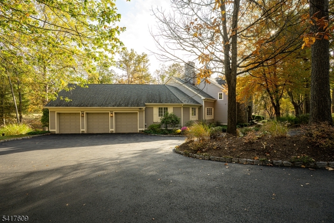
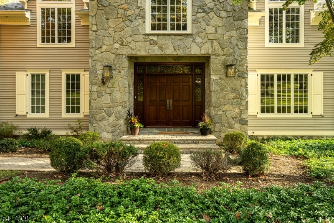
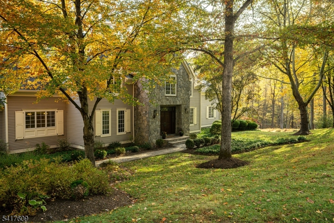
Fabulous custom-built estate features a unique 1st floor living alternative, along with 2 additional bonus/bedroom options on the ground floor in addition to 3 bedroom en suites upstairs, creating incredible versatility! Set on over 6 breathtaking, private acres, this exceptional 7,000+ sq/ft home blends timeless craftsmanship w/ modern updates & refined luxury. These flexible living spaces are designed for both grand entertaining & everyday comfort. Four fireplaces, 2-story ceilings, French doors & floor to ceiling windows create warmth & architectural character throughout. The large, updated kitchen showcases high-end appliances & finishes while 4 beautifully renovated baths provide spa-like retreats. Other special features of the 1st floor include a beautiful butler's pantry & breakfast room, a game room, handsome office & bonus room leading to the 1st floor ensuite. Upstairs, the luxurious primary suite is a private sanctuary w/ its own fireplace, large sitting room & an updated bath designed for relaxation. The full finished walkout basement expands the living space & versatility w/ a large recreation area, 2 additional bonus rooms, 2 full baths, a kitchenette, wine cellar & exercise room ideal for guests, extended living or recreation. Outdoor living is equally impressive w/ a large Ipe deck overlooking the serene property, mature trees & peaceful water views. This remarkable estate offers privacy, elegance & unparalleled flexibility in a truly stunning setting. GSMLS 4020758

Directions to property: Tempe Wick to Ledell to Cobblefield - first home on left.

MLS Listing ID: 
GSMLS 4020758
Listing Status
Status of the Listing.
Listing Status: 
Active
Listing Status (Local): 
Active
Listing Status Accepting Offers: 
1
Community Information
Elementary: 
Mendham
Middle: 
Mendham
High: 
W.M.Mendha
Subdivision: 
Legacy Estates
Building Details
Details about the building on a property.
Architectural Style: 
Colonial
Year Built: 
1989
New Construction: 
0
Living Area: 
7,053
Basement: 
Finished, Full, Walkout
Interior: 
Bar-Wet, Beam Ceilings, Cathedral Ceiling, Fire Alarm Sys, Security System, Skylight, Walk-In Closet, Window Treatments
Fireplaces: 
Yes
Construction
Roof: 
Asphalt Shingle
Exterior: 
Stone, Wood
Exterior Features: 
Deck, Storm Door(s), Thermal Windows/Doors, Underground Lawn Sprinkler
DisabilityFeatures: 
No
Energy Information: 
All Underground, Electric, Gas-Natural
Porch: 
No
Deck: 
Yes
Room Details
Details about the rooms in the building.
Total Rooms: 
17
Total Bedrooms: 
4
Total Bathrooms: 
7
Total Full-Bathrooms: 
6
Total Half-Bathrooms: 
1
Master Bedroom 
Dimensions: 
28x15 
Level: 
Second
Second Bedroom 
Dimensions: 
18x14 
Level: 
Second
Third Bedroom 
Dimensions: 
25x14 
Level: 
Second
Fourth Bedroom 
Dimensions: 
19x14 
Level: 
First
Dining Room 
Dimensions: 
25x15 
Level: 
First
Family Room 
Dimensions: 
25x15 
Level: 
First
Kitchen 
Dimensions: 
27x22 
Level: 
First
Living Room 
Dimensions: 
29x17 
Level: 
First
Den 
Dimensions: 
18x15 
Level: 
First
Other One 
Dimensions: 
21x16 
Level: 
First
Other Two 
Dimensions: 
13x12 
Level: 
First
Other Three 
Dimensions: 
16x8 
Level: 
First
Other Four 
Dimensions: 
21x13 
Level: 
Second
Master Bathroom 
Level: 
Second
Utilities
Information about utilities available on the property.
Heating System: 
Multi-Zone
Heating System Fuel: 
Gas-Natural
Cooling System: 
Multi-Zone Cooling
Water Heating System: 
Gas
Water Source: 
Well
Sewer: 
Septic 4 Bedroom Town Verified
Lot/Land Details
Details about the lots and land features included on the property.
Acres: 
6.18
Lot Size (Dimensions): 
6.179 AC
Waterfront: 
0
Water Body Category: 
Pond
Lot Features
Driveway: 
1 Car Width, Additional Parking, Blacktop, Circular
Parking Type: 
1 Car Width, Additional Parking, Blacktop, Circular
Total Parking Spaces: 
0
Garage: 
Attached Garage, Garage Door Opener, Oversize Garage
Pool: 
No
Fence: 
No
Public Record
Parcel Number: 
2319-00148-0000-00001-0000-
Lot Number: 
1
Annual Tax: 
$33,896.00
Listing Dates
Dates involved in the transaction.
Listing Entry Date/Time: 
4/15/2026
Contract Details
Details about the listing contract.
Exclusions: 
Electric car charger in garage
Possession: 
negotiable
Listing Participants
Participants (agents, offices, etc.) in the transaction.
Listing Office Name: 
KL SOTHEBY'S INT'L. REALTY