
235 Mountainside Rd | Mendham Twp.

$2,700,000 | 6 Beds | 7 Baths (6 Full, 1 Half)

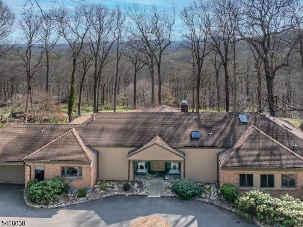
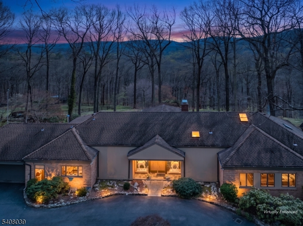
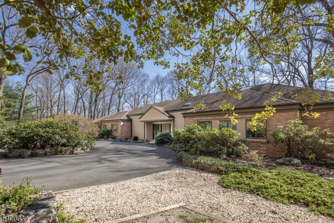
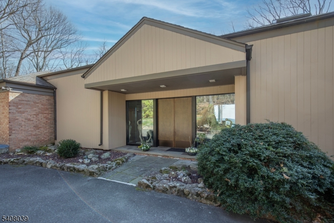
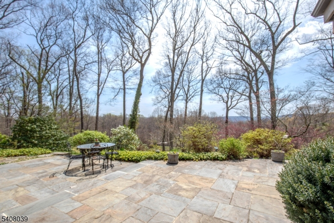
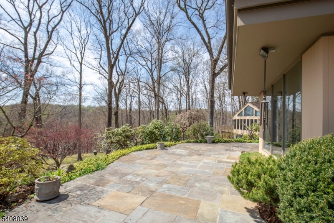
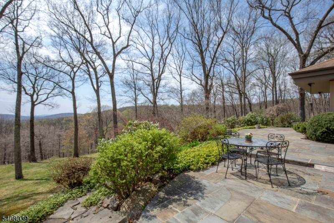
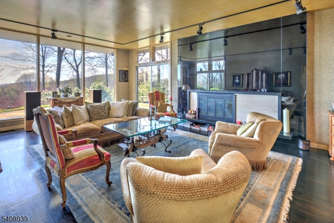
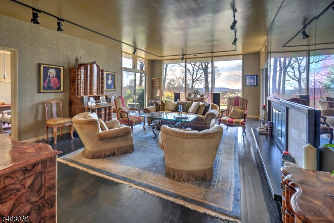
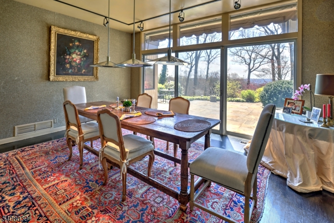
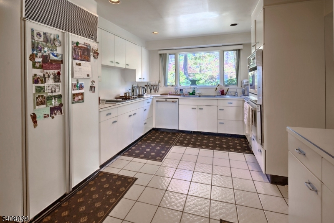
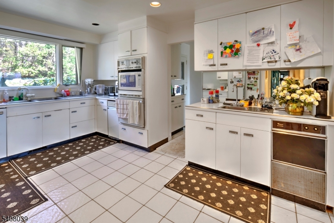
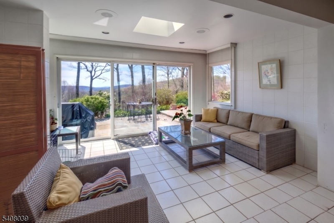
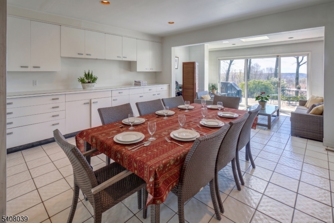
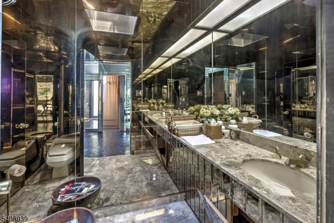
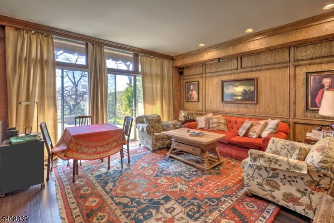
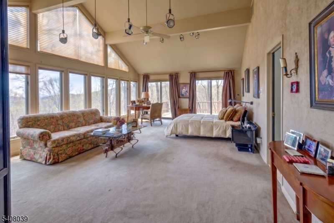
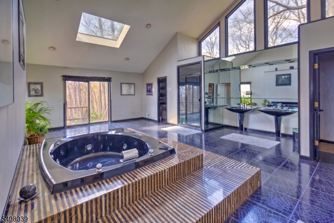
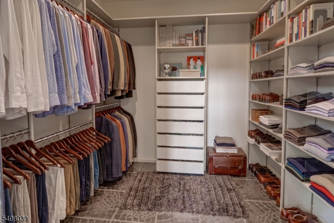
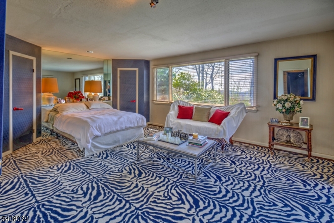
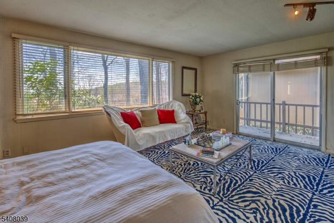
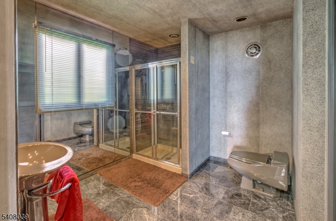
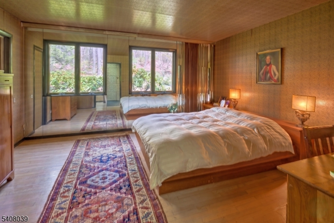
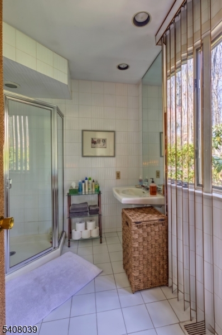
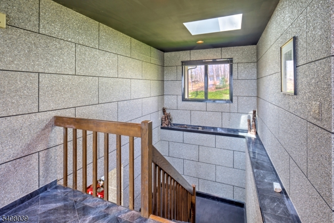
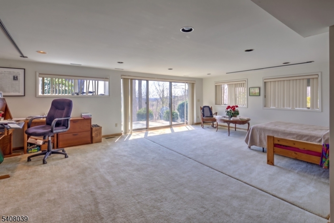
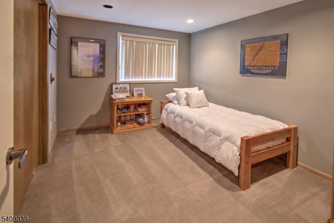
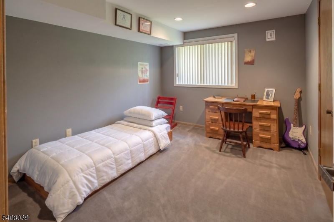
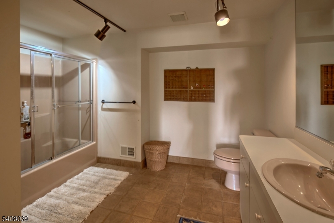
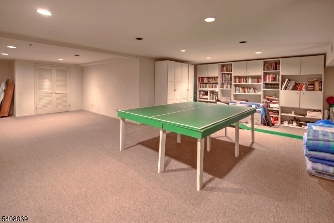
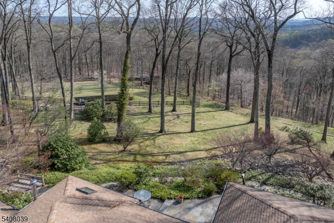
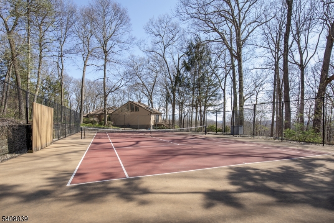
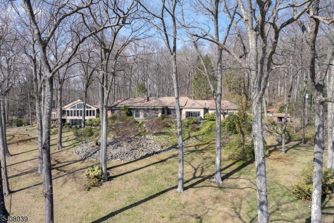
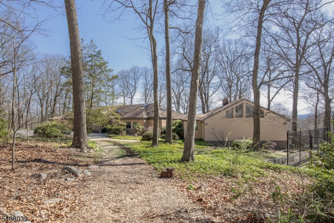
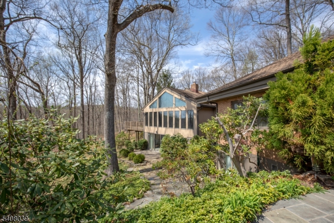
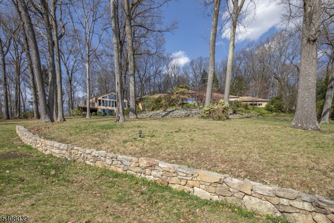
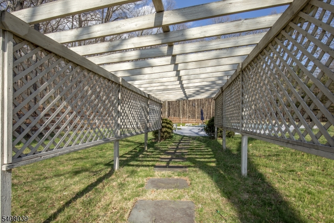
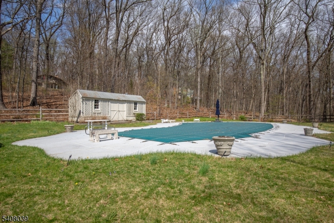
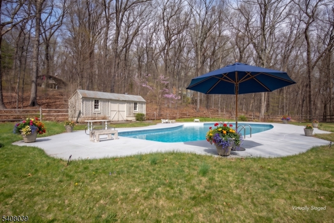
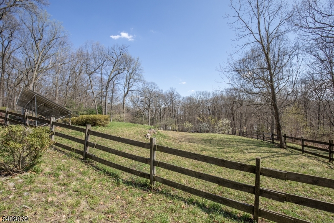
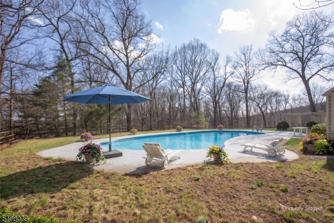
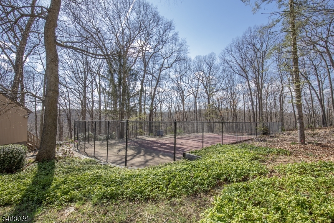
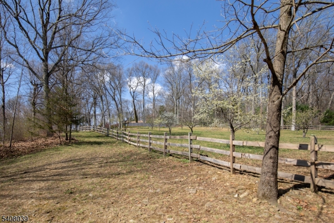
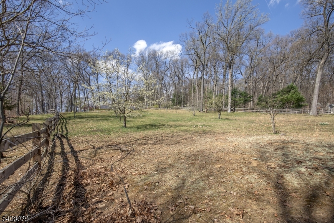
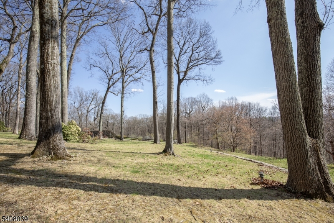
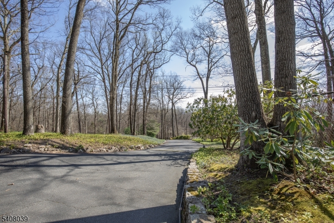
Extraordinary custom home with stunning long countryside views to the south. Sophisticated country living yet convenient to Morristown, public and private schools, golf courses, equestrian facilities, public transportation, The Mall at Short Hills, fine dining, Newark Liberty International Airport, Jockey Hollow National Park, the New Jersey Audubon Society park and more. The primary residence features a Living Room anchored by a wood-burning fireplace, Dining Room, paneled Library with fireplace, open-plan kitchen/sun room, luxurious primary suite with cathedral ceiling, two custom walk-in closets and a spa-like bathroom. Two additional bedrooms and bathrooms and two powder rooms complete this level. The lower level includes a recreation room, three bedrooms, two bathrooms and storage and utility rooms. There is a three-car attached garage. The blue stone terrace invites outdoor dining and relation. A pool and tennis court provide exercise and relaxation too. Flowering trees and shrubs and perennials highlight the grounds. Solar panels provide electricity. The Carriage House, situated on a separate lot, has three bedrooms, living room with cathedral ceiling and a finished walk-out lower level. The deck provides long countryside views. GSMLS 4022239

Directions to property: Route 24 to Cold Hill Road. Left onto Mountainside Road or Route 24 to Mountain, left on Mountainsid

MLS Listing ID: 
GSMLS 4022239
Listing Status
Status of the Listing.
Listing Status: 
Active
Listing Status (Local): 
Active
Listing Status Accepting Offers: 
1
Community Information
Elementary: 
Mendham
Middle: 
Mendham
High: 
Mendham
Building Details
Details about the building on a property.
Architectural Style: 
Custom Home
Year Built: 
1960
New Construction: 
0
Basement: 
Finished-Partially, Walkout
Interior: 
Cathedral Ceiling, Skylight, Smoke Detector, Walk-In Closet, Window Treatments
Fireplaces: 
Yes
Construction
Roof: 
Composition Shingle
Exterior: 
Brick, Wood
Exterior Features: 
Carriage House, Patio, Tennis Courts
Energy Information: 
Electric
Porch: 
No
Deck: 
No
Room Details
Details about the rooms in the building.
Total Rooms: 
12
Total Bedrooms: 
6
Total Bathrooms: 
7
Total Full-Bathrooms: 
6
Total Half-Bathrooms: 
1
Master Bedroom 
Dimensions: 
25x16 
Level: 
First
Second Bedroom 
Dimensions: 
20x15 
Level: 
First
Third Bedroom 
Dimensions: 
15x12 
Level: 
First
Fourth Bedroom 
Dimensions: 
15x14 
Level: 
Ground
Dining Room 
Dimensions: 
15x14 
Level: 
First
Family Room 
Dimensions: 
16x12 
Level: 
First
Kitchen 
Dimensions: 
17x16 
Level: 
First
Living Room 
Dimensions: 
25x19 
Level: 
First
Den 
Dimensions: 
16x15 
Level: 
First
Other One 
Dimensions: 
12x10 
Level: 
Ground
Other Two 
Dimensions: 
12x10 
Level: 
Ground
Other Three 
Dimensions: 
35x23 
Level: 
Ground
Other Four 
Dimensions: 
16x11 
Level: 
First
Master Bathroom 
Level: 
First
Utilities
Information about utilities available on the property.
Heating System: 
Multi-Zone
Heating System Fuel: 
Electric
Cooling System: 
Central Air
Water Heating System: 
Electric
Water Source: 
Well
Sewer: 
Septic
Lot/Land Details
Details about the lots and land features included on the property.
Acres: 
15.39
Lot Size (Dimensions): 
15.39
View: 
Mountain View
Waterfront: 
0
Lot Features
Driveway: 
Circular
Parking Type: 
Circular
Total Parking Spaces: 
0
Garage: 
Attached Garage
Pool: 
Yes
Fence: 
No
Public Record
Parcel Number: 
2319-00116-0000-00046-0000-
Lot Number: 
46
Annual Tax: 
$29,567.00
Property Zoning: 
Residential
Listing Dates
Dates involved in the transaction.
Listing Entry Date/Time: 
4/21/2026
Contract Details
Details about the listing contract.
Exclusions: 
On File
Possession: 
POT
Listing Participants
Participants (agents, offices, etc.) in the transaction.
Listing Office Name: 
TURPIN REAL ESTATE, INC.