
251 Mountainside Rd | Mendham Twp.

$2,800,000 | 7 Beds | 6 Baths (4 Full, 2 Half)

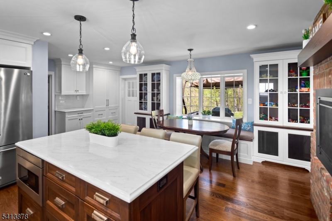
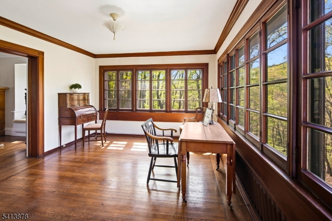
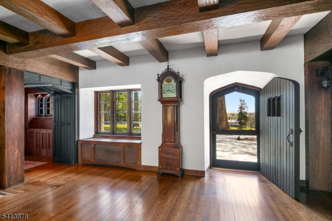
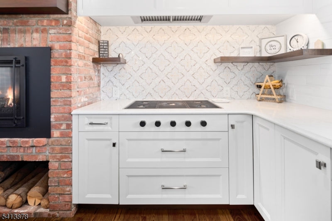
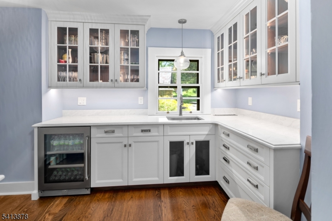
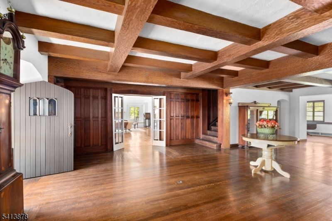
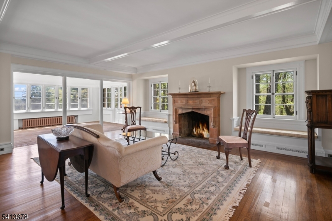
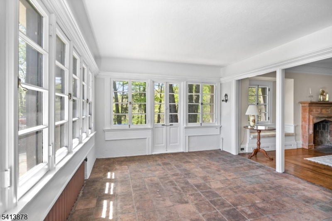
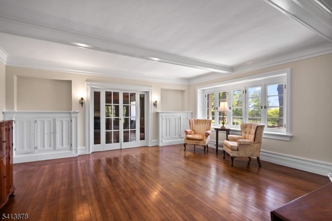
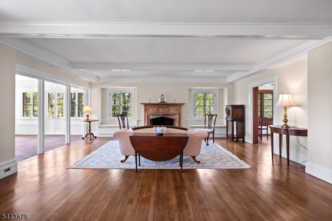
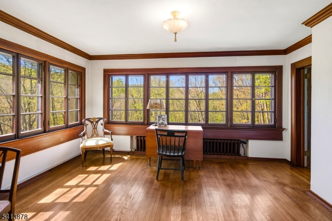
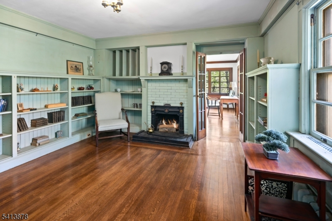
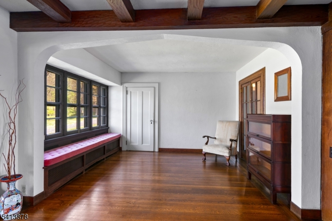
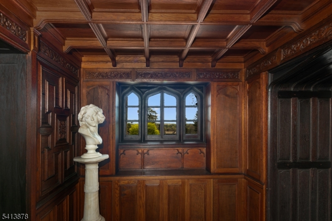
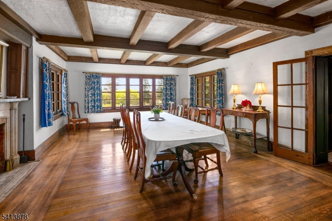
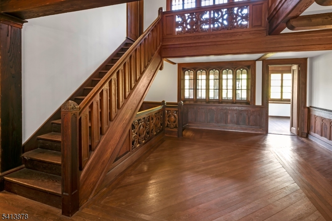
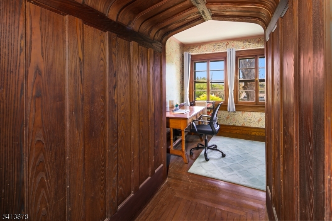
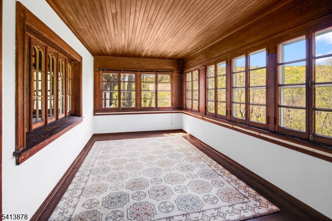
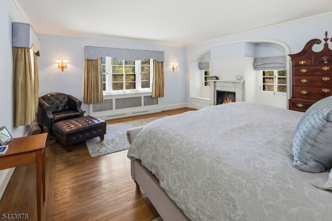
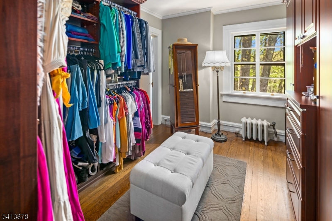
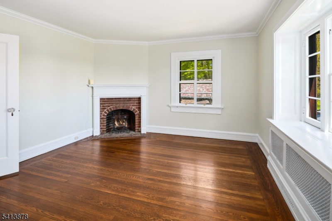
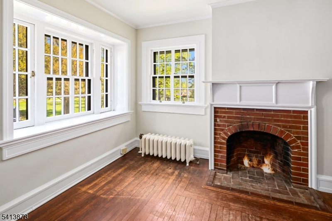
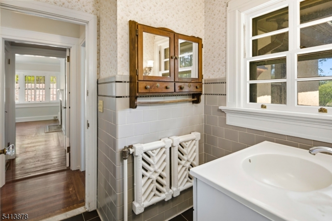
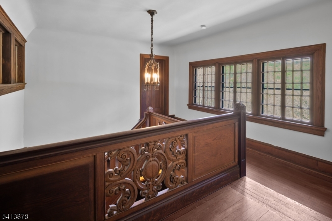
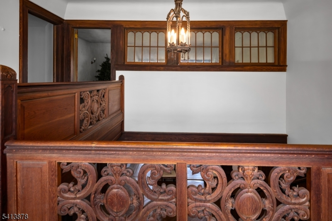
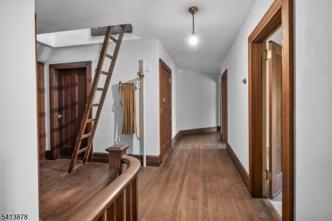
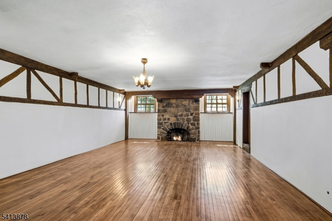
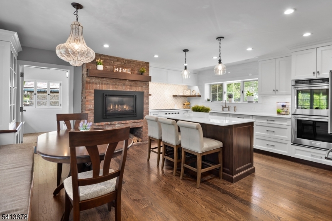
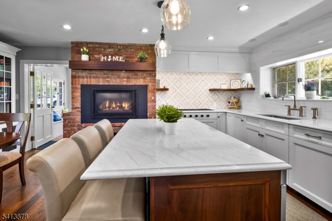
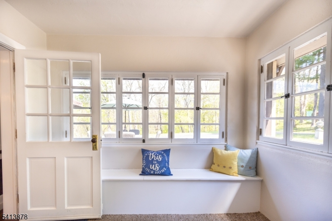
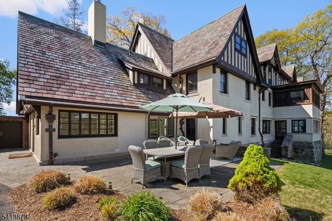
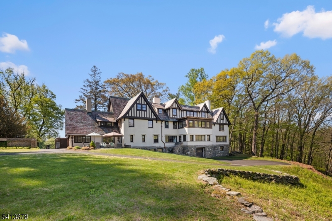
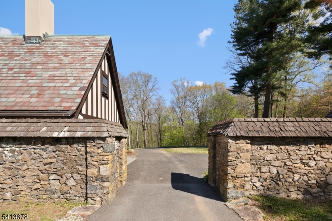
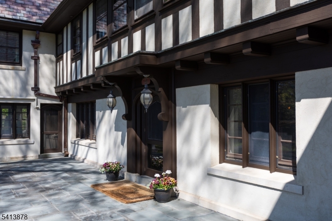
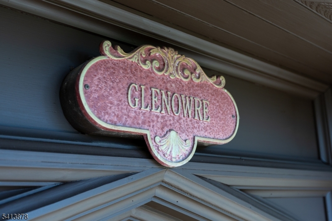
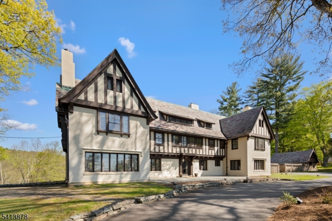
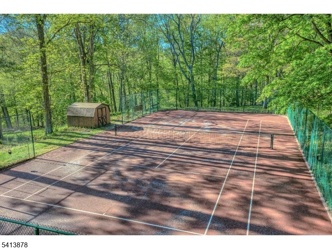
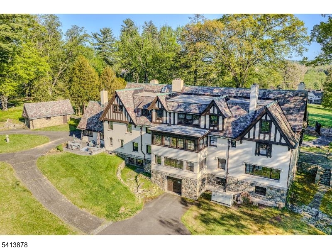
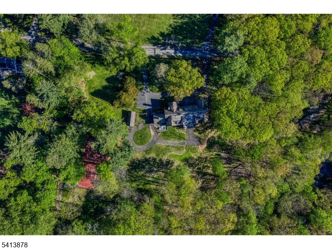
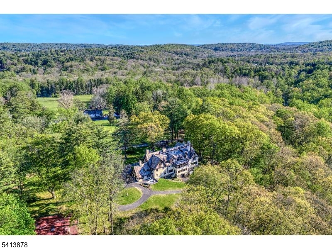
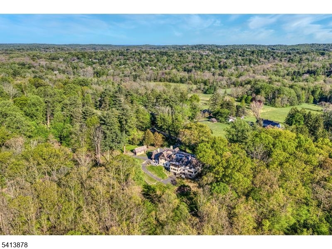
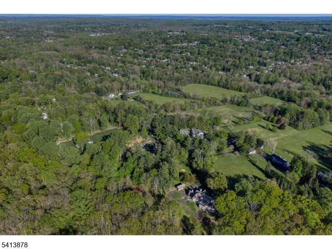
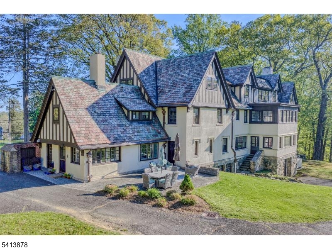
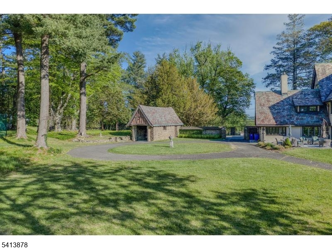
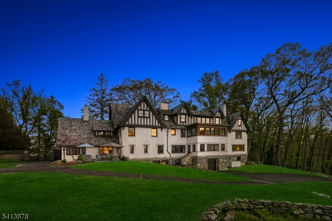
Known as "Glenowre," this distinguished 1906 south-facing Tudor estate offered for the first time in 50 years blends historic pedigree with refined modern living. Designed by noted Morristown architect Robert C. Walsh (Morris County Golf Club) for famed engineer Daniel E. Moran, the home reflects a rare level of architectural significance. Set on four private acres and surrounded by the protected beauty of the India Brook Preserve, the property offers exceptional privacy and a true estate setting. Inside, mahogany carved woodwork spans both the first and second floors, while grand-scale public rooms evoke a bygone era of elegance and craftsmanship. A distinctive ante room, leading to the dining room, features wood paneling sourced from a ship's quarters, and a discreet secret door off the receiving room adds a touch of character and intrigue. Sunlit piazzas with walls of windows overlook the preserve, seamlessly connecting indoor and outdoor living. A 2021 kitchen updated balances classic design with modern function, featuring a Wolf gas cooktop, two electric wall ovens, stainless refrigerator/freezer, dishwasher, and a butler's pantry with beverage fridge and wet bar for effortless entertaining. The grounds include a Har-Tru tennis court and a blend of open and wooded landscape of preserved land. Do not miss the opportunity to own a legacy Tudor estate in Mendham with history, character, and enduring appeal. GSMLS 4027256

Directions to property: From the center of Mendham, Mountain to LEFT on Mountainside

MLS Listing ID: 
GSMLS 4027256
Listing Status
Status of the Listing.
Listing Status: 
Active
Listing Status (Local): 
Active
Listing Status Accepting Offers: 
1
Community Information
Elementary: 
Mendham
Middle: 
Mendham
High: 
W.M.Mendha
Building Details
Details about the building on a property.
Architectural Style: 
Tudor
Year Built: 
1906
New Construction: 
0
Basement: 
Finished-Partially, Unfinished, Walkout
Interior: 
Bar-Wet, Beam Ceilings
Fireplaces: 
Yes
Construction
Roof: 
Slate
Exterior: 
Stucco, Wood
Exterior Features: 
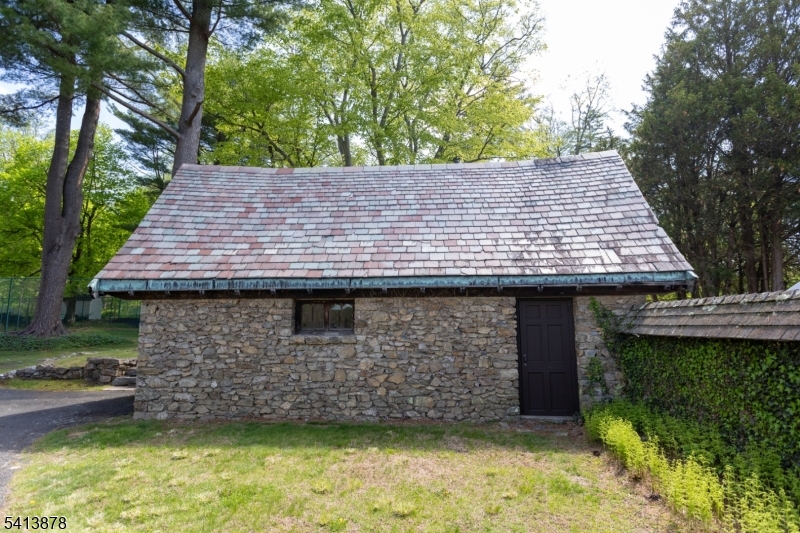
Enclosed Porch(es), Greenhouse Type Room, Outbuilding(s), Patio, Storage Shed, Tennis Courts
DisabilityFeatures: 
No
Energy Information: 
Electric, Gas-Natural
Porch: 
No
Deck: 
No
Room Details
Details about the rooms in the building.
Total Rooms: 
23
Total Bedrooms: 
7
Total Bathrooms: 
6
Total Full-Bathrooms: 
4
Total Half-Bathrooms: 
2
Master Bedroom 
Dimensions: 
20x16 
Level: 
Second
Second Bedroom 
Dimensions: 
16x14 
Level: 
Second
Third Bedroom 
Dimensions: 
22x14 
Level: 
Second
Fourth Bedroom 
Dimensions: 
16x13 
Level: 
Second
Dining Room 
Dimensions: 
24x16 
Level: 
First
Kitchen 
Dimensions: 
21x18 
Level: 
First
Living Room 
Dimensions: 
30x19 
Level: 
First
Den 
Dimensions: 
13x12 
Level: 
First
Other One 
Dimensions: 
14x10 
Level: 
Second
Other Two 
Dimensions: 
16x13 
Level: 
First
Other Three 
Dimensions: 
25x17 
Level: 
First
Other Four 
Dimensions: 
36x18 
Level: 
Basement
Master Bathroom 
Level: 
Second
Utilities
Information about utilities available on the property.
Heating System: 
Radiators - Hot Water
Heating System Fuel: 
Gas-Natural
Water Heating System: 
Gas
Water Source: 
Public Water
Sewer: 
See Remarks
Lot/Land Details
Details about the lots and land features included on the property.
Acres: 
4.3
Lot Size (Dimensions): 
4.304 AC
Waterfront: 
0
Lot Features
Driveway: 
Blacktop, Circular
Parking Type: 
Blacktop, Circular
Total Parking Spaces: 
5
Garage: 
Attached Garage, Detached Garage
Fence: 
No
Public Record
Parcel Number: 
2319-00116-0000-00050-0000-
Lot Number: 
50
Annual Tax: 
$35,233.00
Listing Dates
Dates involved in the transaction.
Listing Entry Date/Time: 
5/13/2026
Contract Details
Details about the listing contract.
Possession: 
At closing
Listing Participants
Participants (agents, offices, etc.) in the transaction.
Listing Office Name: 
KL SOTHEBY'S INT'L. REALTY