
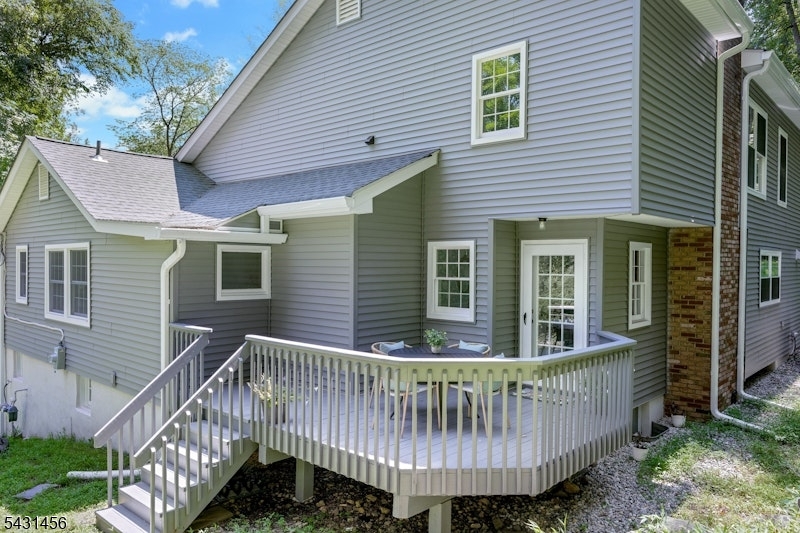
26 Woodland Rd | Mendham Twp.

$1,199,000 | 3 Beds | 4 Baths (3 Full, 1 Half)

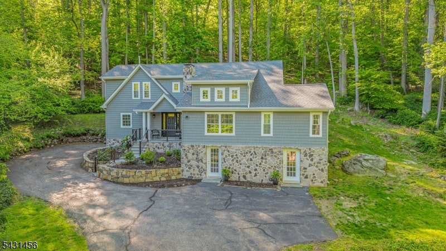
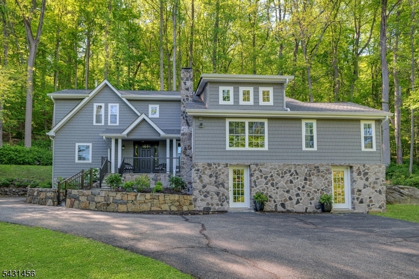
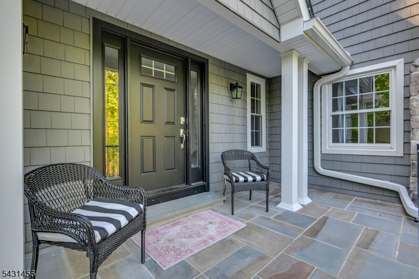
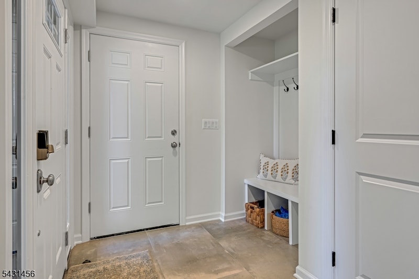
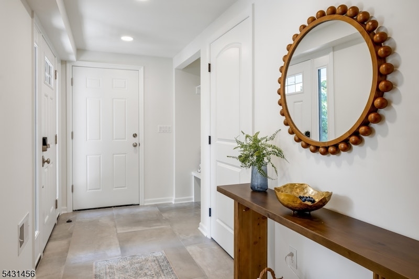
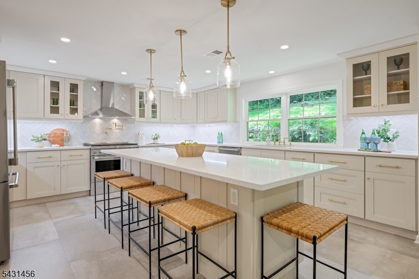
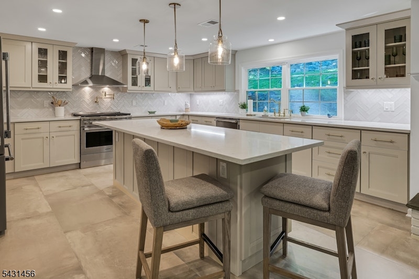
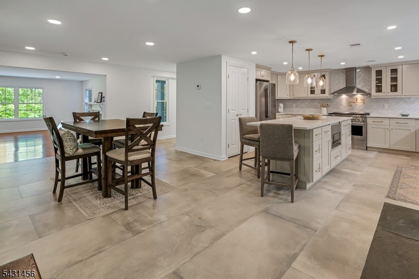
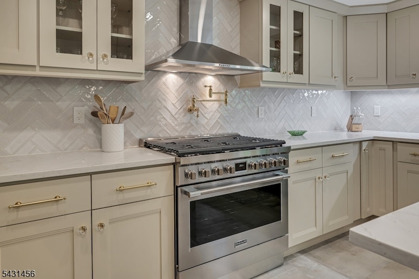
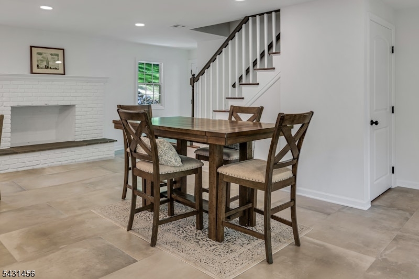
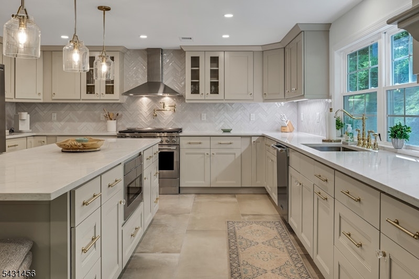
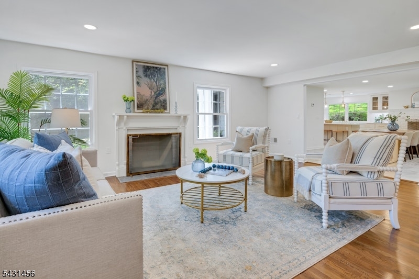
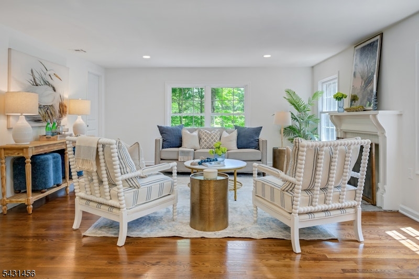
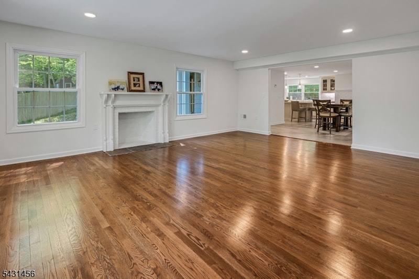
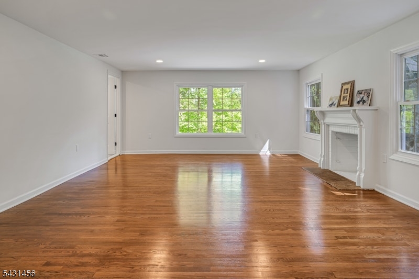
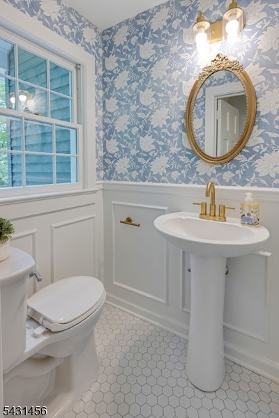
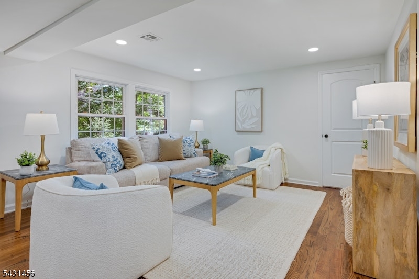
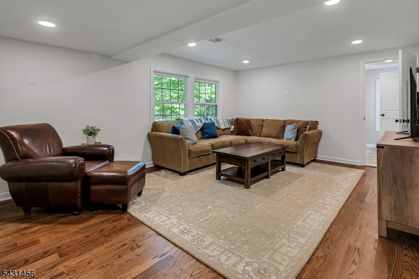
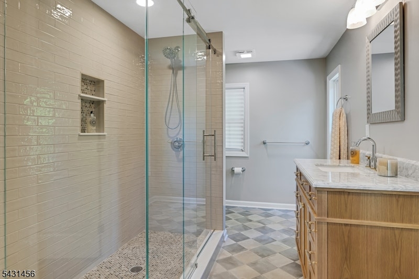
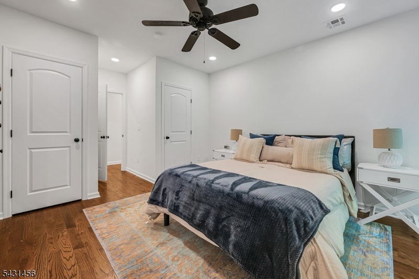
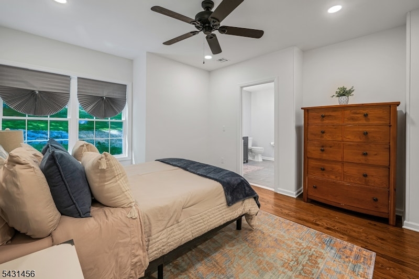
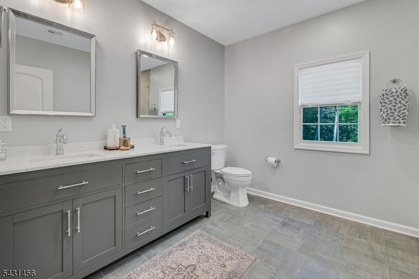
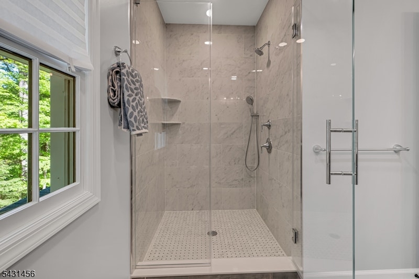
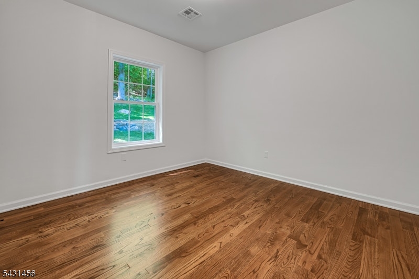
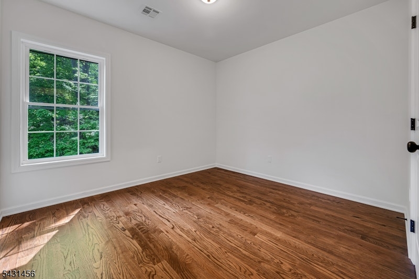
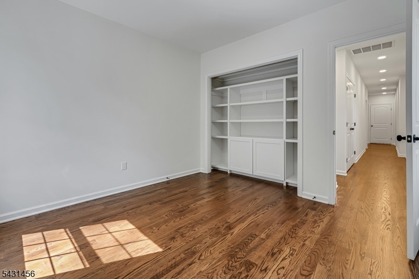
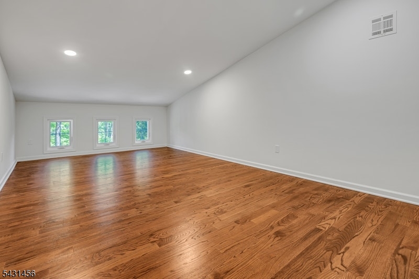
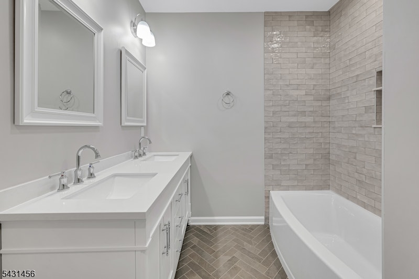
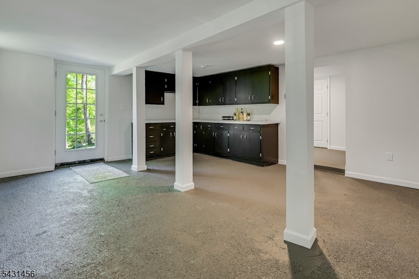
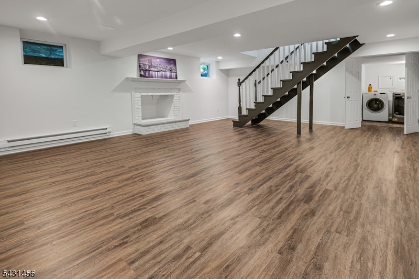
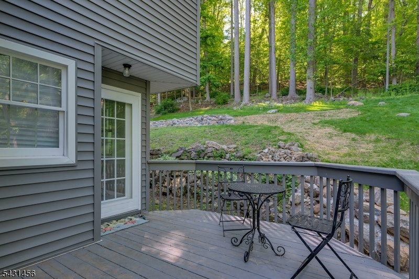
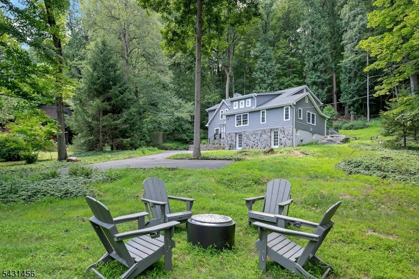
Nestled in the historic hills of the sought-after Brookside section of Mendham Township, this exquisite fully renovated country-style home seamlessly blends timeless charm with modern luxury. A stunning new kitchen & beautifully designed baths elevate the home's appeal, with thoughtful open-concept living spaces on the first floor provide effortless flow for both everyday living & large-scale entertaining. The versatile floor plan offers exceptional flexibility, ideal for possible ground level in law living & first floor primary w/ ensuite bath. The second level features generously sized rooms that can easily accommodate a home office, media room, playroom, or additional sleeping space to suit your lifestyle needs. Convenience meets luxury with 2 laundry areas 1 on the ground level and 1 on the second floor. The ground level presents an expansive finished space perfect for a future billiards room, home office, playroom, or media retreat, with an adjacent workshop that could serve as an artist's studio or crafter's haven. A separate exterior entrance enhances functionality and possibilities. Throughout the home you'll find 3 fireplaces that add warmth & ambiance. Ideally located on the east side of town, this home offers easy access to the Morristown train, major highways &commuting routes. Enjoy all that Mendham has to offer, including award-winning schools, vibrant cultural amenities, scenic walking trails & beautiful parks making this a truly exceptional place to call home. GSMLS 4027732

Directions to property: Cherry Lane in Brookside to Woodland, house on left OR Cold Hill to Woodland house on Right

MLS Listing ID: 
GSMLS 4027732
Listing Status
Status of the Listing.
Listing Status: 
Active
Listing Status (Local): 
Active
Listing Status Accepting Offers: 
1
Community Information
Elementary: 
Mendham
Middle: 
Mendham
High: 
W.M.Mendha
Building Details
Details about the building on a property.
Architectural Style: 
Custom Home
Year Built: 
1946
New Construction: 
0
Basement: 
Finished-Partially, Full, Walkout
Interior: 
Carbon Monoxide Detector, Cedar Closets, Fire Extinguisher, Smoke Detector, Walk-In Closet
Fireplaces: 
Yes
Construction
Roof: 
Asphalt Shingle
Exterior: 
Stone, Vinyl Siding, Wood Shingle
Exterior Features: 
Deck, Thermal Windows/Doors
DisabilityFeatures: 
No
Energy Information: 
Electric, Gas-Natural
Porch: 
No
Deck: 
Yes
Room Details
Details about the rooms in the building.
Total Rooms: 
8
Total Bedrooms: 
3
Total Bathrooms: 
4
Total Full-Bathrooms: 
3
Total Half-Bathrooms: 
1
Master Bathroom 
Level: 
Second
Utilities
Information about utilities available on the property.
Heating System: 
1 Unit, Forced Hot Air
Heating System Fuel: 
Gas-Natural
Cooling System: 
1 Unit, Central Air
Water Source: 
Public Water
Sewer: 
Septic
Lot/Land Details
Details about the lots and land features included on the property.
Acres: 
1.6
Lot Size (Dimensions): 
1.600 AC
Waterfront: 
0
Lot Features
Driveway: 
1 Car Width, Hard Surface
Parking Type: 
1 Car Width, Hard Surface
Total Parking Spaces: 
4
Garage: 
Attached Garage, Garage Door Opener
Pool: 
No
Fence: 
No
Public Record
Parcel Number: 
2319-00130-0000-00027-0000-
Lot Number: 
27
Annual Tax: 
$13,444.00
Property Zoning: 
RES
Listing Dates
Dates involved in the transaction.
Listing Entry Date/Time: 
5/14/2026
Contract Details
Details about the listing contract.
Possession: 
POT
Listing Participants
Participants (agents, offices, etc.) in the transaction.
Listing Office Name: 
COLDWELL BANKER REALTY