
9 Langford Dr | Mendham Twp.

$1,199,000 | 4 Beds | 3 Baths (2 Full, 1 Half) | 2,913 Sq. Ft.

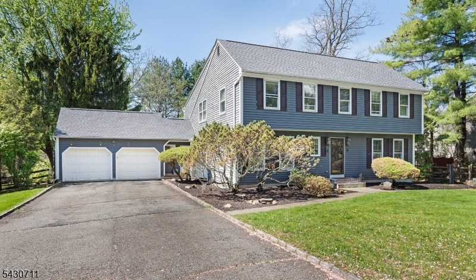
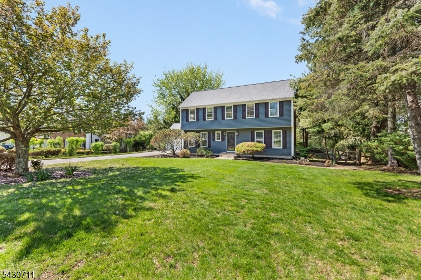
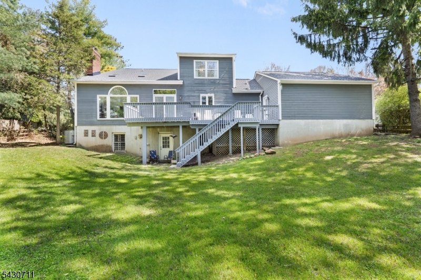
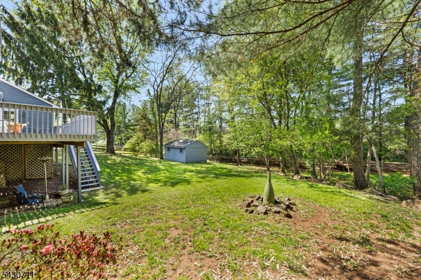
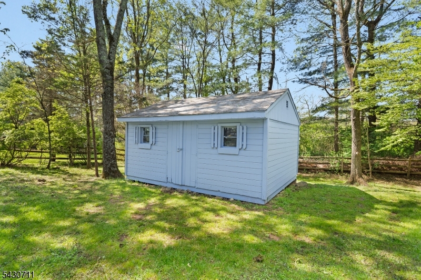
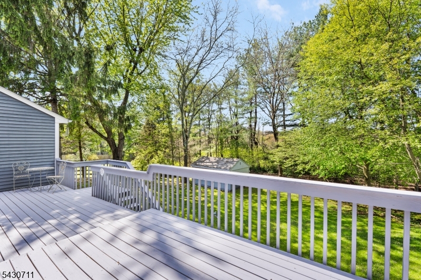
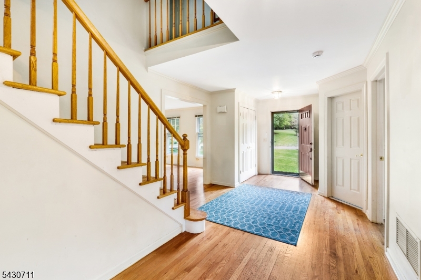
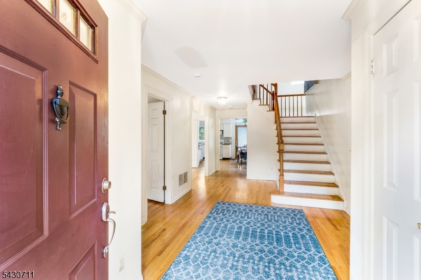
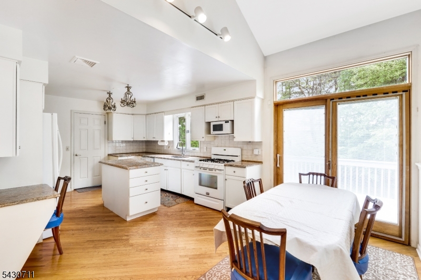
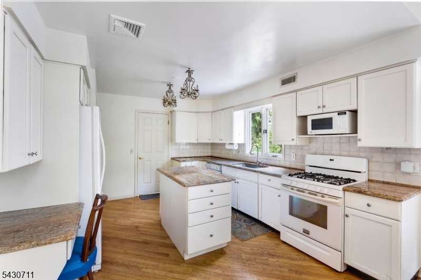
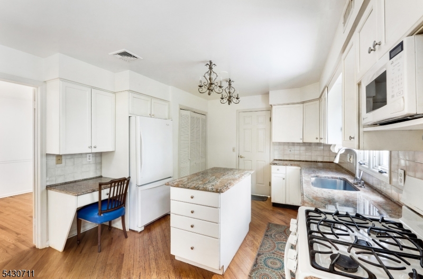
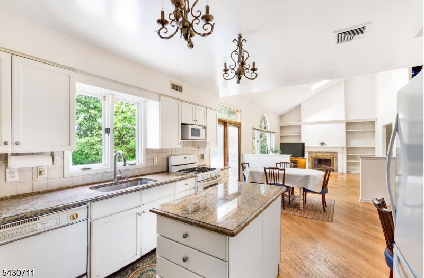
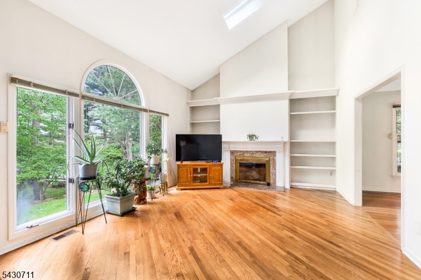
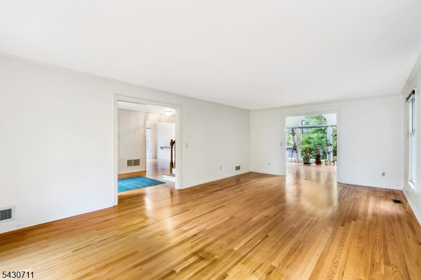
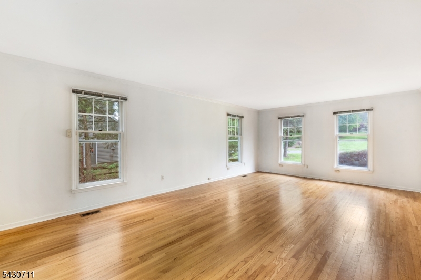
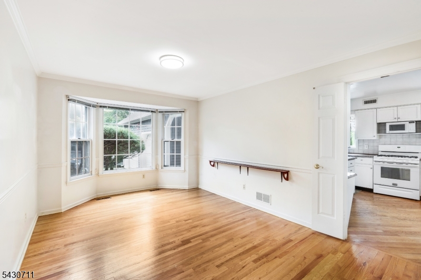
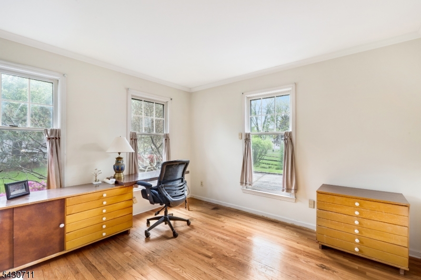
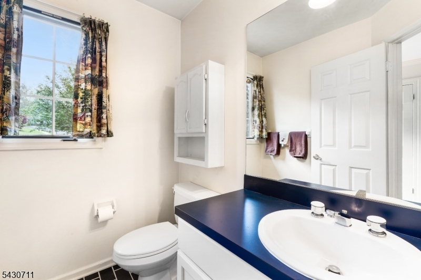
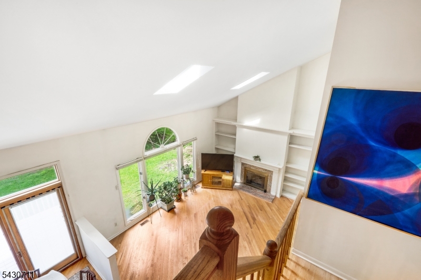
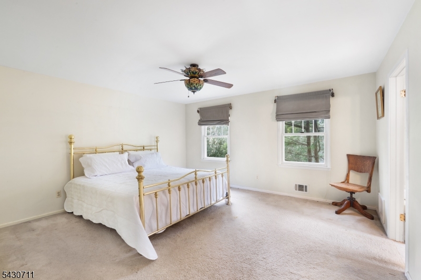
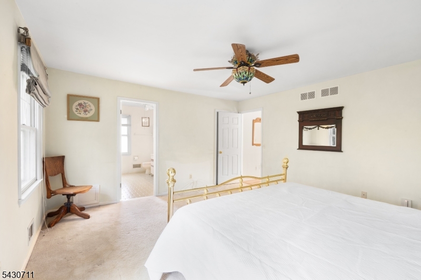
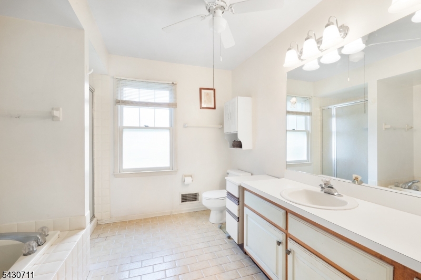
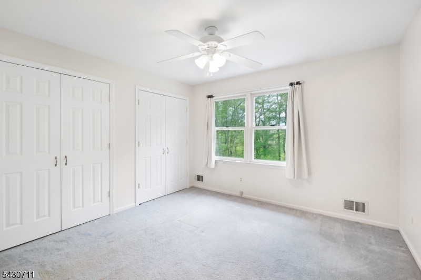
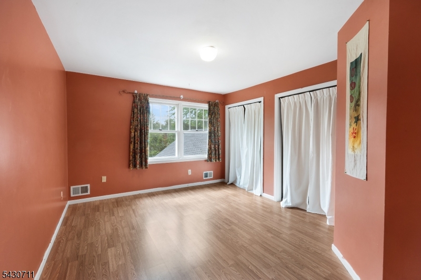
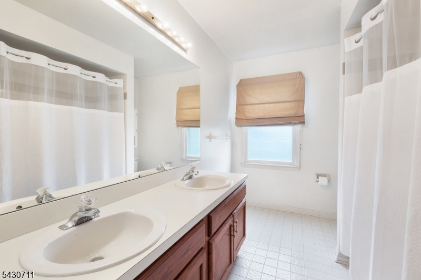
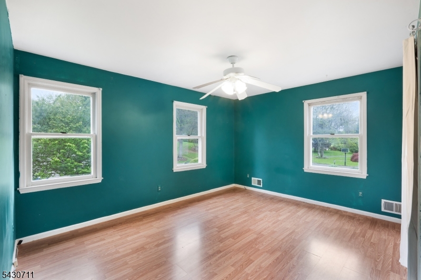
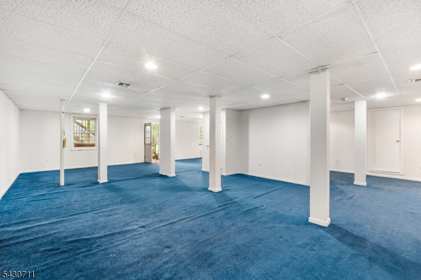
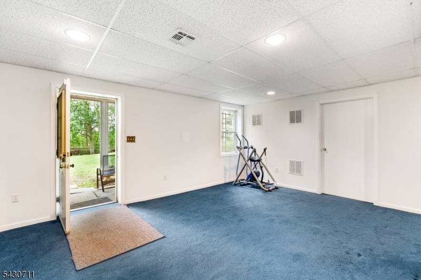
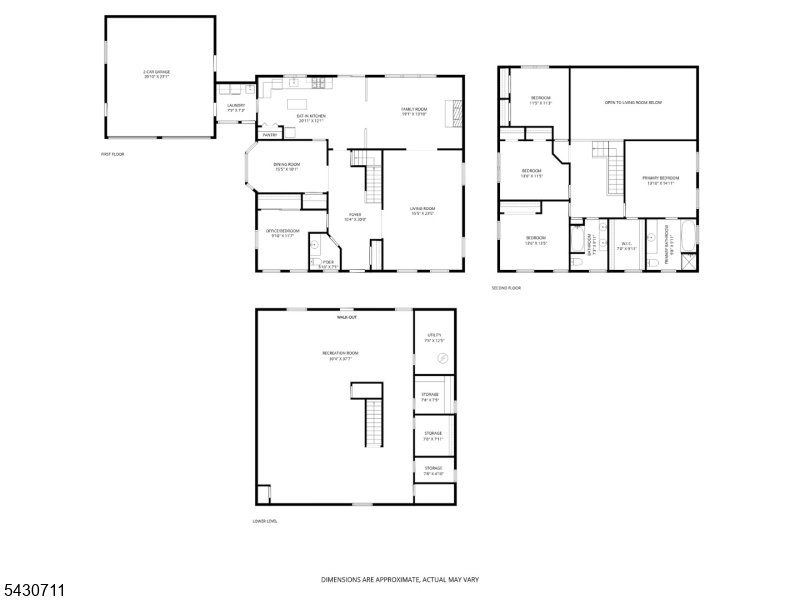
Outstanding Center Hall Colonial set back beautifully on a quiet cul-de-sac street in the coveted & commuter friendly Drakewick section of east Mendham Twp. 9 rooms including 4 airy bedrooms, 2 full baths, and powder room- this wonderful home offers an exceptional floor plan and seamless flow comprising 2,913 sq ft of commodious living space on the two upper floors alone, plus an expansive finished lower level with walkout; hardwood flooring throughout first floor; brand new roof; worry-free public utilities (all are underground); expertly maintained and move-in ready. Two-car attached garage; inviting two-tier rear deck- ideal for informal dining or blissful entertaining; pancake flat front yard and picturesque, fully fenced rear yard with flat play areas and large walk-in storage shed. Storybook Drakewick sidewalk neighborhood setting evoking a genuine sense of community and only blocks away from the center of historic and charming Mendham with its National Blue Ribbon elementary and middle schools, and top-ranked high school recognized for its advanced placement International Baccalaureate Program (IB), plus close to vibrant Morristown with its nationally-ranked medical center- a truly perfect location offering easy access to connecting major roads, highways, rail lines (including Midtown Direct service to NYC), and 45 minutes (27 miles) to Newark International Airport. GSMLS 4027885

Directions to property: Tempe Wick to Walsingham to Rt onto Langford to #9 or Rt 24 to Walsingham to left onto Langford

MLS Listing ID: 
GSMLS 4027885
Listing Status
Status of the Listing.
Listing Status: 
Active
Listing Status (Local): 
Active
Listing Status Accepting Offers: 
1
Community Information
Elementary: 
Mendham
Middle: 
Mendham
High: 
Mendham
Subdivision: 
Drakewick
Association Fee: 
$1,443
Building Details
Details about the building on a property.
Architectural Style: 
Colonial
Year Built: 
1989
New Construction: 
0
Living Area: 
2,913
Basement: 
Finished, Full, Walkout
Interior: 
Blinds, Carbon Monoxide Detector, Cathedral Ceiling, High Ceilings, Skylight, Smoke Detector, Walk-In Closet
Fireplaces: 
Yes
Construction
Roof: 
Asphalt Shingle
Exterior: 
Wood
Exterior Features: 
Deck, Storage Shed
DisabilityFeatures: 
No
Energy Information: 
Electric, Gas-Natural
Porch: 
No
Deck: 
Yes
Room Details
Details about the rooms in the building.
Total Rooms: 
9
Total Bedrooms: 
4
Total Bathrooms: 
3
Total Full-Bathrooms: 
2
Total Half-Bathrooms: 
1
Master Bedroom 
Dimensions: 
13x14 
Level: 
Second
Second Bedroom 
Dimensions: 
13x13 
Level: 
Second
Third Bedroom 
Dimensions: 
13x11 
Level: 
Second
Fourth Bedroom 
Dimensions: 
11x11 
Level: 
Second
Dining Room 
Dimensions: 
15x10 
Level: 
First
Family Room 
Dimensions: 
19x13 
Level: 
First
Kitchen 
Dimensions: 
21x12 
Level: 
First
Living Room 
Dimensions: 
15x23 
Level: 
First
Den 
Dimensions: 
10x11 
Level: 
First
Other One 
Dimensions: 
14x20 
Level: 
First
Other Two 
Dimensions: 
30x37 
Level: 
Basement
Master Bathroom 
Level: 
Second
Utilities
Information about utilities available on the property.
Heating System: 
1 Unit, Forced Hot Air
Heating System Fuel: 
Gas-Natural
Cooling System: 
1 Unit, Central Air
Water Heating System: 
Gas
Water Source: 
Public Water
Sewer: 
Private, Public Sewer
Lot/Land Details
Details about the lots and land features included on the property.
Acres: 
0.45
Lot Size (Dimensions): 
0.447 AC
Waterfront: 
0
Lot Features
Driveway: 
2 Car Width, Blacktop
Parking Type: 
2 Car Width, Blacktop
Total Parking Spaces: 
0
Garage: 
Attached Garage
Pool: 
No
Fence: 
No
Public Record
Parcel Number: 
2319-00145-0004-00003-0000-
Lot Number: 
3
Annual Tax: 
$19,921.00
Property Zoning: 
residential
Listing Dates
Dates involved in the transaction.
Listing Entry Date/Time: 
5/14/2026
Contract Details
Details about the listing contract.
Exclusions: 
dining room chandelier, door knocker and refrigerator
Possession: 
POT
Listing Participants
Participants (agents, offices, etc.) in the transaction.
Listing Office Name: 
WEICHERT REALTORS