
14 Brookrace Dr | Mendham Twp.

$2,100,000 | 5 Beds | 5 Baths (3 Full, 2 Half) | 5,042 Sq. Ft.

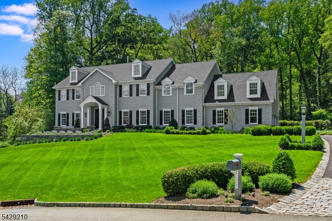
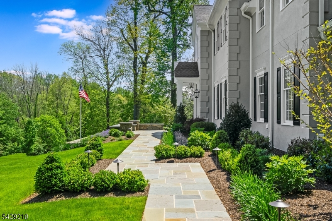
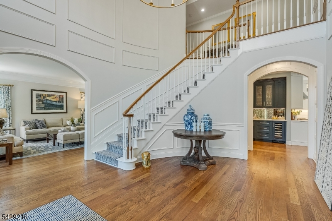
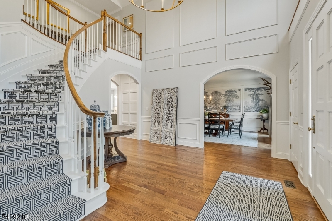
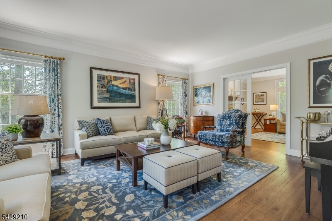
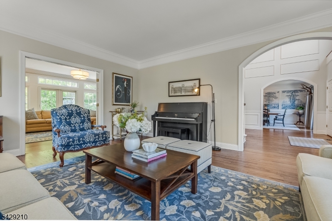
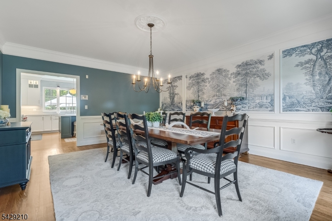
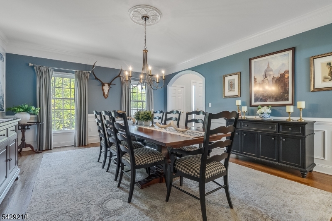
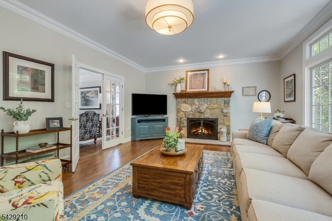
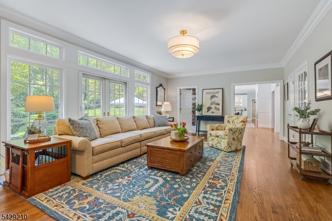
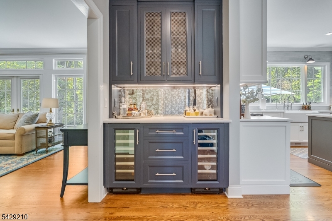
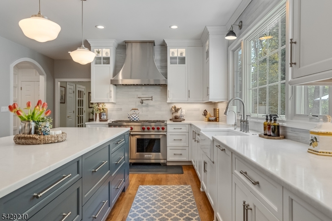
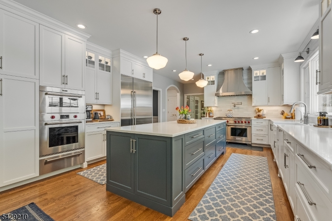
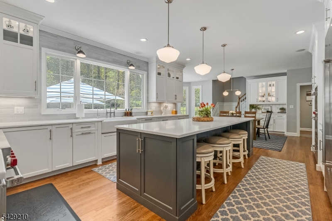
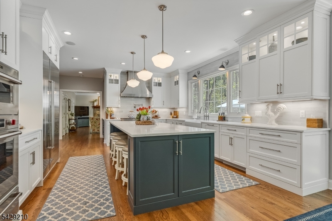
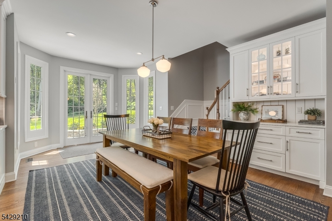
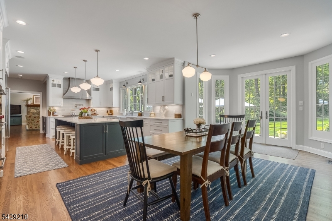
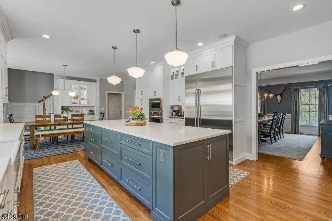
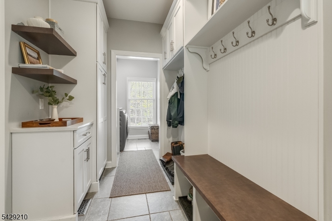
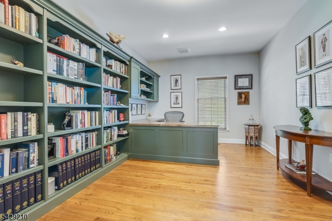
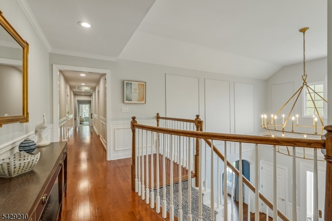
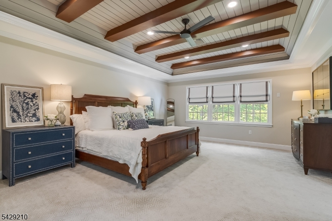
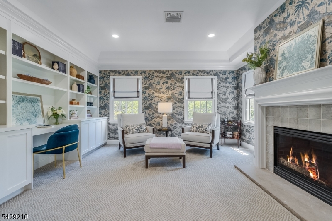
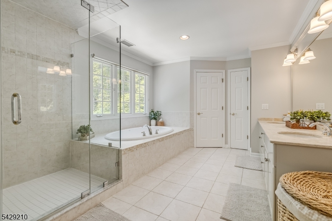
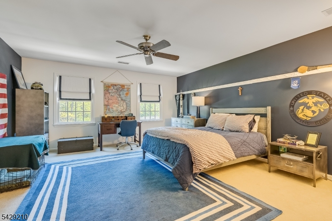
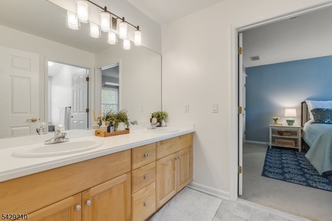
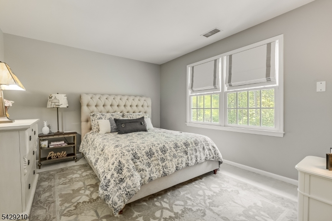
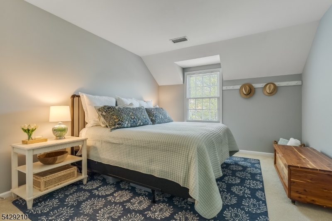
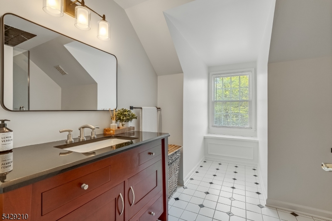
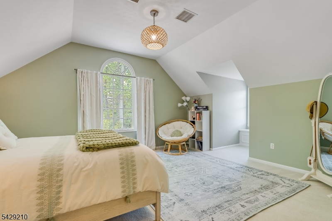
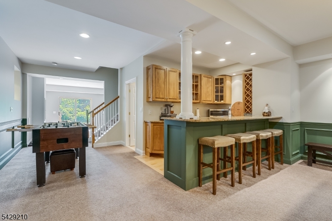
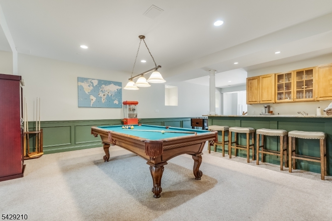
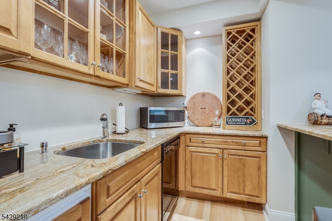
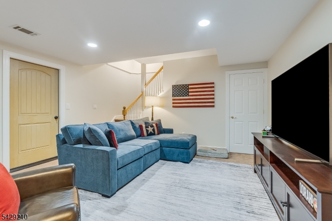
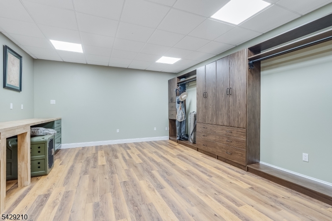
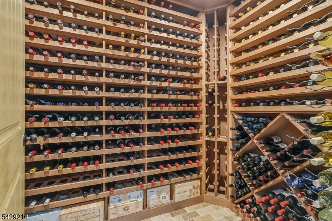
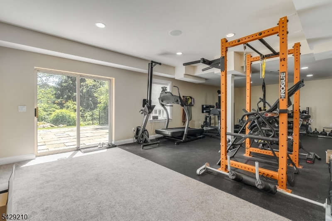
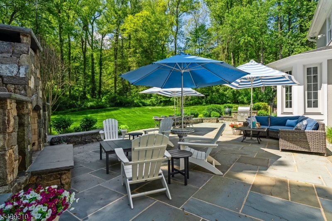
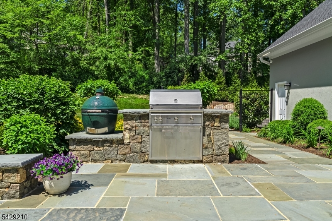
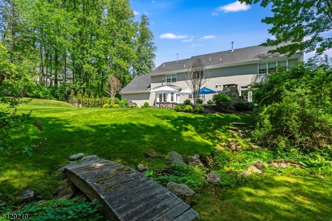
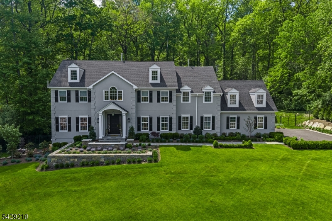
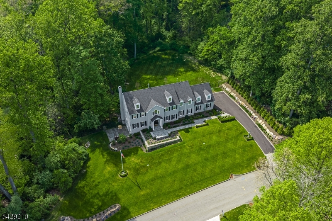
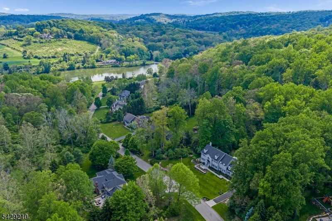
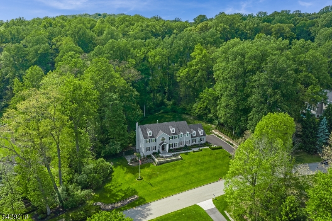
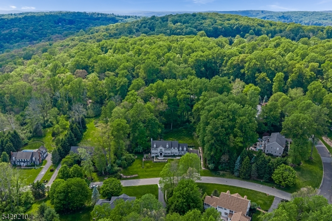
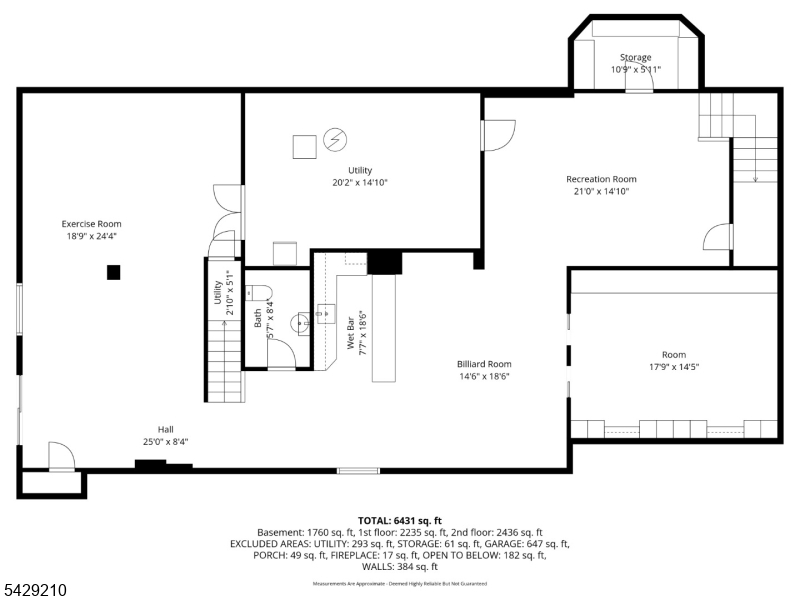
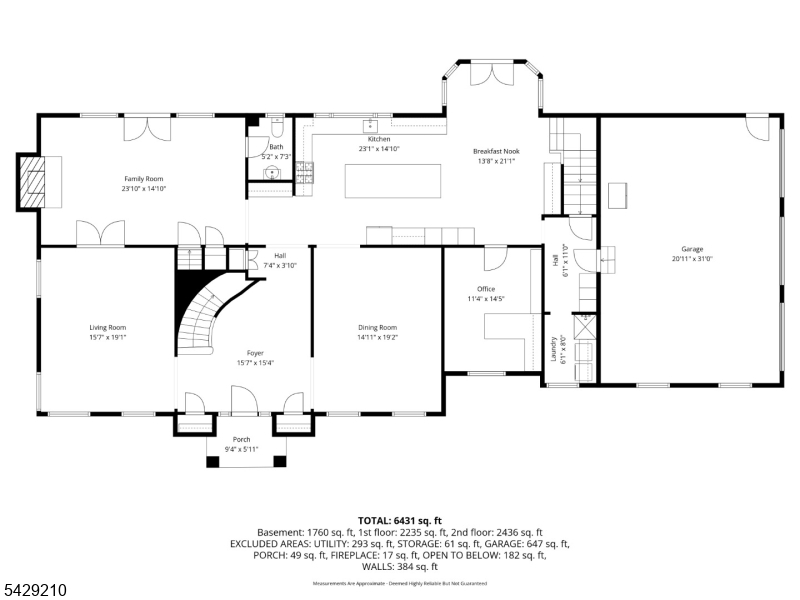
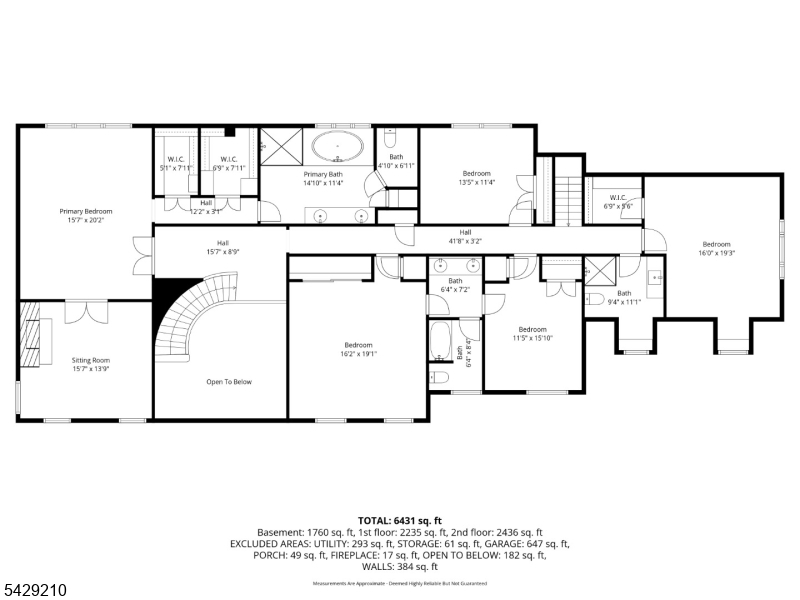
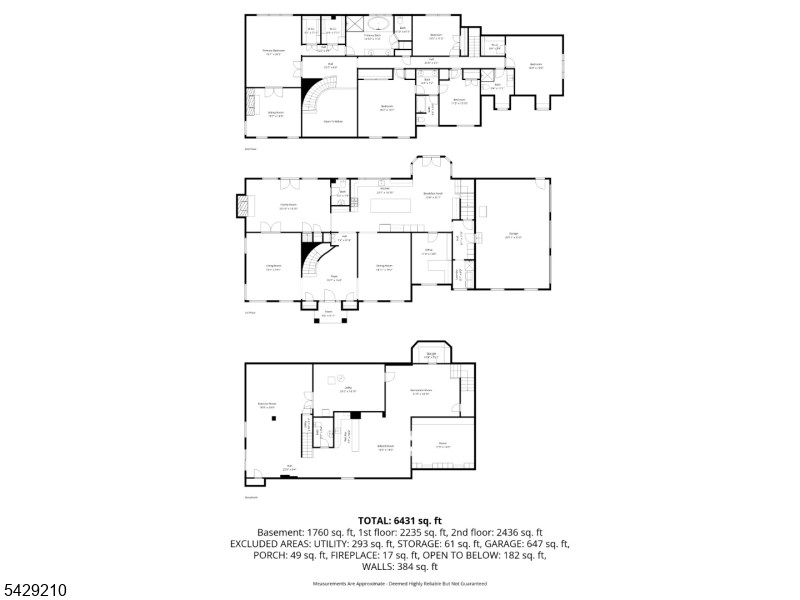
Nestled in Brookrace, one of Mendham Township's most coveted neighborhoods, this beautifully maintained 2001 home backs directly to Schiff Nature Preserve with private access to over 12 miles of trails and 780 acres of protected land. Set on one of the community's largest lots, spanning almost 3 acres with a substantial level portion of the rear yard, the property offers exceptional privacy and outdoor living.A bright two-story foyer with a grand curved staircase welcomes you through a new wood front door. Inside, extensive moldings, arched entries, tray ceilings, and a thoughtful floor plan include formal living and dining rooms, family room, private office, and a new designer eat-in kitchen with high-end Miele and Wolf appliances.The second floor features five bedrooms, including a spacious primary suite with a sitting room, fireplace, and dual walk-in California Closets. Four additional bedrooms and two full baths complete this level.The finished walkout lower level adds over 1,700 sq ft with a gym, wine cellar, kitchen, powder room, patio access, and flexible recreation space.Outdoor amenities include newly laid bluestone patios, mature landscaping, outdoor lighting, a hand-built wood-burning fireplace, Lynx grilling station, and Big Green Egg. Additional upgrades include three new garage doors, new driveway, new roof, and a whole-house generator. Lake privileges for fishing and canoeing, award winning schools, and public utilities. GSMLS 4028857

Directions to property: Hilltop Rd., RT on Pleasant Valley to RT on Brookrace Drive to #14 on Left

MLS Listing ID: 
GSMLS 4028857
Listing Status
Status of the Listing.
Listing Status: 
Active
Listing Status (Local): 
Active
Listing Status Accepting Offers: 
1
Community Information
Elementary: 
Mendham
Middle: 
Mendham
High: 
W.M.Mendha
Subdivision: 
BROOKRACE
Association Fee: 
$850
Building Details
Details about the building on a property.
Architectural Style: 
Colonial
Year Built: 
2001
New Construction: 
0
Living Area: 
5,042
Basement: 
Finished, Full, Walkout
Interior: 
Bar-Wet, Blinds, Carbon Monoxide Detector, Drapes, High Ceilings, Security System, Shades, Smoke Detector, Walk-In Closet, Window Treatments
Fireplaces: 
Yes
Construction
Roof: 
Asphalt Shingle
Exterior: 
Stucco
Exterior Features: 
Barbeque, Curbs, Metal Fence, Patio, Underground Lawn Sprinkler
DisabilityFeatures: 
No
Energy Information: 
All Underground, Gas-Natural
Porch: 
No
Deck: 
No
Room Details
Details about the rooms in the building.
Total Rooms: 
15
Total Bedrooms: 
5
Total Bathrooms: 
5
Total Full-Bathrooms: 
3
Total Half-Bathrooms: 
2
Master Bedroom 
Dimensions: 
20x15 
Level: 
Second
Second Bedroom 
Dimensions: 
16x15 
Level: 
Second
Third Bedroom 
Dimensions: 
16x16 
Level: 
Second
Fourth Bedroom 
Dimensions: 
13x11 
Level: 
Second
Dining Room 
Dimensions: 
19x15 
Level: 
First
Family Room 
Dimensions: 
24x15 
Level: 
First
Kitchen 
Dimensions: 
31x15 
Level: 
First
Living Room 
Dimensions: 
19x15 
Level: 
First
Other One 
Dimensions: 
16x11 
Level: 
First
Master Bathroom 
Level: 
Second
Utilities
Information about utilities available on the property.
Heating System: 
2 Units, Forced Hot Air
Heating System Fuel: 
Gas-Natural
Cooling System: 
2 Units, Central Air
Water Heating System: 
Gas
Water Source: 
Public Water
Sewer: 
Public Sewer
Lot/Land Details
Details about the lots and land features included on the property.
Acres: 
2.77
Lot Size (Dimensions): 
2.770 AC
Waterfront: 
0
Lot Features
Driveway: 
Blacktop, Paver Block
Parking Type: 
Blacktop, Paver Block
Total Parking Spaces: 
0
Garage: 
Attached Garage, Garage Door Opener
Pool: 
No
Fence: 
No
Public Record
Parcel Number: 
2319-00104-0004-00008-0000-
Lot Number: 
8
Annual Tax: 
$32,300.00
Listing Dates
Dates involved in the transaction.
Listing Entry Date/Time: 
5/20/2026
Contract Details
Details about the listing contract.
Exclusions: 
Stand alone wine refrigerators
Possession: 
POS
Listing Participants
Participants (agents, offices, etc.) in the transaction.
Listing Office Name: 
TURPIN REAL ESTATE, INC.