
5 Coe Farm Rd | Mendham Twp.

$1,599,000 | 4 Beds | 4 Baths (3 Full, 1 Half)

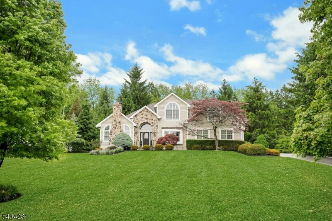
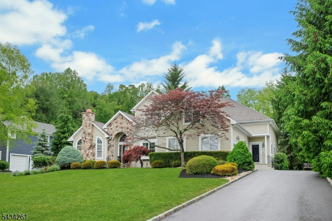
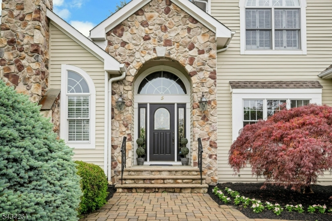
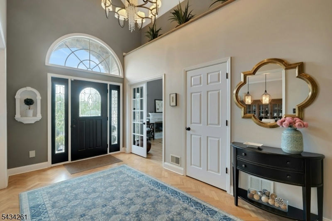
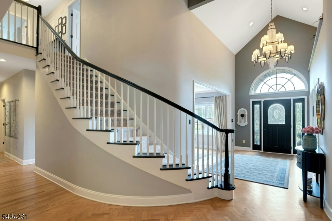
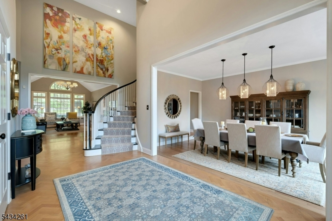
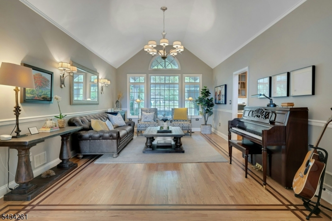
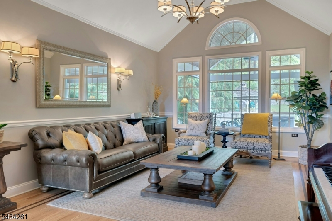
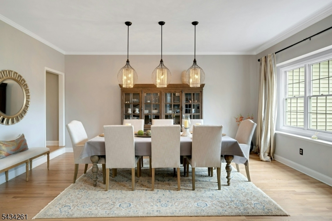
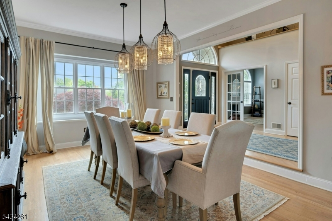
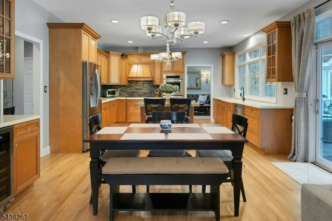
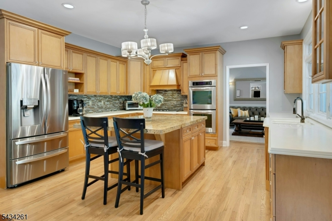
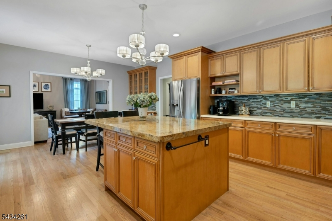
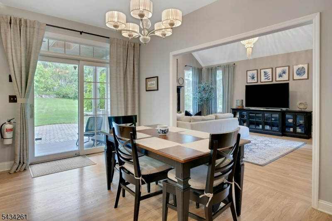
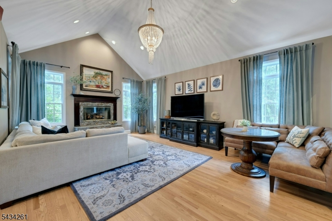
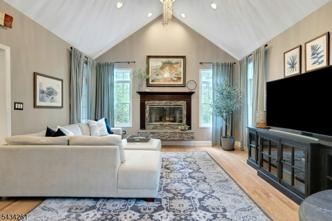
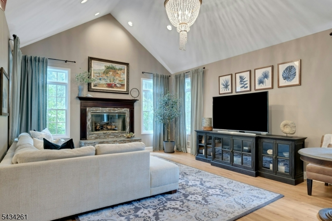
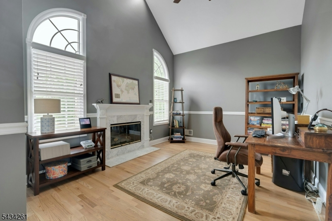
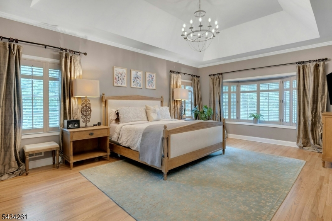
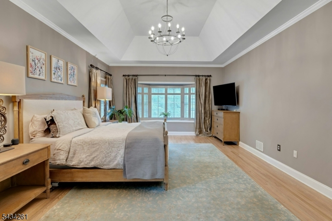
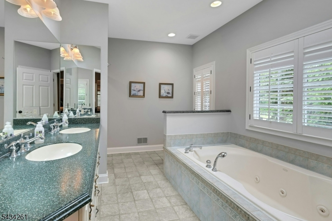
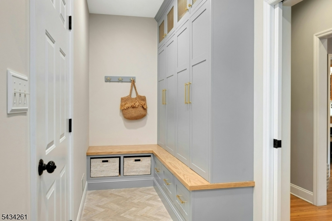
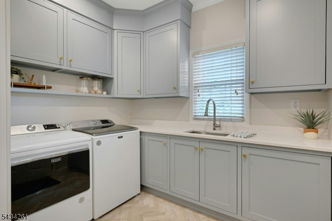
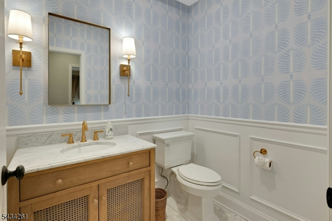
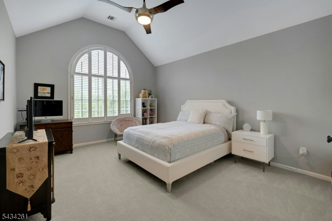
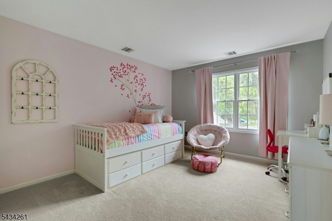
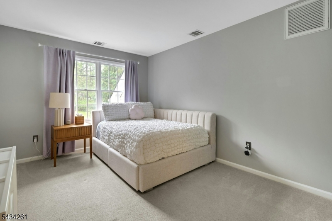
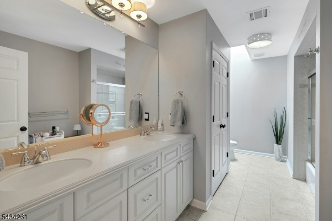
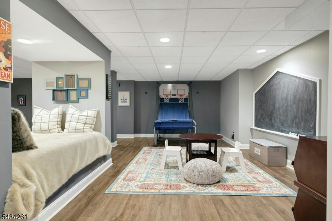
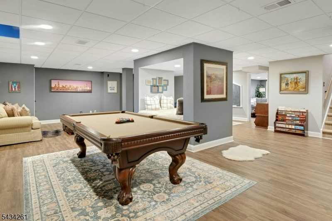
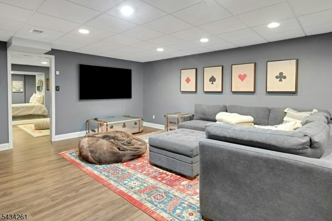
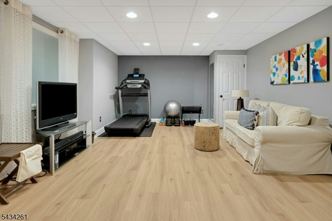
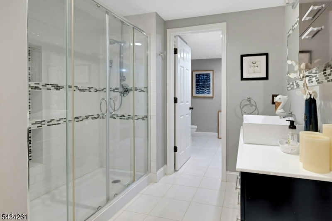
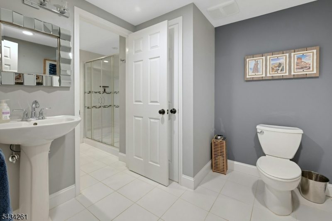
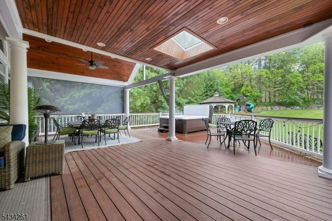
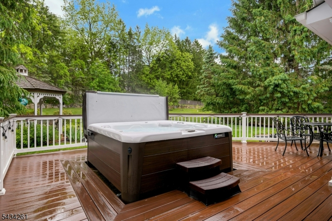
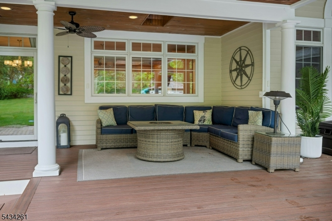
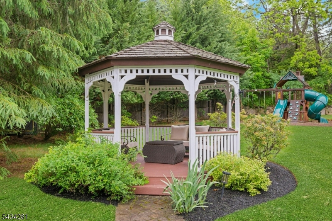
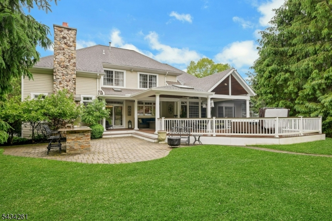
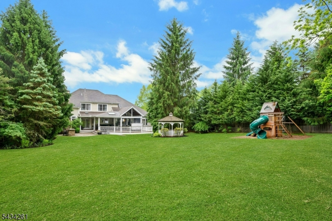
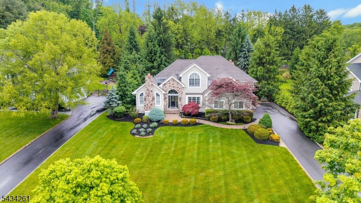
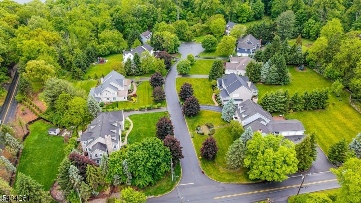
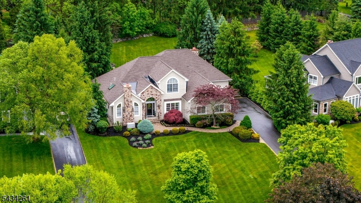
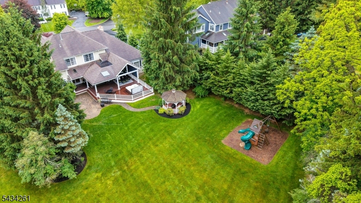
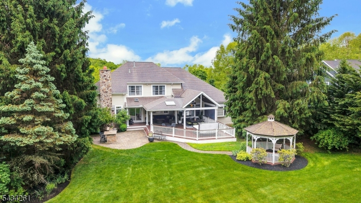
Welcome to this spectacular 4br 3.1ba home, a pinnacle of timeless elegance, offering refined sophistication w/seamless versatility & comfort.Enter through grand 2-story Foyer w/ herringbone HW flr + striking curved wall & staircase.LR boasts cathedral ceiling & gleaming HW flrs w/magogany perimeter inlay.Distinctive sunken formal DR boasts grand space for entertaining while the Office w/cathedral ceiling,offers 1 of 2 gas FPs.The substantial Kit features rich wood cabinetry, center isle w/granite & brkfst bar, SS appliances & wine fridge; flows seamlessly to the FR w/an addit. cathedral ceiling & 2nd gas FP. Slider in Kit leads to the enchanting rear yard, an oasis w/expansive covered deck, outdoor kitchen, hot tub, gazebo & playset-a picturesque setting.Rare 1st flr Primary Ste features tray ceiling,plantation shutters, 2 WI closets + full BA w/jetted tub & shower.Mud Rm & Laundry Rm completed in 2025 & Pwdr Rm in 2023.2nd level boasts 3 addit BRs, hall BA + shell space w/future finishing potential.The LL offers 4 distinctive areas:Media Room,Gym, Play Rm & Game Rm + 3rd full BA & new LVP thruout.Addit. features inc:new HVAC & HW heater 2024, ext.painted 2024,new roof & skylights 2016,Closet Factory custom closets in upstairs BRs,all HW flrs refin. in 2021, soaring ceilings offering fabulous natural light & whole house generator.Too many features to list.Outstanding schools + easy access to thoroughfares,shops & restaurants maximize the appeal of this very special offering! GSMLS 4029622

Directions to property: RT 24 to Cold Hill Road. continue to pass the resevoir to L. on Old Brookside, to L. on Coe Farm Roa

MLS Listing ID: 
GSMLS 4029622
Listing Status
Status of the Listing.
Listing Status: 
Active
Listing Status (Local): 
Coming Soon
Listing Status Accepting Offers: 
0
Community Information
Elementary: 
Mendham
Middle: 
Mendham
High: 
W.M.Mendha
Building Details
Details about the building on a property.
Architectural Style: 
Colonial
Year Built: 
1997
New Construction: 
0
Basement: 
Finished
Interior: 
Blinds, Carbon Monoxide Detector, Cathedral Ceiling, Drapes, Fire Extinguisher, High Ceilings, Skylight, Smoke Detector, Walk-In Closet
Fireplaces: 
Yes
Construction
Roof: 
Asphalt Shingle
Exterior: 
Clapboard, Stone
Exterior Features: 
Barbeque, Deck, Hot Tub, Open Porch(es), Patio, Thermal Windows/Doors, Underground Lawn Sprinkler
DisabilityFeatures: 
No
Energy Information: 
Electric, Gas-Natural
Porch: 
No
Deck: 
Yes
Room Details
Details about the rooms in the building.
Total Rooms: 
11
Total Bedrooms: 
4
Total Bathrooms: 
4
Total Full-Bathrooms: 
3
Total Half-Bathrooms: 
1
Master Bedroom 
Dimensions: 
21x14 
Level: 
First
Second Bedroom 
Dimensions: 
16x13 
Level: 
Second
Third Bedroom 
Dimensions: 
13x11 
Level: 
Second
Fourth Bedroom 
Dimensions: 
13x10 
Level: 
Second
Dining Room 
Dimensions: 
18x13 
Family Room 
Dimensions: 
21x16 
Level: 
First
Kitchen 
Dimensions: 
22x15 
Level: 
First
Living Room 
Dimensions: 
21x14 
Level: 
First
Other One 
Dimensions: 
16x11 
Level: 
First
Other Two 
Dimensions: 
37x13 
Level: 
Basement
Other Three 
Dimensions: 
22x14 
Level: 
Basement
Other Four 
Dimensions: 
20x14 
Level: 
Basement
Master Bathroom 
Level: 
First
Utilities
Information about utilities available on the property.
Heating System: 
2 Units, Forced Hot Air
Heating System Fuel: 
Gas-Natural
Cooling System: 
2 Units, Ceiling Fan
Water Heating System: 
Gas
Water Source: 
Public Water
Sewer: 
Septic 4 Bedroom Town Verified
Lot/Land Details
Details about the lots and land features included on the property.
Acres: 
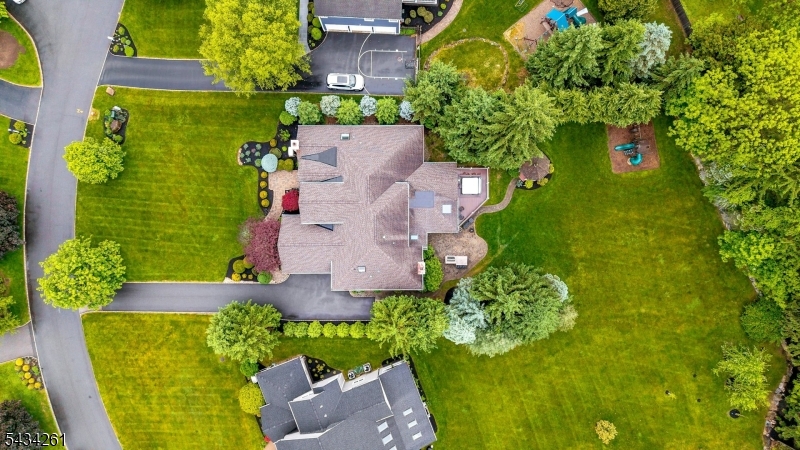
0.68
Lot Size (Dimensions): 
0.680 AC
Waterfront: 
0
Lot Features
Driveway: 
Blacktop, Paver Block
Parking Type: 
Blacktop, Paver Block
Total Parking Spaces: 
0
Garage: 
Attached Garage, Garage Door Opener, Oversize Garage
Pool: 
No
Fence: 
No
Public Record
Parcel Number: 
2319-00118-0000-00008-0007-
Lot Number: 
8.07
Annual Tax: 
$22,536.00
Listing Dates
Dates involved in the transaction.
Listing Entry Date/Time: 
5/23/2026
Contract Details
Details about the listing contract.
Exclusions: 
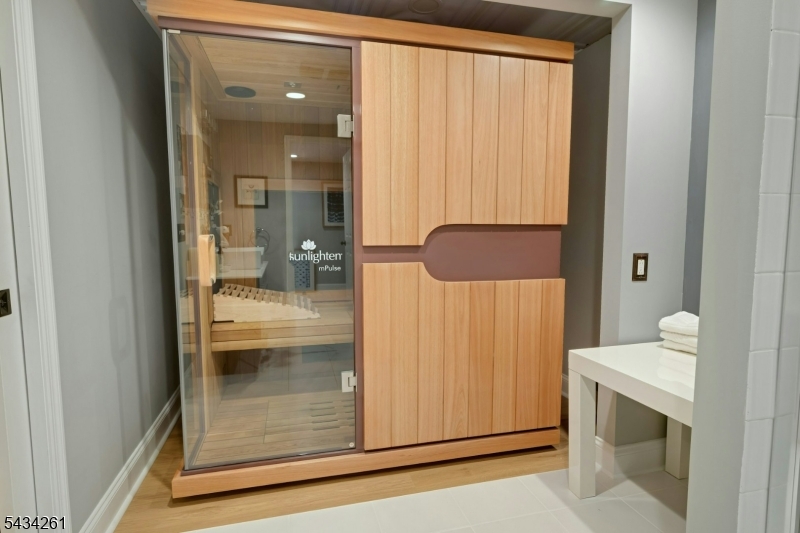
Sauna excludedWasher, dryer and refrigerator are included
Possession: 
negotiable
Listing Participants
Participants (agents, offices, etc.) in the transaction.
Listing Office Name: 
COLDWELL BANKER REALTY