
6 Green Hills Rd | Mendham Twp.

$1,590,000 | 5 Beds | 4 Baths (4 Full)

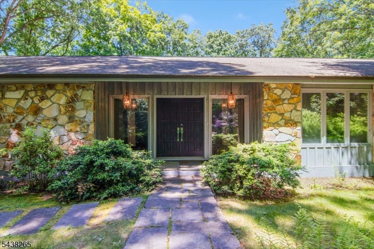
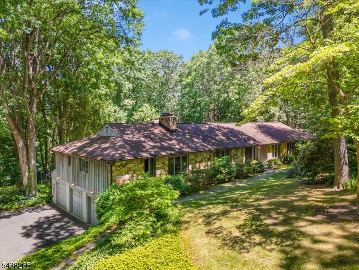
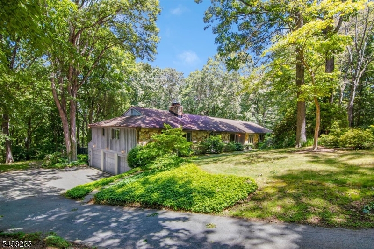
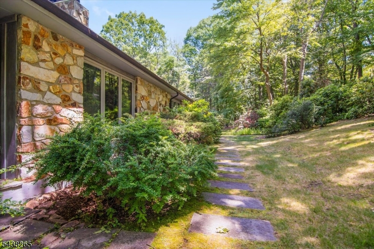
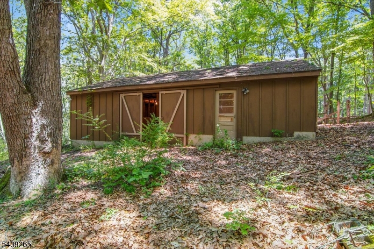
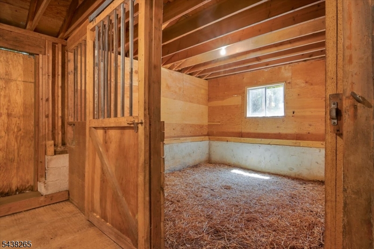
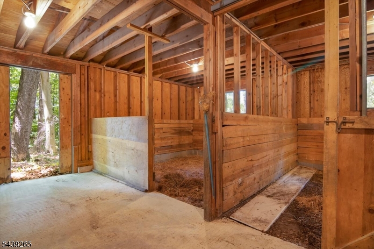
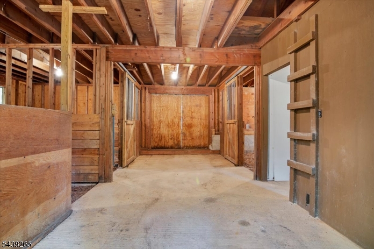
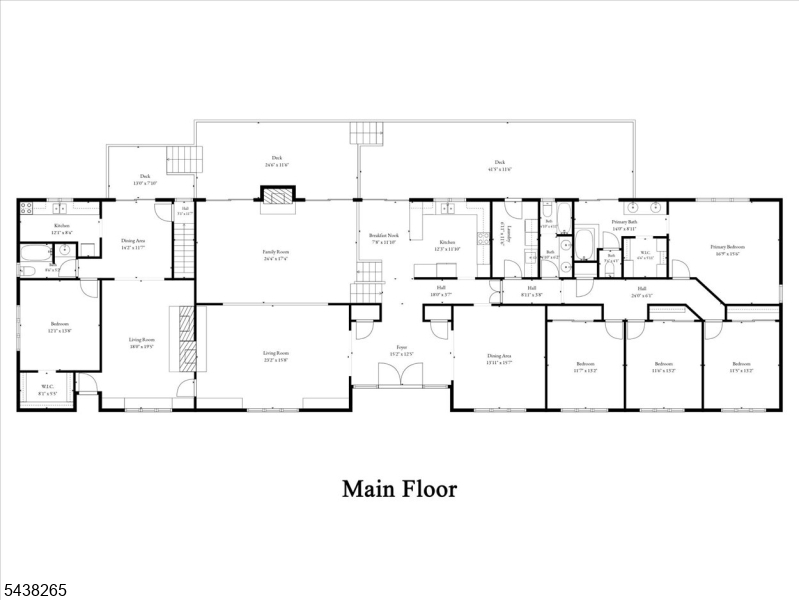
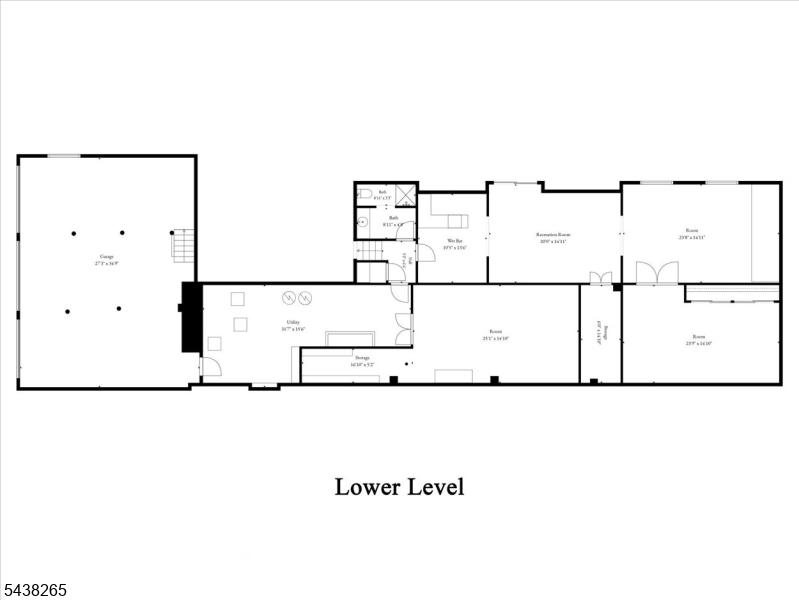
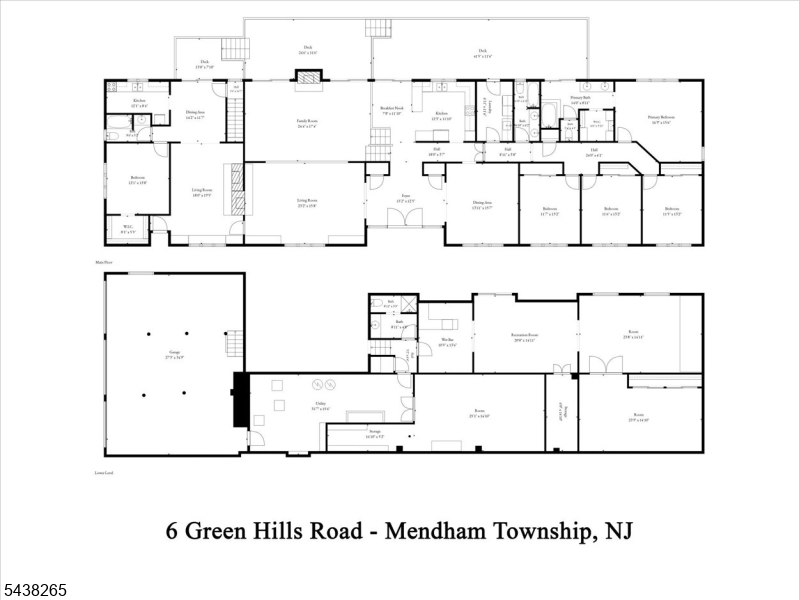
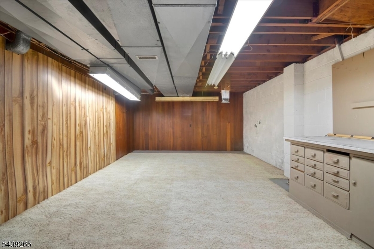
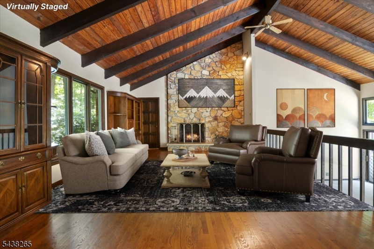
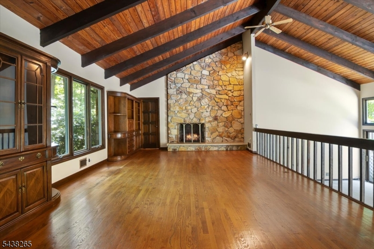
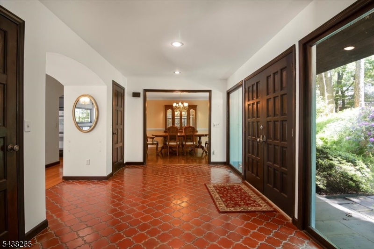
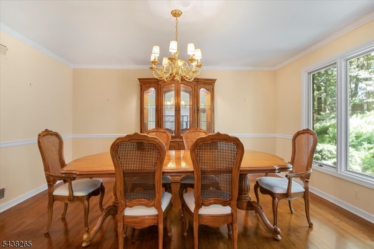
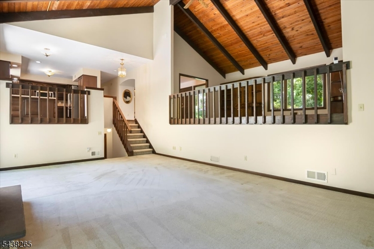
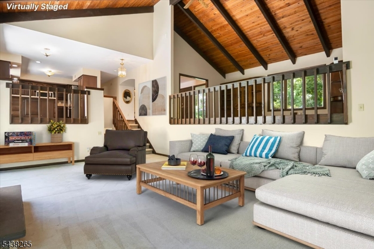
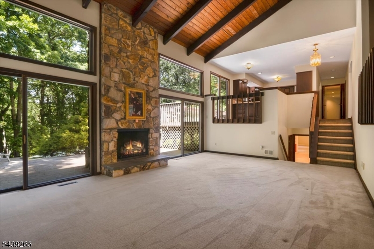
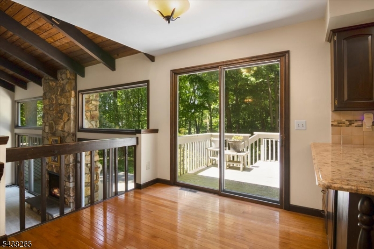
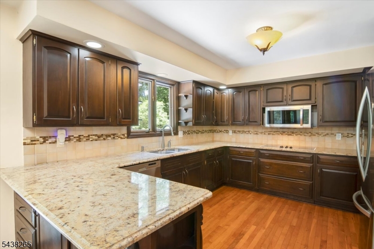
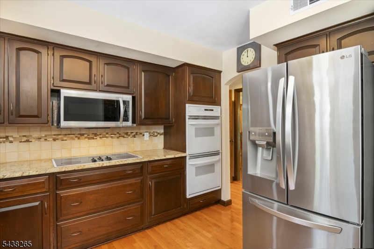
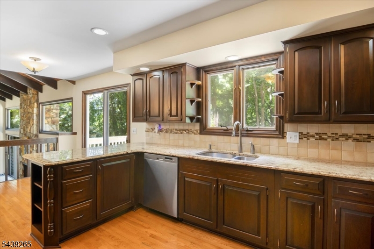
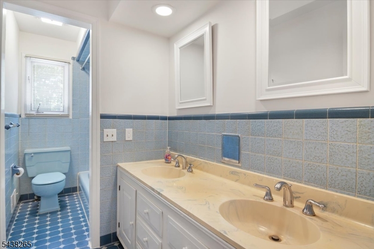
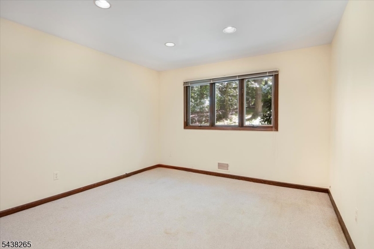
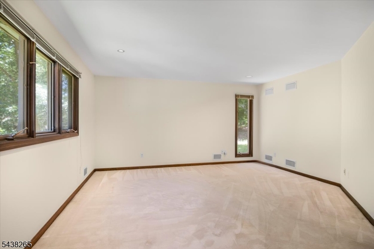
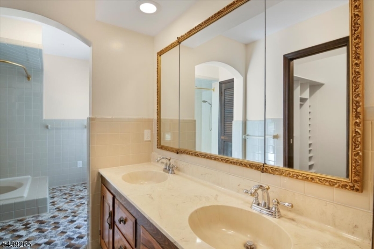
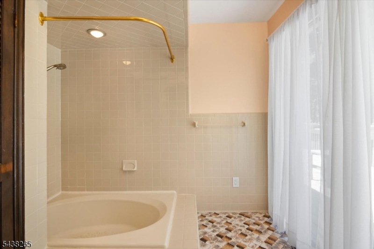
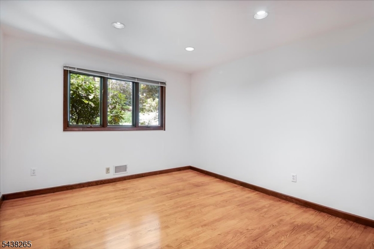
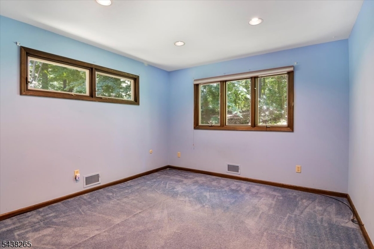
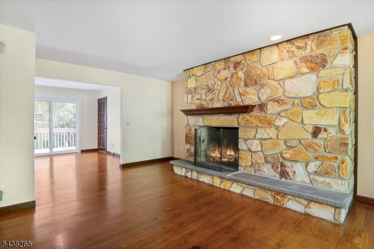
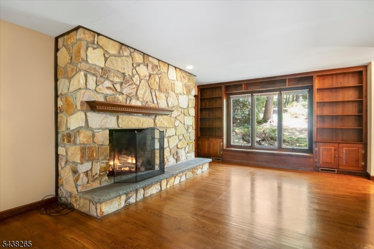
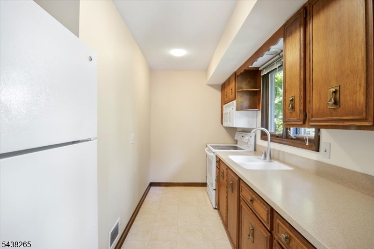
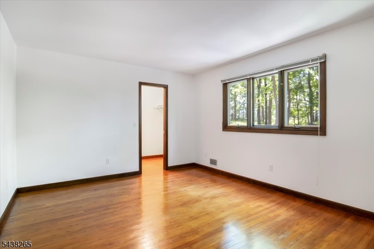
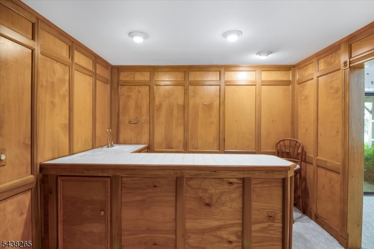
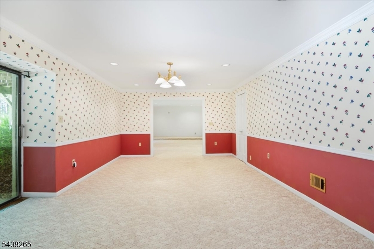
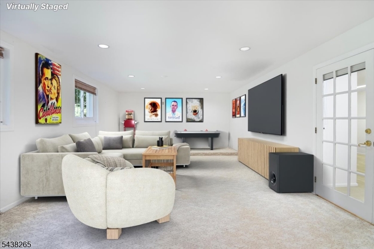
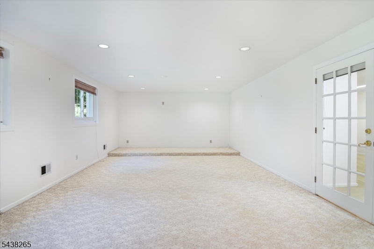
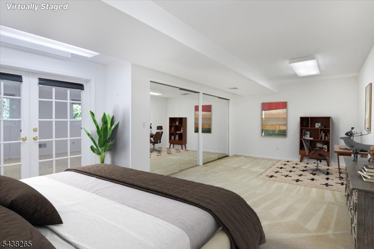
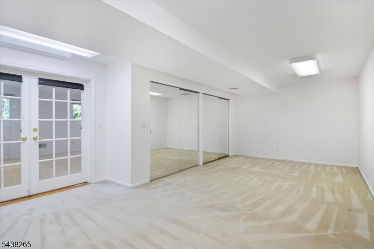
Welcome to a home that feels both grand and welcoming, where contemporary design meets peaceful country living. Sunlight pours through wide sliding doors, illuminating the open floor plan and rich wood floors that flow throughout. Enjoy effortless access to the pool, patio, and tranquil wooded backdrop, perfect for gatherings or quiet mornings. A private apartment offers comfort and independence for guests, staff or extra living while the fully finished basement with its own full bath expands your living and entertainment options. For the equestrian buyer or anyone with imagination the property includes a well-appointed barn with three stalls, tack room, electric, and water. It's ready for horses or ready to transform into the creative or functional space you've been dreaming of. Perhaps a private sanctuary, home school space, artist retreat, the sky is the limit. GSMLS 4033408

Directions to property: Use GPS for 6 Green Hills RD, Mendham. Corey to Green Hills Rd, Home on Left. 2 driveways, paved t

MLS Listing ID: 
GSMLS 4033408
Listing Status
Status of the Listing.
Listing Status: 
Active
Listing Status (Local): 
Active
Listing Status Accepting Offers: 
1
Community Information
Elementary: 
Mendham
Middle: 
Mendham
High: 
Mendham
Building Details
Details about the building on a property.
Architectural Style: 
Contemporary
Year Built: 
1973
New Construction: 
0
Basement: 
Finished, Full, Slab, Walkout
Interior: 
Bar-Wet, Beam Ceilings, Carbon Monoxide Detector, Cathedral Ceiling, Cedar Closets, Fire Extinguisher, High Ceilings, Skylight, Smoke Detector, Walk-In Closet
Fireplaces: 
Yes
Construction
Roof: 
Asphalt Shingle
Exterior: 
Stone
Exterior Features: 
Barn/Stable, Deck, Metal Fence, Patio, Underground Lawn Sprinkler
Energy Information: 
All Underground, Electric
Porch: 
No
Deck: 
Yes
Room Details
Details about the rooms in the building.
Total Rooms: 
15
Total Bedrooms: 
5
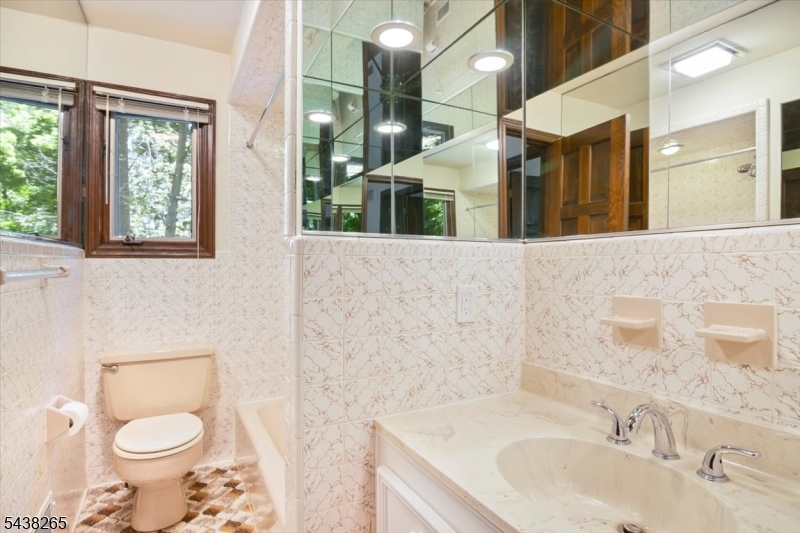
Total Bathrooms: 
4
Total Full-Bathrooms: 
4
Total Half-Bathrooms: 
0
In-Law Suite 
Master Bathroom 
Level: 
First
Utilities
Information about utilities available on the property.
Heating System: 
Forced Hot Air, Multi-Zone
Heating System Fuel: 
Oil Tank Above Ground - Inside
Cooling System: 
Ceiling Fan, Central Air
Water Heating System: 
From Furnace
Water Source: 
Well
Sewer: 
Septic 5+ Bedroom Town Verified
Lot/Land Details
Details about the lots and land features included on the property.
Acres: 
5
Lot Size (Dimensions): 
5.0 AC
Waterfront: 
0
Lot Features
Driveway: 
2 Car Width, Blacktop, Circular, Crushed Stone, See Remarks
Parking Type: 
2 Car Width, Blacktop, Circular, Crushed Stone, See Remarks
Total Parking Spaces: 
10
Garage: 
Built-In Garage, Garage Door Opener, Garage Parking, Oversize Garage
Pool: 
Yes
Fence: 
No
Public Record
Parcel Number: 
2319-00142-0000-00040-0000-
Lot Number: 
40
Annual Tax: 
$21,150.00
Listing Dates
Dates involved in the transaction.
Listing Entry Date/Time: 
6/9/2026
Contract Details
Details about the listing contract.
Possession: 
at closing
Listing Participants
Participants (agents, offices, etc.) in the transaction.
Listing Office Name: 
C-21 CHRISTEL REALTY