
2 Coe Farm Rd | Mendham Twp.

$1,325,000 | 5 Beds | 5 Baths (4 Full, 1 Half)

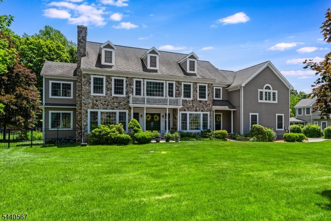
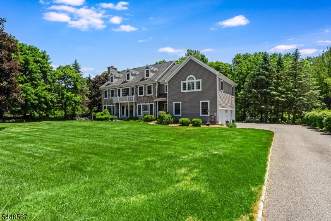
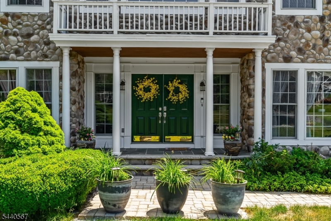
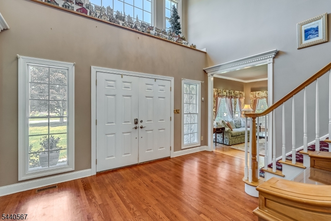
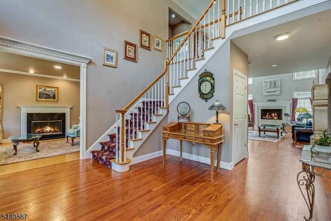
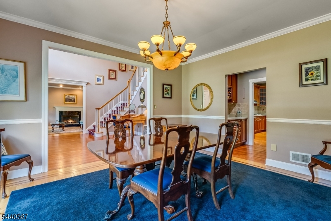
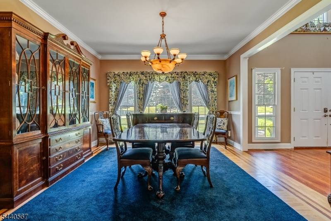
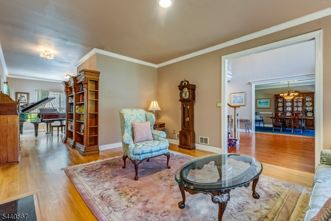
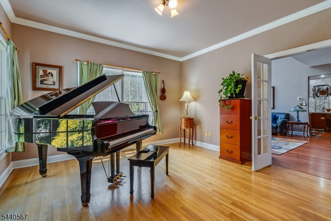
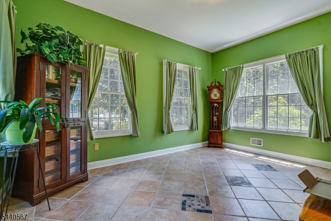
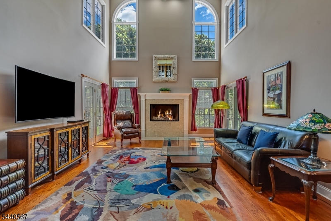
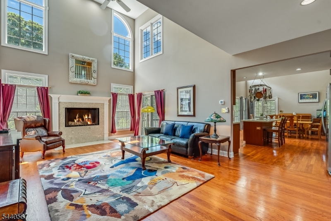
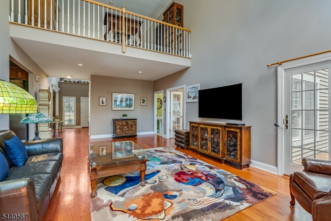
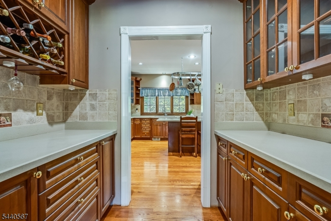
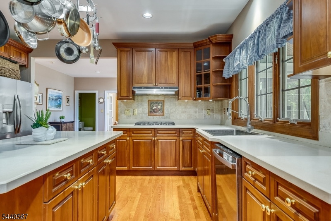
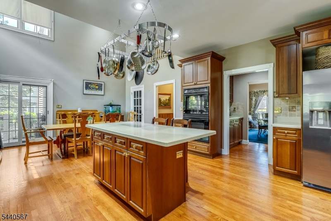
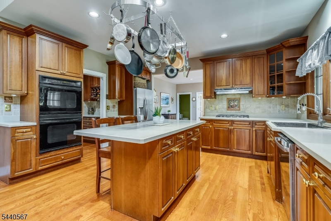
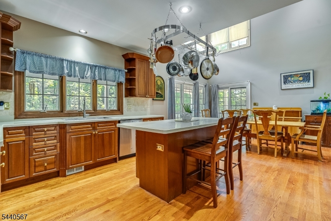
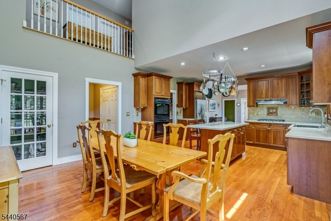
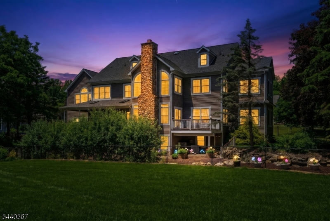
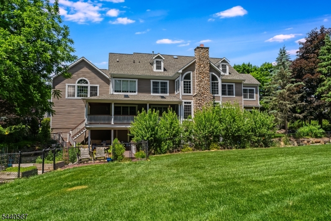
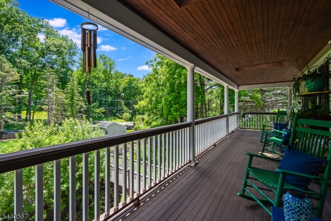
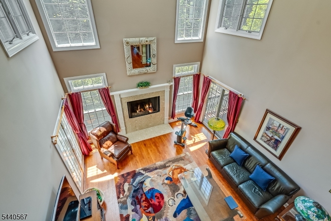
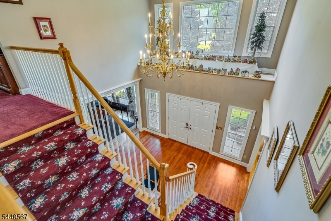
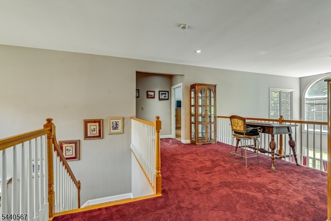
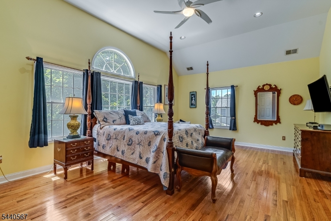
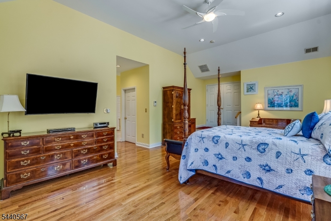
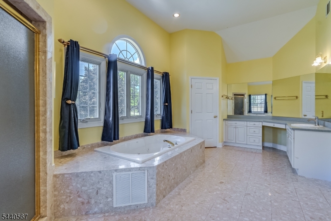
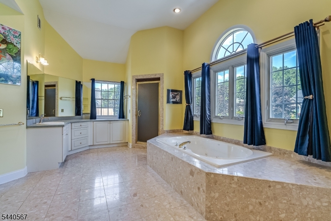
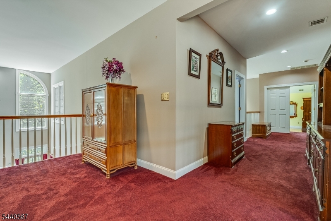
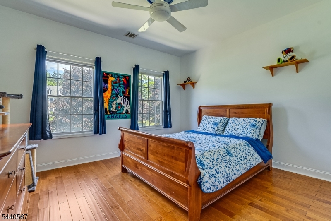
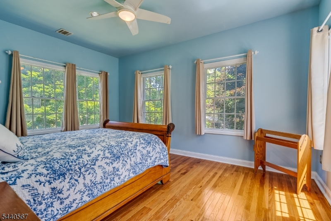
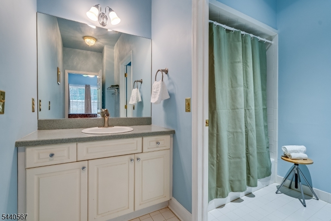
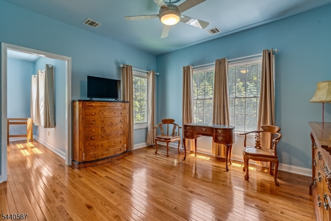
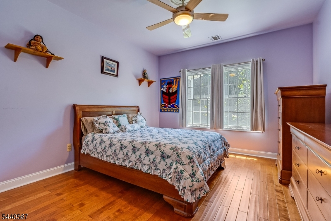
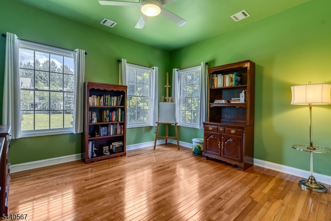
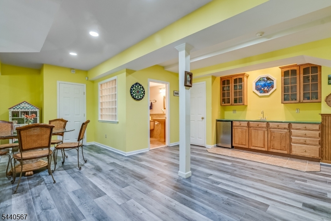
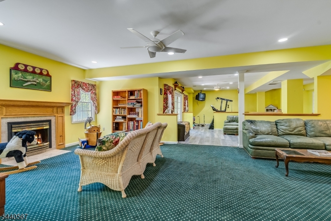
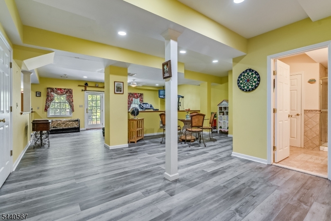
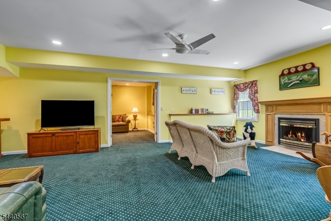
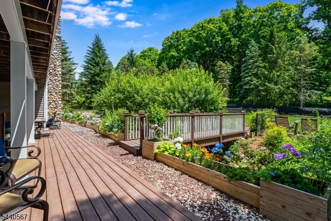
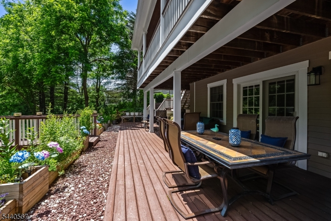
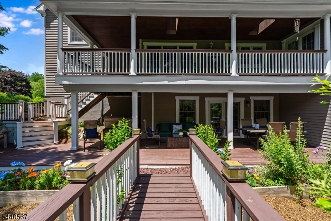
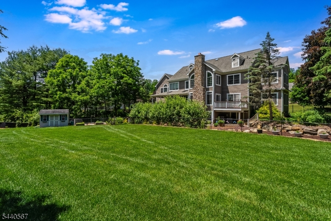
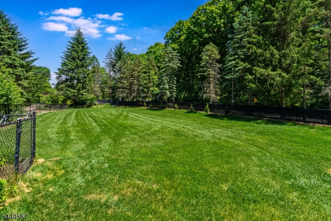
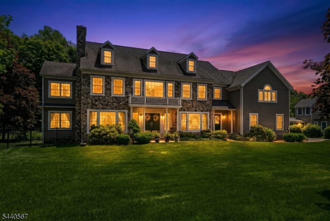
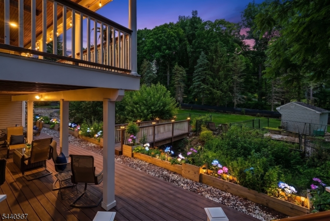
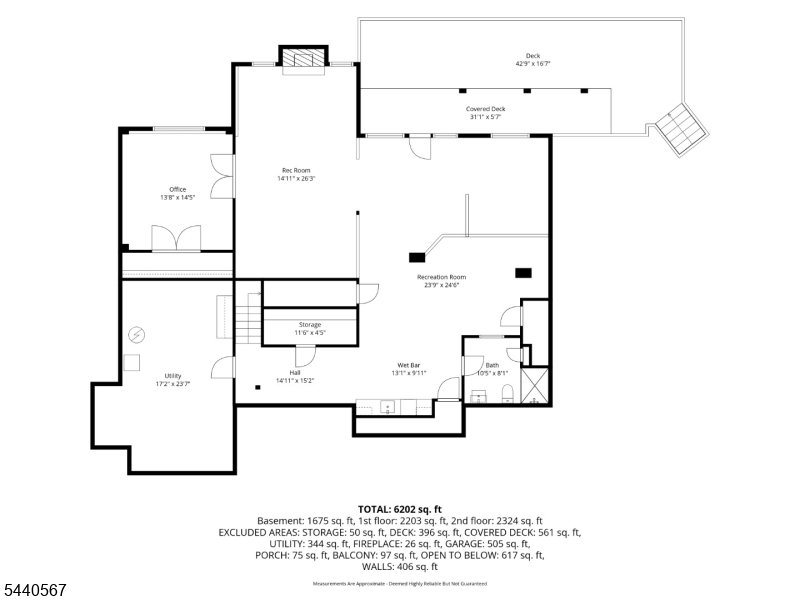
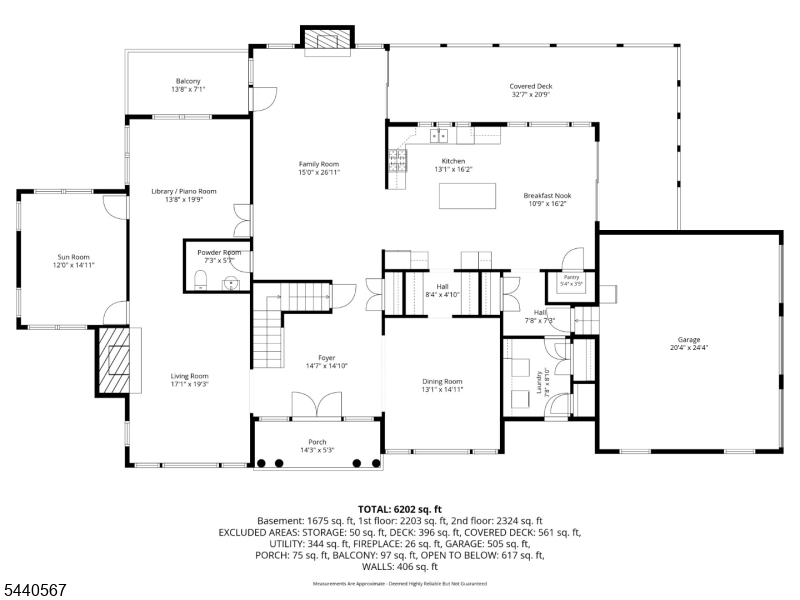
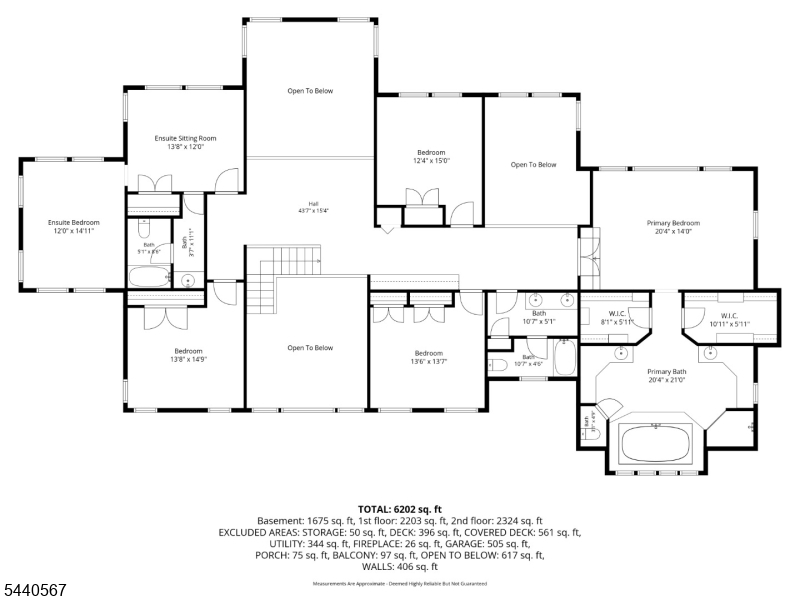
Welcome to this radiant architectural masterpiece designed with brilliant natural light and flawless flow. Originally the model home for the development, it offers all the bells and whistles. The thoughtful floor plan features a private library alongside a breathtaking sunroom complete with a dramatic wall of windows. Two story family room with fireplace and private deck, formal living room with fireplace, and dining room. Two story kitchen is the heart of the home with stainless appliances, pantry, 3 car garage access, laundry, and French door leading to covered rocking chair porch overlooking a quaint bridge leading to a level, open yard. Massive primary suite boasts a dramatic soaring vaulted ceiling, two custom walk-in closets, and a luxurious spa-like bath featuring an oversized jetted tub. A complete second suite on the upper level offers incredible versatility featuring its own private sitting room, bedroom, and full bath. Three additional spacious bedrooms, all serviced effortlessly by a third full bathroom. Full walkout basement which serves as the ultimate entertainment hub. This expansive lower level features a cozy fireplace, a fully equipped wet bar, a private home office, a full bathroom, and a large recreation room perfect for game nights or media. Attic dormers replaced with cement siding in 2023. Curb appeal is stunning, school system is next to none GSMLS 4035287

Directions to property: Woodland to Old Brookside to Coe Farm to sign on left

MLS Listing ID: 
GSMLS 4035287
Listing Status
Status of the Listing.
Listing Status: 
Active
Listing Status (Local): 
Active
Listing Status Accepting Offers: 
1
Community Information
Elementary: 
Mendham
Middle: 
Mendham
High: 
W.M.Mendha
Subdivision: 
Old Brookside
Building Details
Details about the building on a property.
Architectural Style: 
Colonial
Year Built: 
1998
New Construction: 
0
Basement: 
Finished
Interior: 
Blinds, Carbon Monoxide Detector, Cathedral Ceiling, High Ceilings, Security System, Skylight, Smoke Detector, Walk-In Closet
Fireplaces: 
Yes
Construction
Roof: 
Asphalt Shingle
Exterior: 
See Remarks, Stone, Wood Shingle
Exterior Features: 
Deck, Metal Fence, Open Porch(es), Storage Shed, Underground Lawn Sprinkler
DisabilityFeatures: 
No
Energy Information: 
Electric
Porch: 
No
Deck: 
Yes
Room Details
Details about the rooms in the building.
Total Rooms: 
15
Total Bedrooms: 
5
Total Bathrooms: 
5
Total Full-Bathrooms: 
4
Total Half-Bathrooms: 
1
Dining Room 
Dimensions: 
15x13 
Level: 
First
Family Room 
Dimensions: 
27x15 
Level: 
First
Kitchen 
Dimensions: 
24x16 
Level: 
First
Living Room 
Dimensions: 
19x15 
Level: 
First
Other One 
Dimensions: 
20x15 
Level: 
First
Other Two 
Dimensions: 
15x12 
Level: 
First
Other Three 
Dimensions: 
14x12 
Level: 
Second
Other Four 
Dimensions: 
25x24 
Level: 
Basement
Master Bathroom 
Utilities
Information about utilities available on the property.
Heating System: 
2 Units, Forced Hot Air, Multi-Zone
Heating System Fuel: 
Gas-Natural
Cooling System: 
2 Units, Multi-Zone Cooling
Water Source: 
Public Water
Sewer: 
Septic
Lot/Land Details
Details about the lots and land features included on the property.
Acres: 
0.91
Lot Size (Dimensions): 
0.910 AC
Waterfront: 
0
Lot Features
Driveway: 
Blacktop
Parking Type: 
Blacktop
Total Parking Spaces: 
0
Garage: 
Attached Garage, Garage Door Opener
Pool: 
No
Fence: 
No
Public Record
Parcel Number: 
2319-00118-0000-00008-0001-
Lot Number: 
8.01
Annual Tax: 
$23,290.00
Property Zoning: 
residential
Listing Dates
Dates involved in the transaction.
Listing Entry Date/Time: 
6/18/2026
Contract Details
Details about the listing contract.
Possession: 
POT
Listing Participants
Participants (agents, offices, etc.) in the transaction.
Listing Office Name: 
KL SOTHEBY'S INT'L. REALTY