
9 Pitney Dr | Mendham Twp.

$1,750,000 | 3 Beds | 3 Baths (2 Full, 1 Half) | 4,516 Sq. Ft.

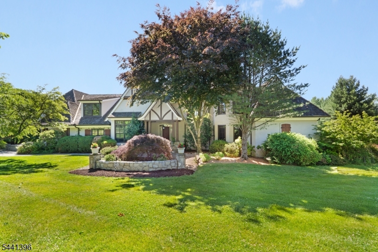
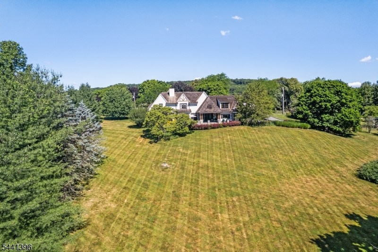
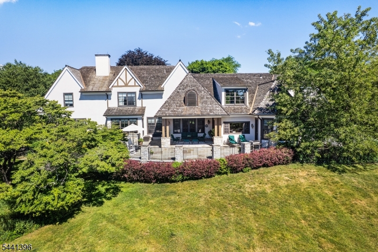
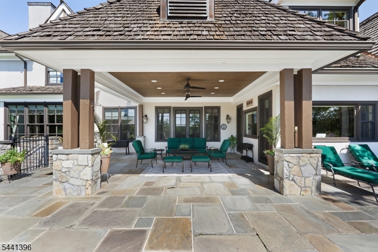
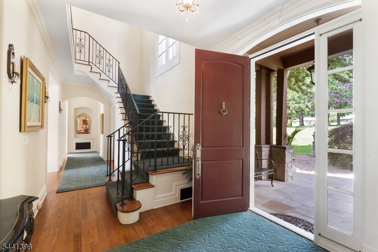
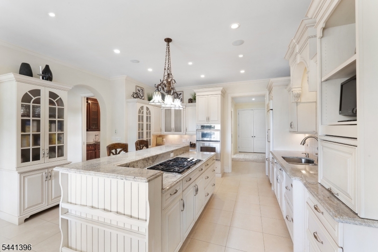
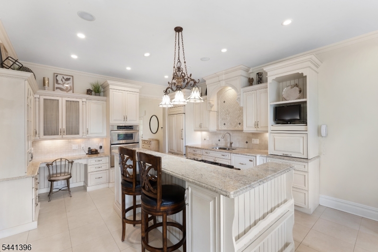
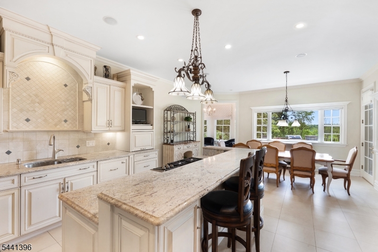
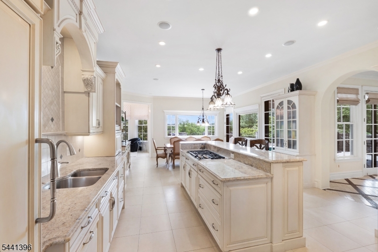
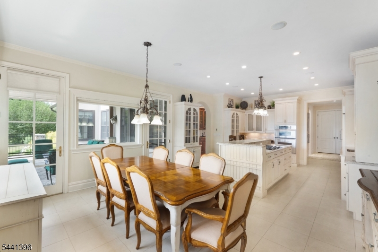
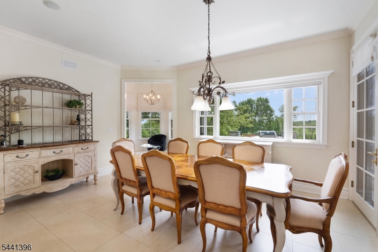
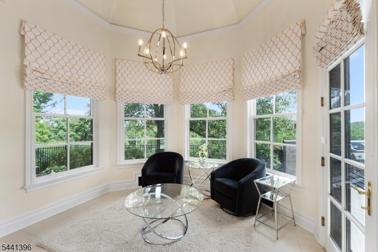
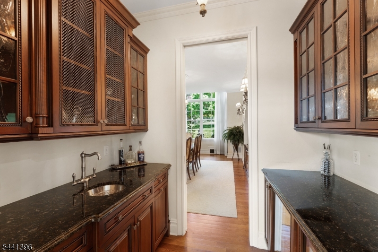
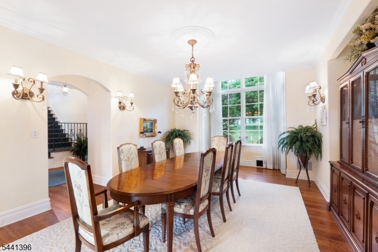
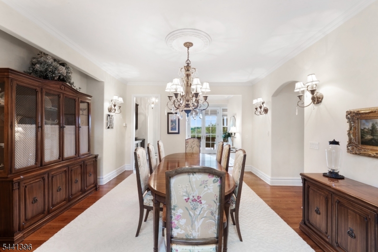
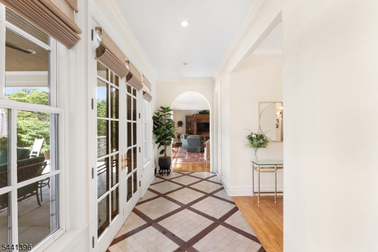
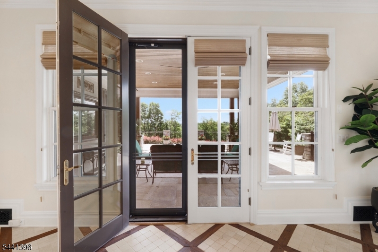
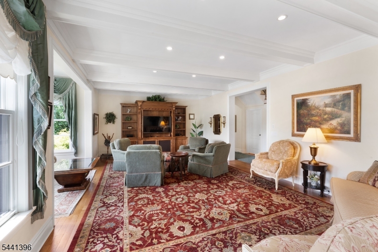
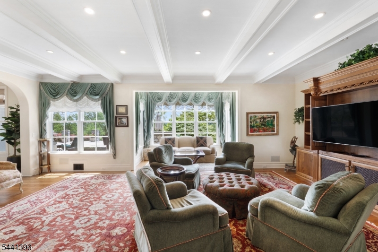
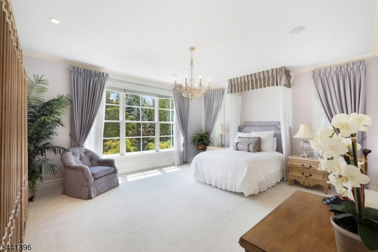
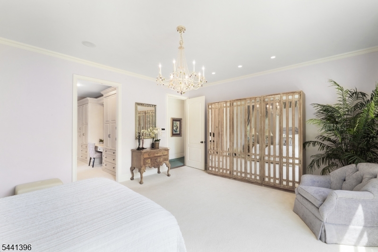
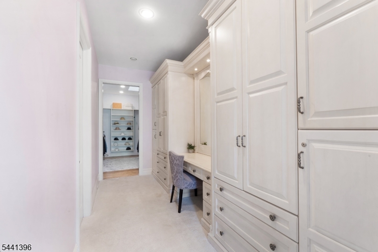
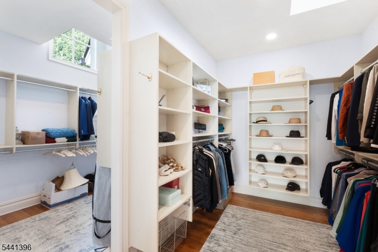
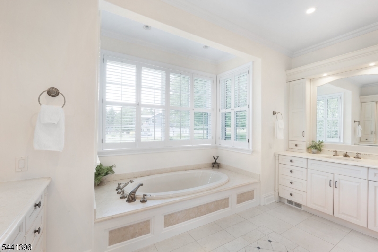
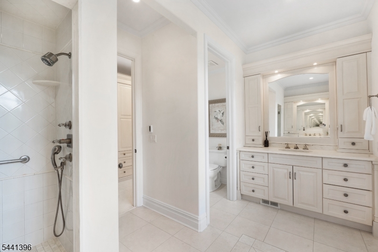
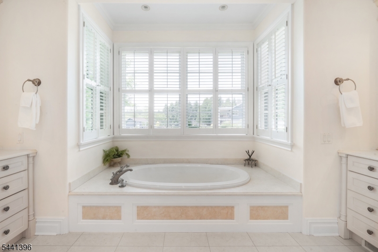
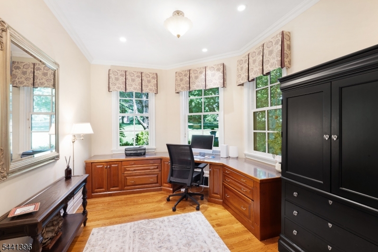
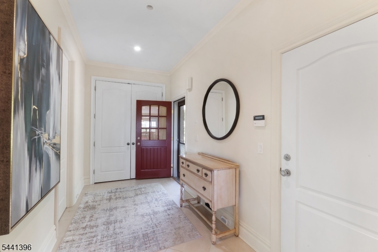
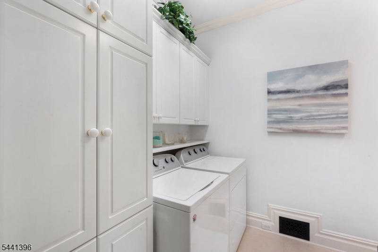
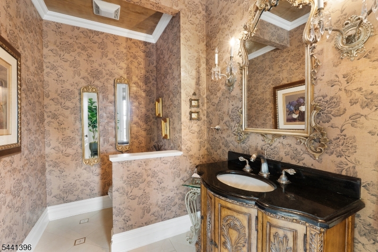
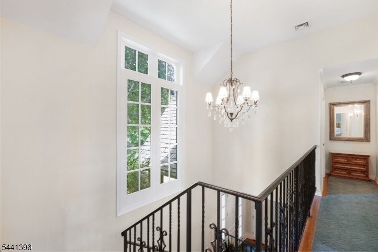
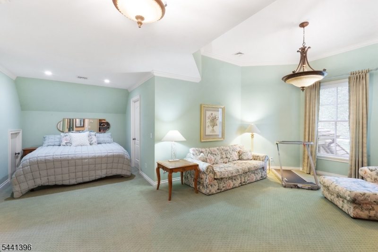
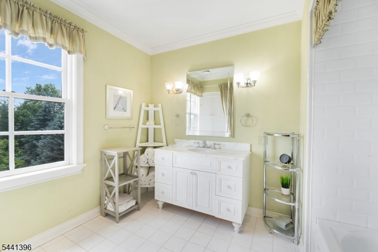
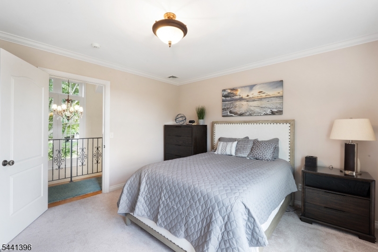
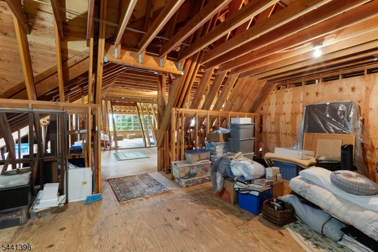
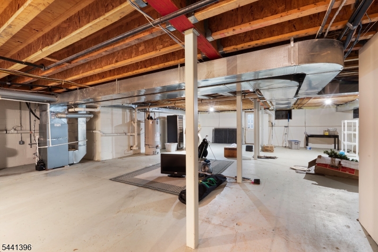
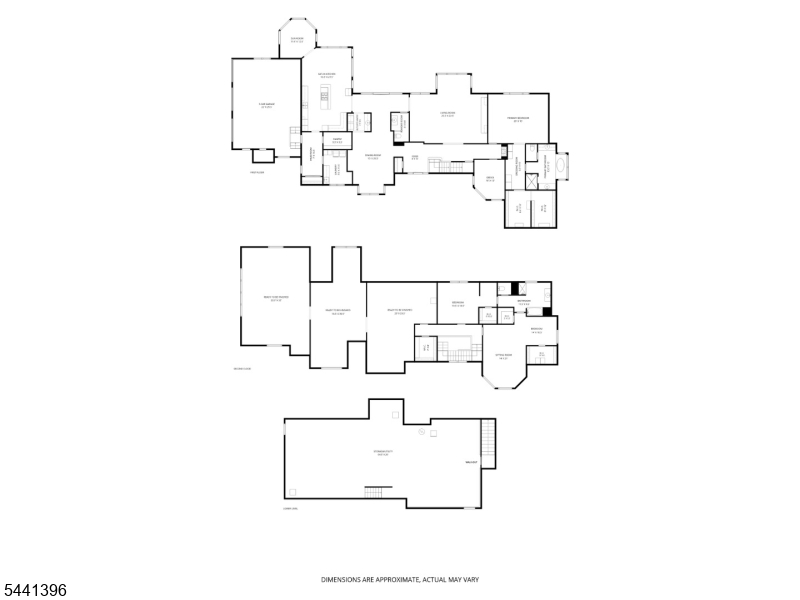
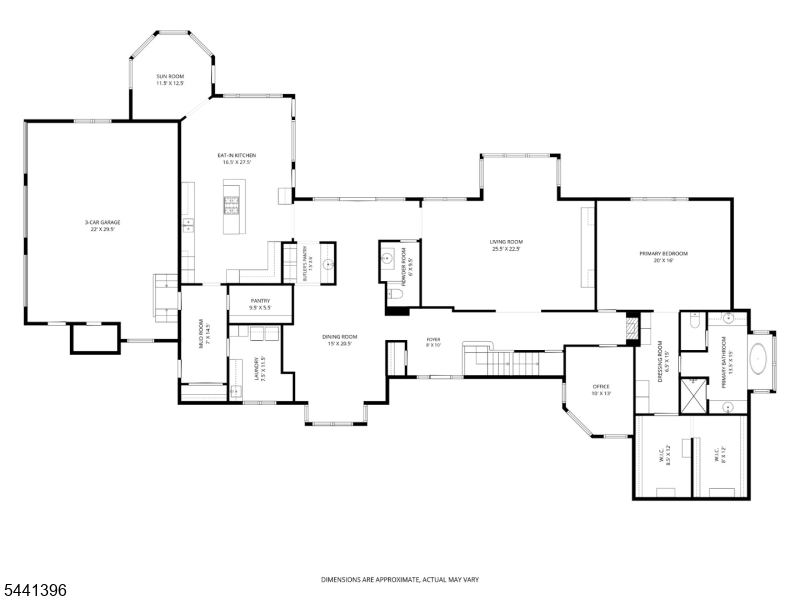
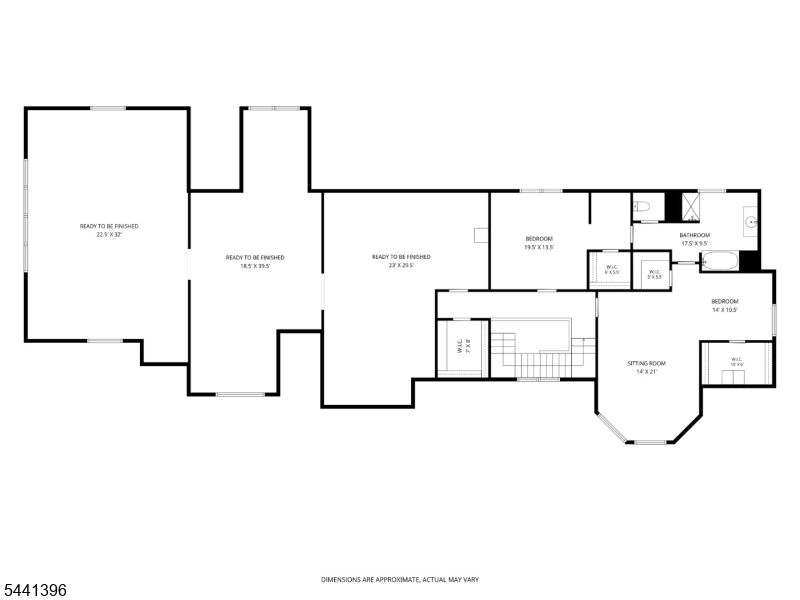
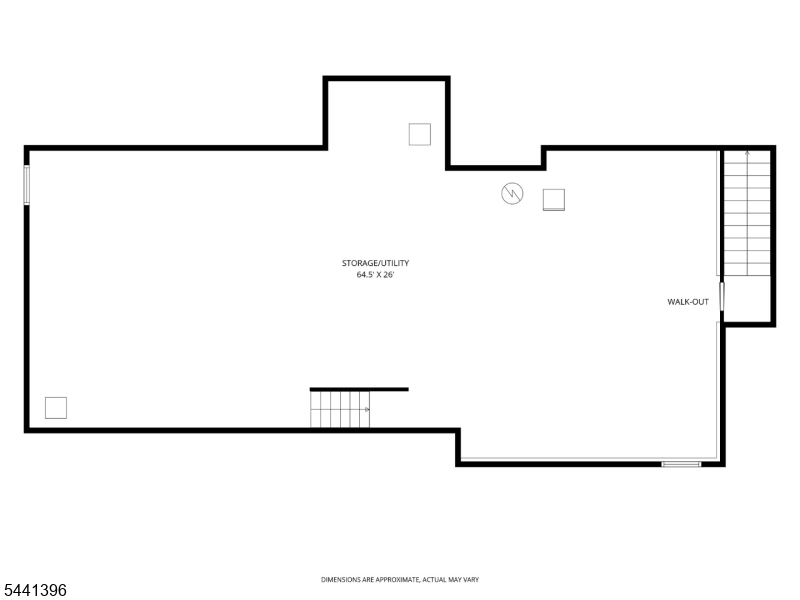
Spectacular views abound from this captivating French Normandy design Custom Home replete with earth-tone hard coat stucco exterior, steeply pitched roofline, cedar shake roof, & boasting the coveted benefit of one-floor living with luxurious first floor primary bedroom suite- a truly unique & architecturally dynamic home that blends striking design, dramatic proportion, in the most compelling of ways - expertly maintained and move-in ready. Prized commuter-friendly east Mendham Township location on a quiet cul-de-sac street with mesmerizing rear yard views of the panoramic landscape. Enjoy a commodious, easy-living floor plan comprising 8 rooms including 3 airy bedrooms (each with en suite full bath access), powder room, gorgeous great room with access to a stunning veranda, flawless designer kitchen with roomy eat-in dinging area, well-appointed butler's pantry, tasteful formal dining room, resplendent sunroom, superb cloistered primary bedroom suite, handsome home office, expansive unfinished bonus room area over the garage presenting tremendous future potential- this unique home spans 4,516 sq ft on the upper 2 floors alone, plus the added utility of a sprawling unfinished basement level with walk-out, paved driveway leading to a spacious parking area with 3 car garage, jaw-dropping circular veranda extending out to a delightful bluestone patio, professionally designed & maintained 2-acre showcase property. Whole-house natural gas back-up generator. GSMLS 4036066

Directions to property: Rt 24 to Cold Hill Rd, make left onto Pitney Drive towards end on cul de sac on right

MLS Listing ID: 
GSMLS 4036066
Listing Status
Status of the Listing.
Listing Status: 
Active
Listing Status (Local): 
Active
Listing Status Accepting Offers: 
1
Community Information
Elementary: 
Mendham
Middle: 
Mendham
High: 
Mendham
Subdivision: 
Pitney Farms/ East M
Building Details
Details about the building on a property.
Architectural Style: 
Custom Home
Year Built: 
2004
New Construction: 
0
Living Area: 
4,516
Basement: 
Unfinished, Walkout
Interior: 
Carbon Monoxide Detector, High Ceilings, Security System, Smoke Detector, Walk-In Closet, Window Treatments
Fireplaces: 
No
Construction
Roof: 
Wood Shingle
Exterior: 
Stucco
Exterior Features: 
Open Porch(es), Patio, Underground Lawn Sprinkler
DisabilityFeatures: 
No
Energy Information: 
Electric, Gas-Natural
Porch: 
No
Deck: 
No
Room Details
Details about the rooms in the building.
Total Rooms: 
8
Total Bedrooms: 
3
Total Bathrooms: 
3
Total Full-Bathrooms: 
2
Total Half-Bathrooms: 
1
Master Bedroom 
Dimensions: 
20x16 
Level: 
First
Second Bedroom 
Dimensions: 
19x13 
Third Bedroom 
Dimensions: 
14x10 
Dining Room 
Dimensions: 
15x20 
Level: 
First
Kitchen 
Dimensions: 
16x27 
Level: 
First
Living Room 
Dimensions: 
25x22 
Level: 
First
Den 
Dimensions: 
10x13 
Level: 
First
Other One 
Dimensions: 
11x12 
Level: 
First
Other Two 
Dimensions: 
14x21 
Level: 
Second
Master Bathroom 
Level: 
First
Utilities
Information about utilities available on the property.
Heating System: 
3 Units, Forced Hot Air, Radiant - Electric
Heating System Fuel: 
Gas-Natural
Cooling System: 
3 Units, Central Air
Water Heating System: 
Gas
Water Source: 
Public Water
Sewer: 
Septic 3 Bedroom Town Verified
Lot/Land Details
Details about the lots and land features included on the property.
Acres: 
2
Lot Size (Dimensions): 
2.003 AC
View: 
Mountain View
Waterfront: 
0
Lot Features
Driveway: 
1 Car Width, Blacktop
Parking Type: 
1 Car Width, Blacktop
Total Parking Spaces: 
0
Garage: 
Attached Garage, Garage Door Opener
Pool: 
No
Fence: 
No
Public Record
Parcel Number: 
2319-00131-0000-00038-0000-
Lot Number: 
38
Annual Tax: 
$27,055.00
Property Zoning: 
residential
Listing Dates
Dates involved in the transaction.
Listing Entry Date/Time: 
6/22/2026
Contract Details
Details about the listing contract.
Exclusions: 
Primary bedroom wall mirrored cabinet
Possession: 
POT
Listing Participants
Participants (agents, offices, etc.) in the transaction.
Listing Office Name: 
WEICHERT REALTORS