
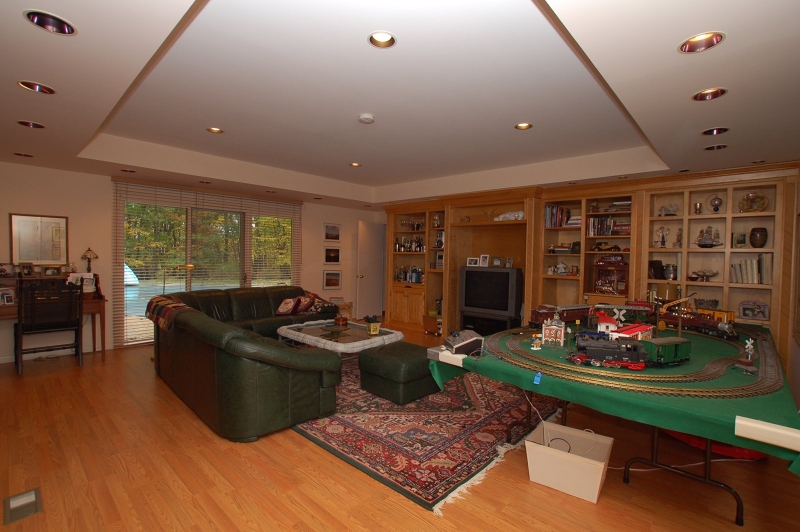
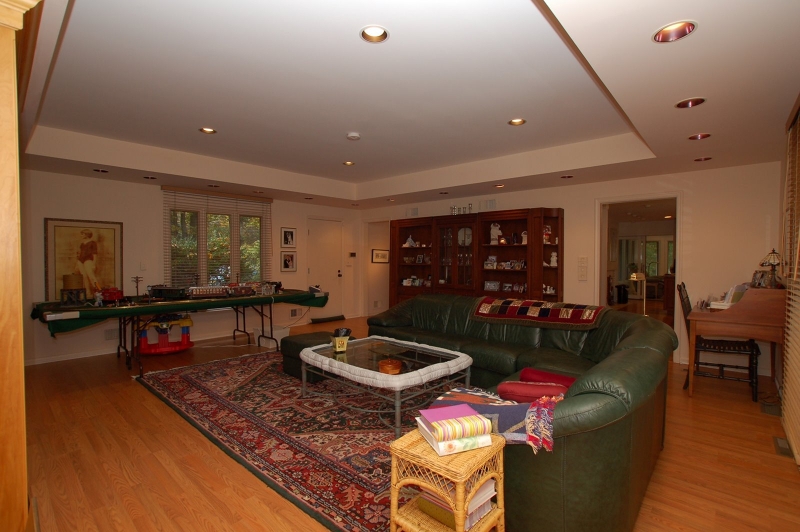
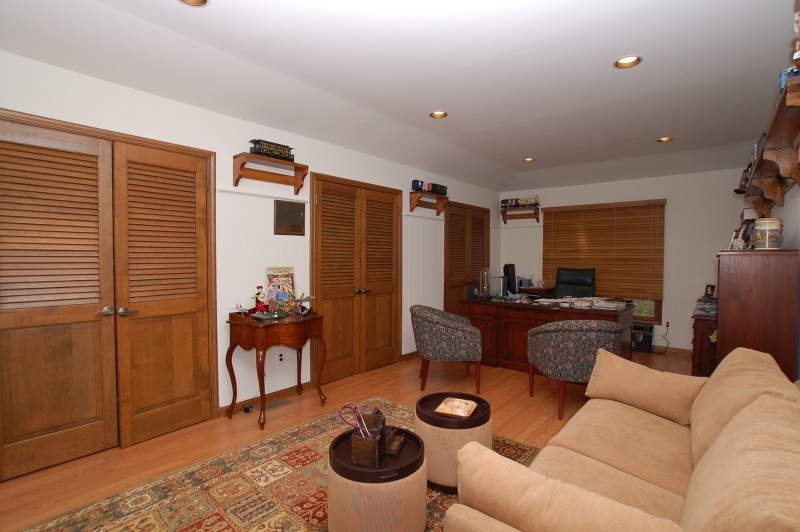
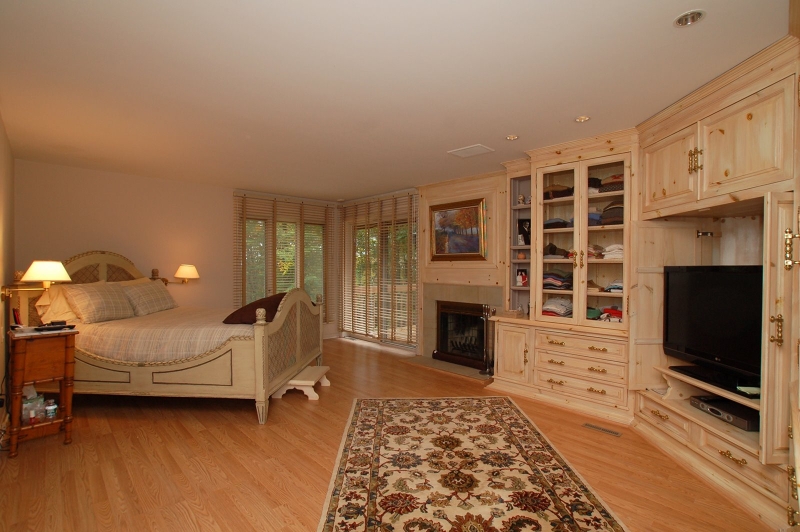
18 Horizon Dr | Mendham Twp.

$1,299,000 | 4 Beds | 4 Baths (3 Full, 1 Half) | 4,000 Sq. Ft.

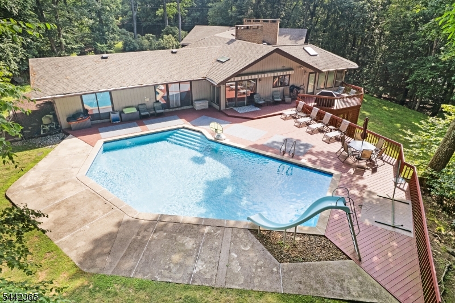
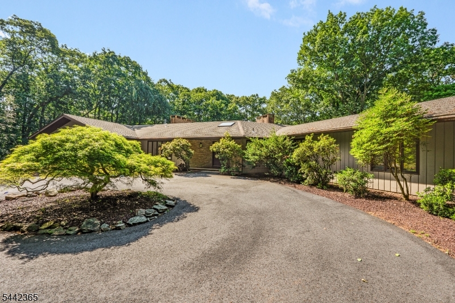
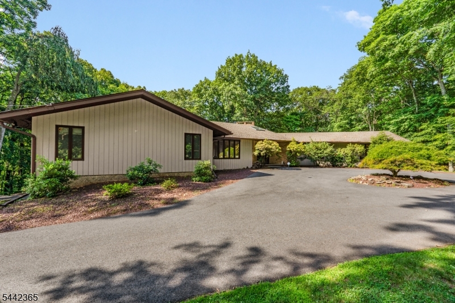
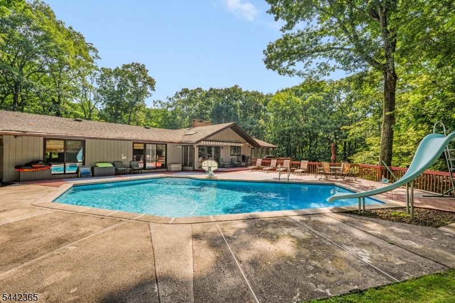
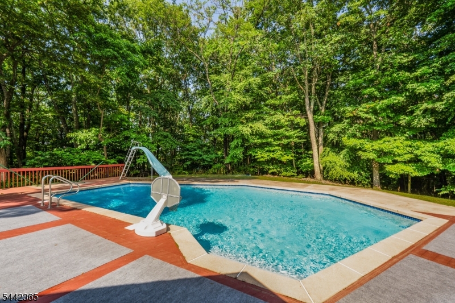
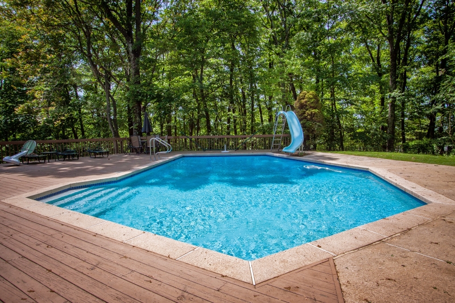
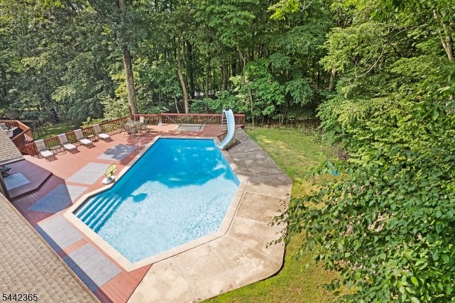
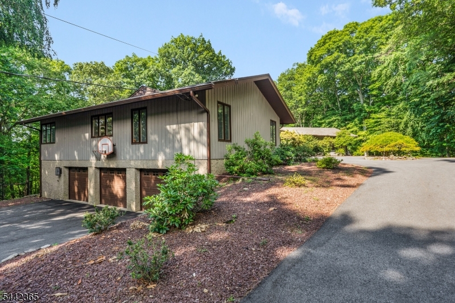
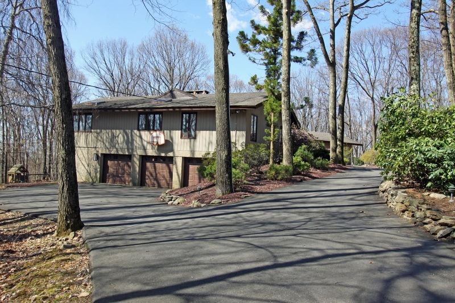
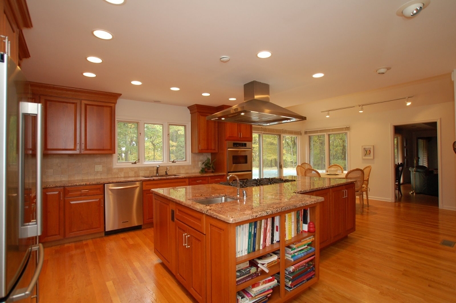
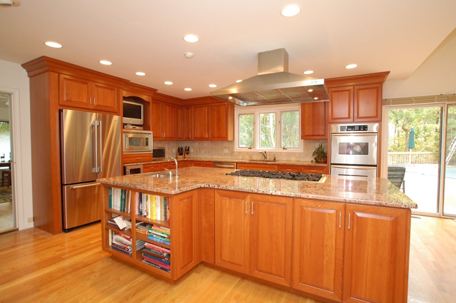
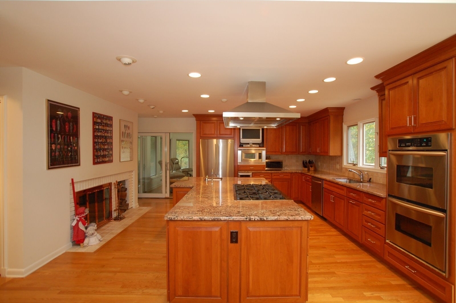
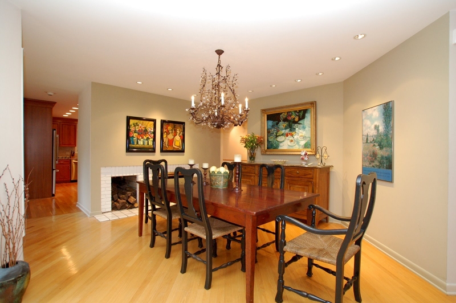
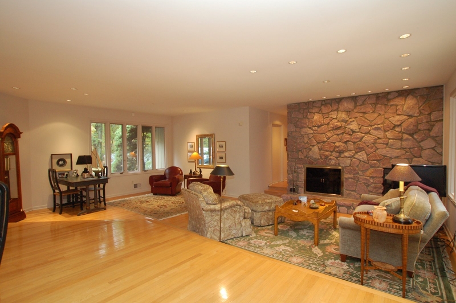
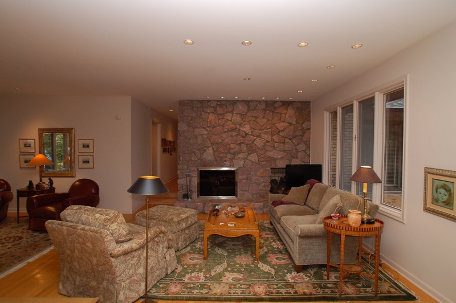
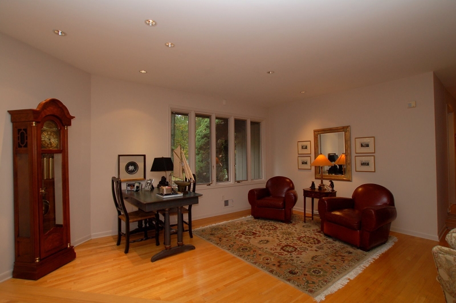
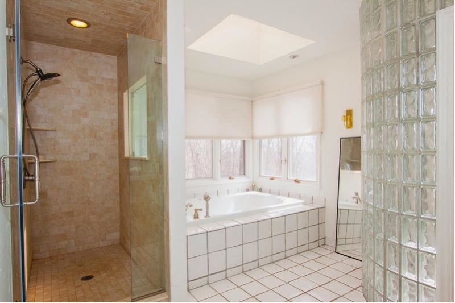
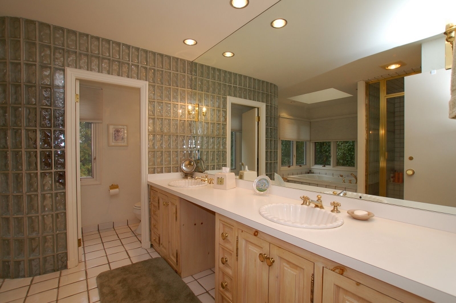
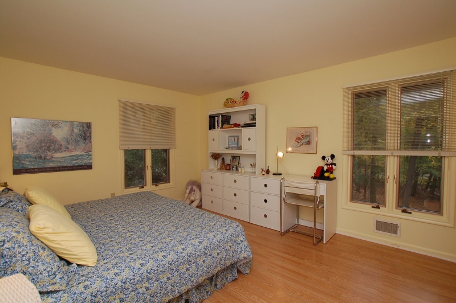
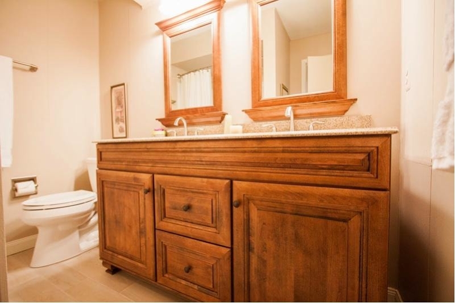
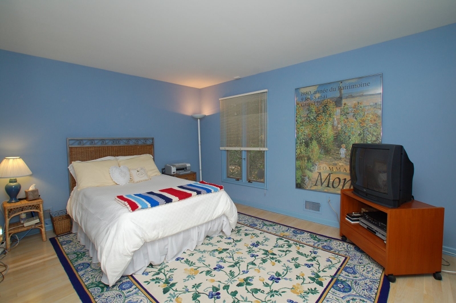
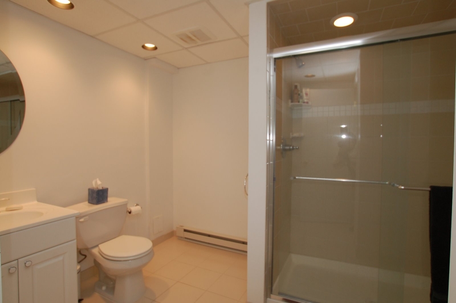
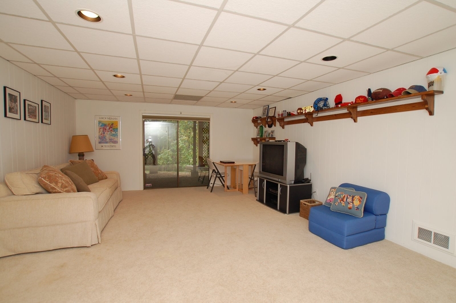
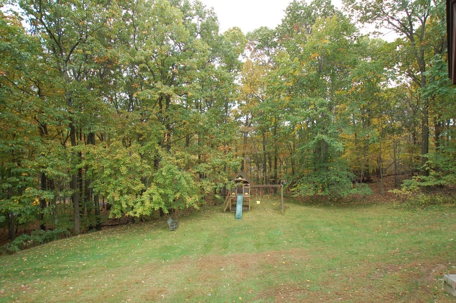
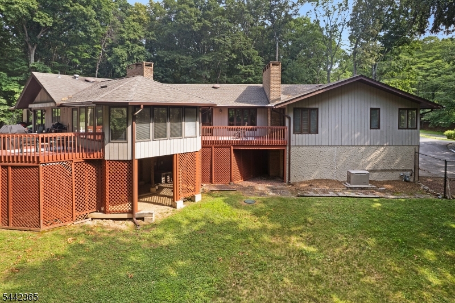
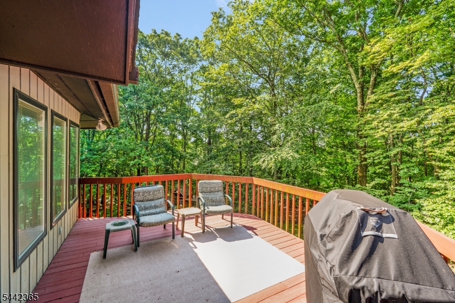
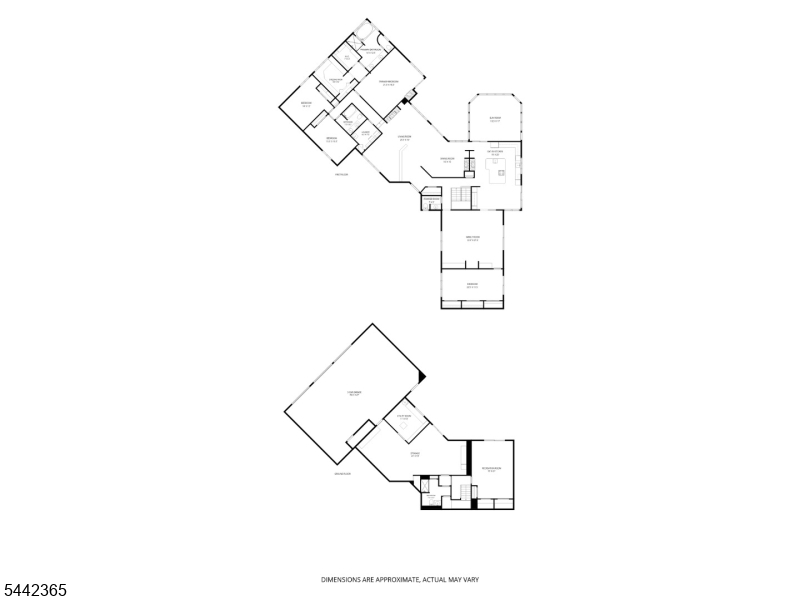
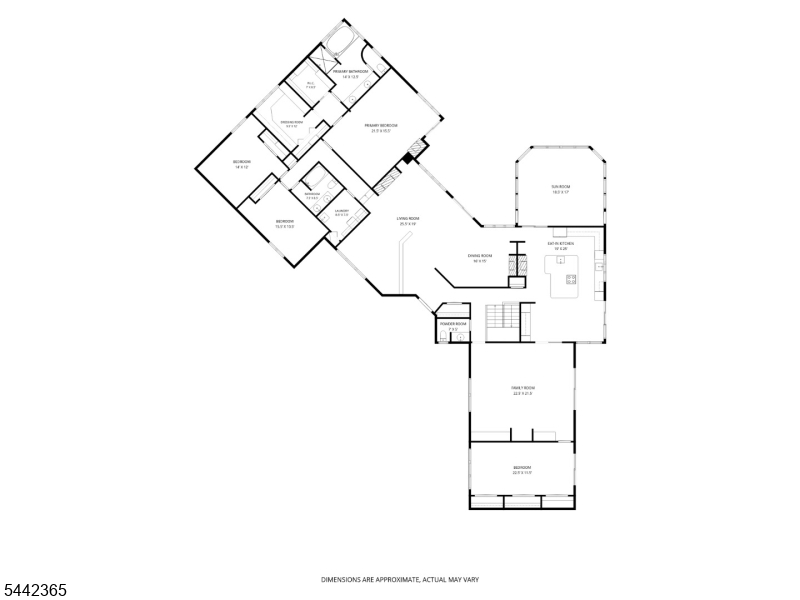
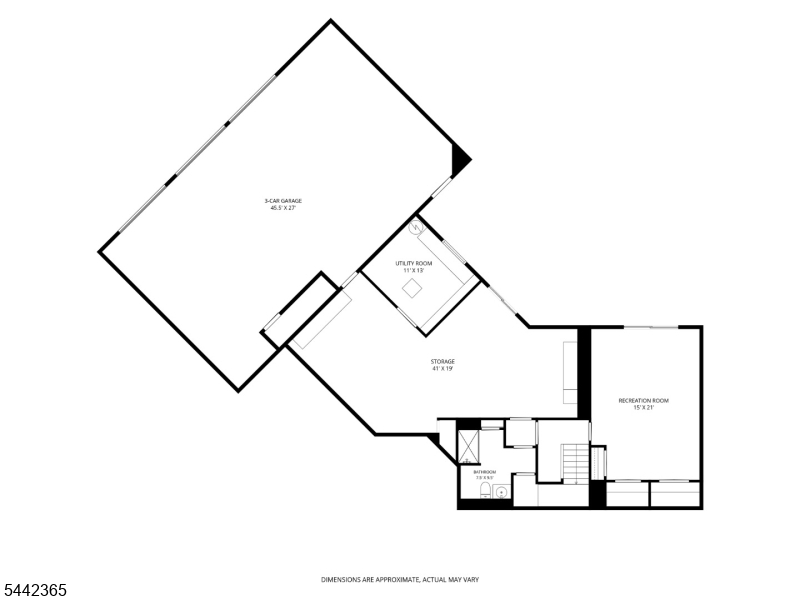
Outstanding Custom Ranch provides the ease & convenience of single level living & uniquely blends comfortable design, the splendor of abundant natural light, & the tranquility of woodland views from a plethora of windows including multiple skylights. Set back perfectly on an exquisite 4.06 acre showcase property located in the heart of the beloved Syktop section of Mendham Twp. 11 rooms including 4 airy bedrooms, 3 full baths powder room, 4 fireplaces, & lustrous hardwood flooring & multiple walk-outs to rear yard and deck throughout--this expansive home has a seamless, free-flowing floor plan comprising just under 4,000 sq ft of commodious living space on the main level alone, plus and inviting finished lower level with walk-out, 3-car garage with circular driveway, sparkling in-ground heated swimming pool, wrap-around rear deck, and fully deer fenced rear yard with woodland borders on all three-sides ensuring the utmost privacy; whole-house natural gas back-up generator. Expertly maintained, thoughtfully updated, and move-in ready GSMLS 4038216

Directions to property: Rt 24 to Cold Hill Rd, Left onto Mountainside, Rt onto Horizon to #18 on left at corner of Overlook

MLS Listing ID: 
GSMLS 4038216
Listing Status
Status of the Listing.
Listing Status: 
Active
Listing Status (Local): 
Active
Listing Status Accepting Offers: 
1
Community Information
Elementary: 
Mendham
Middle: 
Mendham
High: 
Mendham
Subdivision: 
Skytop/East Mendham
Building Details
Details about the building on a property.
Architectural Style: 
Custom Home
Year Built: 
1971
New Construction: 
0
Living Area: 
4,000
Basement: 
Finished-Partially, Full, Walkout
Interior: 
Carbon Monoxide Detector, Fire Alarm Sys, Fire Extinguisher, High Ceilings, Security System, Skylight, Smoke Detector, Track Lighting, Walk-In Closet, Window Treatments
Fireplaces: 
Yes
Construction
Roof: 
Asphalt Shingle
Exterior: 
Brick, Vertical Siding, Wood
Exterior Features: 
Deck, Thermal Windows/Doors
DisabilityFeatures: 
No
Energy Information: 
Electric, Gas-Natural
Porch: 
No
Deck: 
Yes
Room Details
Details about the rooms in the building.
Total Rooms: 
11
Total Bedrooms: 
4
Total Bathrooms: 
4
Total Full-Bathrooms: 
3
Total Half-Bathrooms: 
1
Master Bedroom 
Dimensions: 
21x15 
Level: 
First
Second Bedroom 
Dimensions: 
14x12 
Level: 
First
Third Bedroom 
Dimensions: 
15x10 
Level: 
First
Fourth Bedroom 
Dimensions: 
22x11 
Level: 
First
Dining Room 
Dimensions: 
16x15 
Level: 
First
Family Room 
Dimensions: 
22x21 
Level: 
First
Kitchen 
Dimensions: 
19x25 
Level: 
First
Living Room 
Dimensions: 
25x19 
Level: 
First
Other One 
Dimensions: 
18x17 
Level: 
First
Other Two 
Dimensions: 
12x10 
Level: 
First
Other Three 
Dimensions: 
15x21 
Level: 
Basement
In-Law Suite 
Master Bathroom 
Level: 
First
Utilities
Information about utilities available on the property.
Heating System: 
2 Units, Forced Hot Air, Multi-Zone
Heating System Fuel: 
Gas-Natural
Cooling System: 
2 Units, Central Air, Multi-Zone Cooling
Water Heating System: 
Gas
Water Source: 
Public Water
Sewer: 
Septic 4 Bedroom Town Verified
Lot/Land Details
Details about the lots and land features included on the property.
Acres: 
4.07
Lot Size (Dimensions): 
4.065 AC
Waterfront: 
0
Lot Features
Driveway: 
1 Car Width, Additional Parking, Blacktop, Circular
Parking Type: 
1 Car Width, Additional Parking, Blacktop, Circular
Total Parking Spaces: 
0
Garage: 
Attached Garage, Built-In Garage, Garage Door Opener, Oversize Garage
Pool: 
Yes
Fence: 
No
Public Record
Parcel Number: 
2319-00117-0000-00015-0000-
Lot Number: 
15
Annual Tax: 
$21,909.00
Property Zoning: 
Residential
Listing Dates
Dates involved in the transaction.
Listing Entry Date/Time: 
7/2/2026
Contract Details
Details about the listing contract.
Exclusions: 
none
Possession: 
POT
Listing Participants
Participants (agents, offices, etc.) in the transaction.
Listing Office Name: 
WEICHERT REALTORS