
3 Connet Ln | Mendham Twp.

$1,795,000 | 4 Beds | 5 Baths (4 Full, 1 Half)

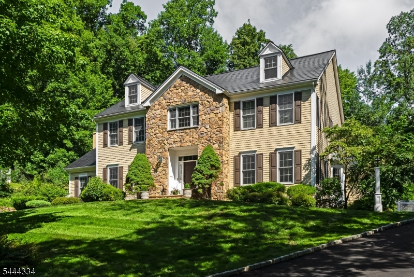
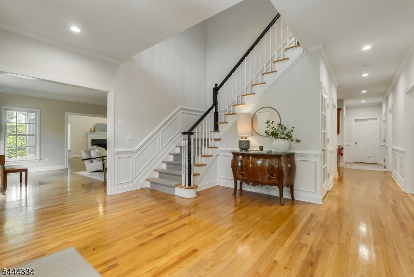
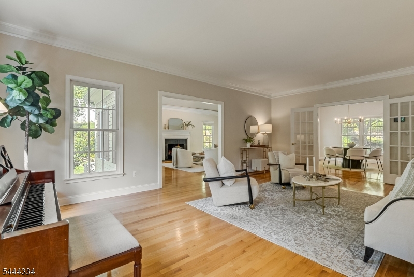
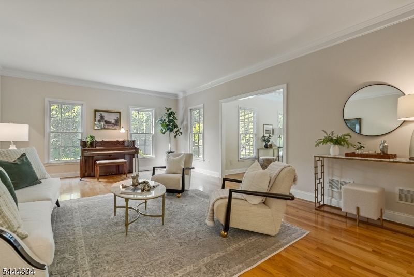
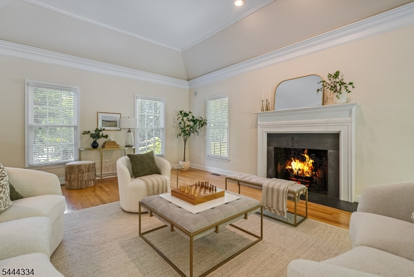
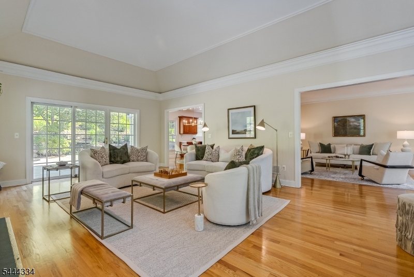
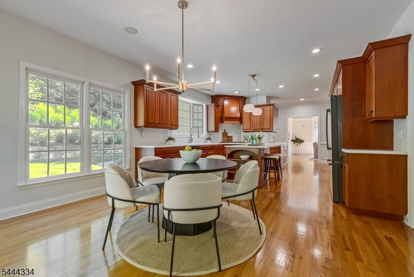
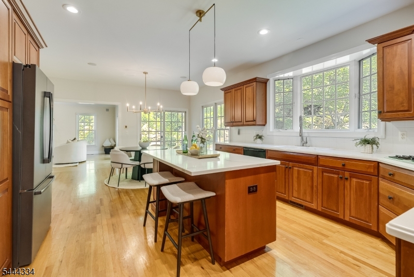
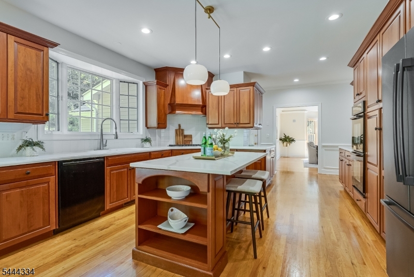
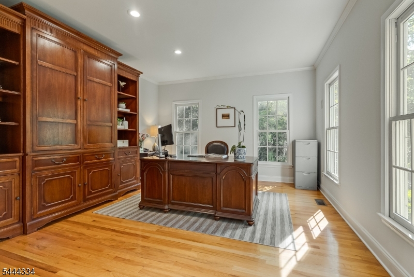
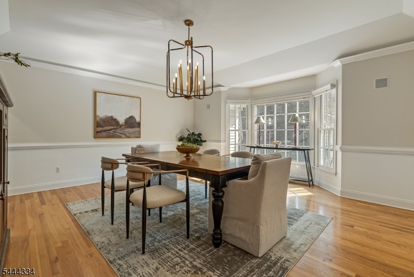
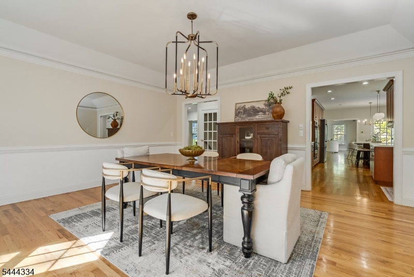
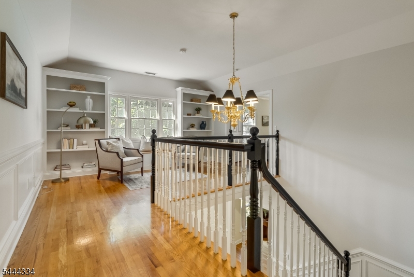
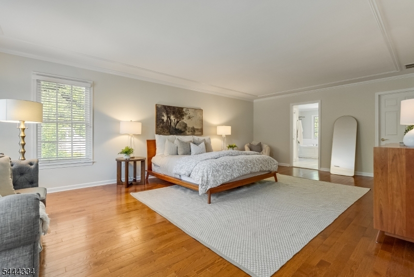
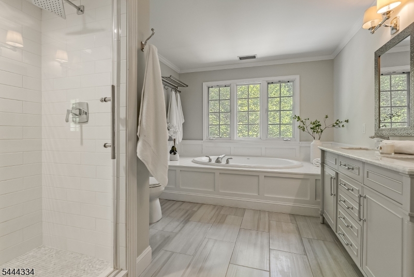
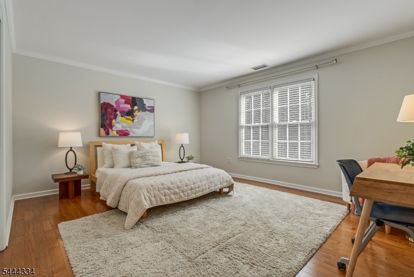
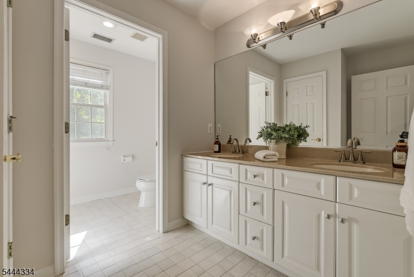
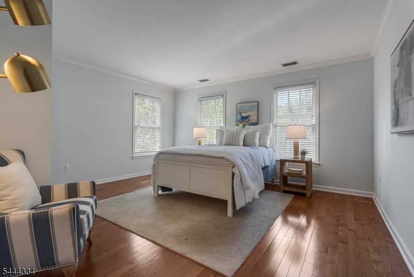
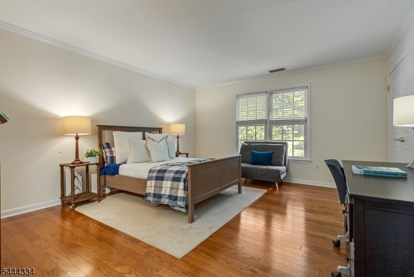
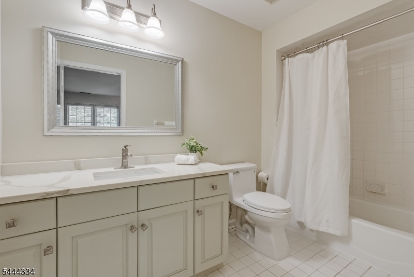
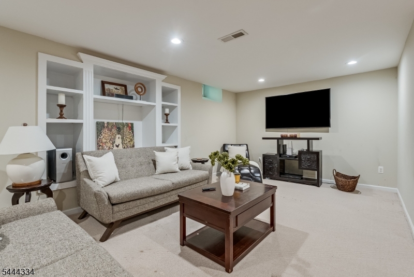
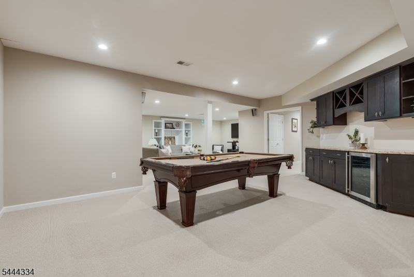
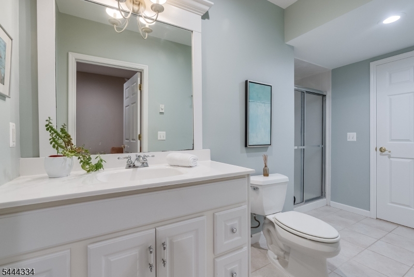
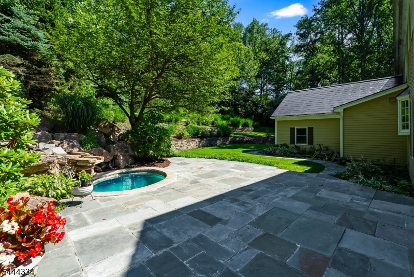
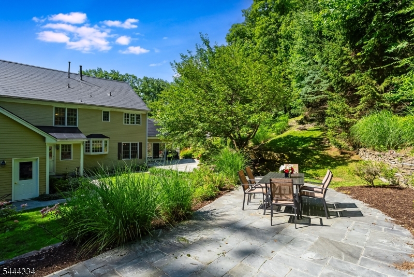
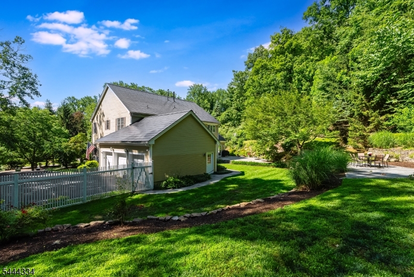
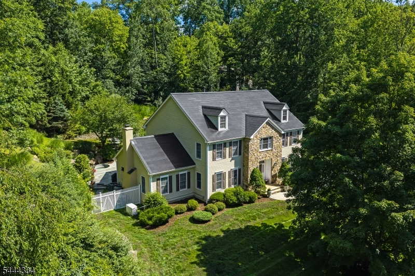
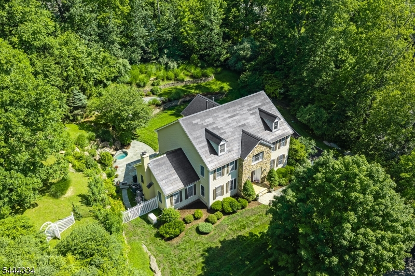
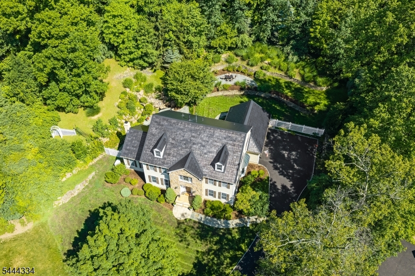
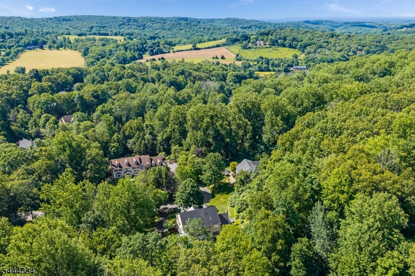
Rare opportunity in Mendham Township's coveted Brookrace neighborhood. Nestled on a quiet cul-de-sac with private access to the scenic trails and 780 acres of Schiff Nature Preserve, this beautifully maintained residence offers an exceptional blend of privacy, elegance, and modern efficiency. Thoughtfully designed for today's lifestyle, the home features a large living room and family room, a bright formal dining area, and an eat-in kitchen with views of the professionally landscaped gardens. There are four spacious bedrooms, four full and one half baths, a private first-floor office, and a fully finished lower level ideal for recreation, fitness, media, or flexible living space. The outdoor setting is equally captivating, where a beautifully crafted bluestone patio creates the perfect backdrop for entertaining or unwinding, complete with an in-ground hot tub and a serene water feature. Completing this remarkable offering is an owned, fully transferable Tesla Solar Roof that seamlessly combines sophisticated curb appeal with clean, renewable energy, enhanced efficiency, and the potential for significant utility savings, all without compromising the timeless beauty of the home's exterior. All public utilities. Updated HVAC systems. Lake Therese privileges for non-motorized boating and fishing. Top Rated Mendham Twp Schools and close proximity to major highways. GSMLS 4039628

Directions to property: Rt. 24 to Hilltop, Right on Pleasant Valley, Right on Brookside, Left on Connet Lane. Home on right

MLS Listing ID: 
GSMLS 4039628
Listing Status
Status of the Listing.
Listing Status: 
Active
Listing Status (Local): 
Active
Listing Status Accepting Offers: 
1
Community Information
Elementary: 
Mendham
Middle: 
Mendham
High: 
W.M.Mendha
Subdivision: 
BROOKRACE
Association Fee: 
$850
Building Details
Details about the building on a property.
Architectural Style: 
Colonial
Year Built: 
1998
New Construction: 
0
Basement: 
Finished, Full
Fireplaces: 
Yes
Construction
Roof: 
See Remarks
Exterior: 
Composition Siding, Stone
Exterior Features: 
Hot Tub, Metal Fence, Patio
DisabilityFeatures: 
No
Energy Information: 
Electric, Gas-Natural
Porch: 
No
Deck: 
No
Room Details
Details about the rooms in the building.
Total Rooms: 
10
Total Bedrooms: 
4
Total Bathrooms: 
5
Total Full-Bathrooms: 
4
Total Half-Bathrooms: 
1
Master Bedroom 
Dimensions: 
24x15 
Level: 
Second
Second Bedroom 
Dimensions: 
15x14 
Level: 
Second
Third Bedroom 
Dimensions: 
15x13 
Level: 
Second
Fourth Bedroom 
Dimensions: 
15x14 
Level: 
Second
Dining Room 
Dimensions: 
17x15 
Level: 
First
Family Room 
Dimensions: 
23x16 
Level: 
First
Kitchen 
Dimensions: 
27x15 
Level: 
First
Living Room 
Dimensions: 
23x15 
Level: 
First
Other One 
Dimensions: 
9x8 
Level: 
First
Other Two 
Dimensions: 
15x14 
Level: 
First
Other Three 
Dimensions: 
22x14 
Level: 
Basement
Other Four 
Dimensions: 
22x11 
Level: 
Basement
Master Bathroom 
Level: 
Second
Utilities
Information about utilities available on the property.
Heating System: 
2 Units, Forced Hot Air
Heating System Fuel: 
Gas-Natural
Cooling System: 
2 Units, Central Air
Water Heating System: 
Gas
Water Source: 
Public Water
Sewer: 
Public Sewer
Lot/Land Details
Details about the lots and land features included on the property.
Acres: 
1.23
Lot Size (Dimensions): 
1.232 AC
Waterfront: 
0
Lot Features
Driveway: 
Blacktop, Paver Block
Parking Type: 
Blacktop, Paver Block
Total Parking Spaces: 
0
Garage: 
Attached Garage
Pool: 
No
Fence: 
No
Public Record
Parcel Number: 
2319-00104-0004-00017-0000-
Lot Number: 
17
Annual Tax: 
$27,807.00
Listing Dates
Dates involved in the transaction.
Listing Entry Date/Time: 
7/9/2026
Contract Details
Details about the listing contract.
Exclusions: 
Dining room light fixture and TV in basement
Possession: 
at closing
Listing Participants
Participants (agents, offices, etc.) in the transaction.
Listing Office Name: 
TURPIN REAL ESTATE, INC.