
18 Hillandale Dr | Mendham Twp.

$1,225,000 | 3 Beds | 3 Baths (2 Full, 1 Half) | 4,199 Sq. Ft.

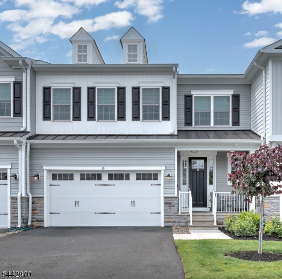
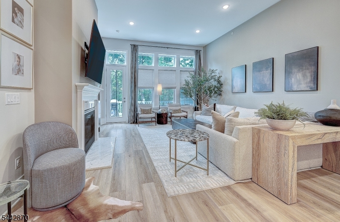
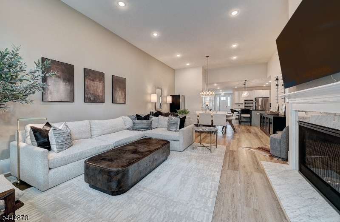
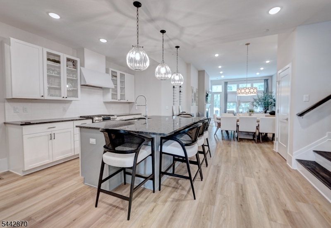
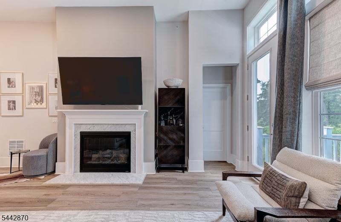
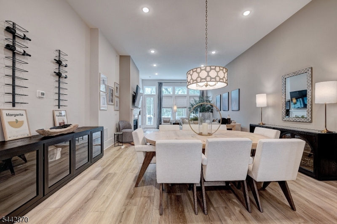
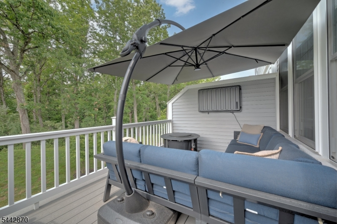
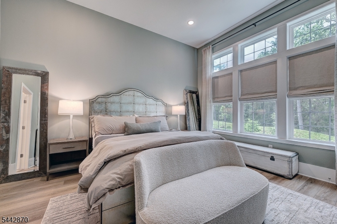
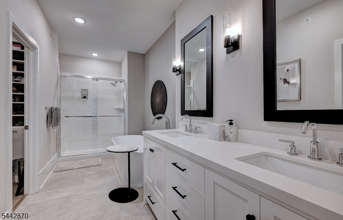
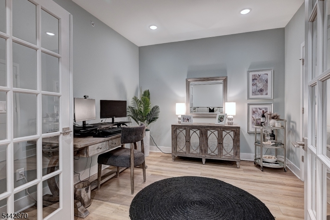
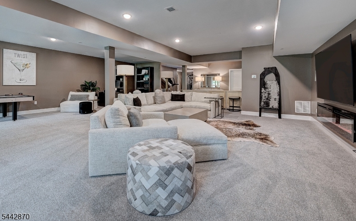
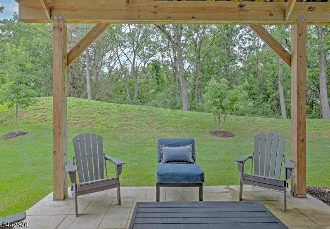
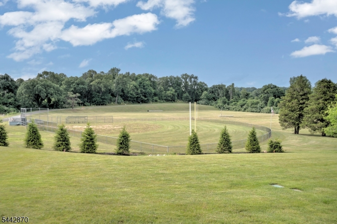
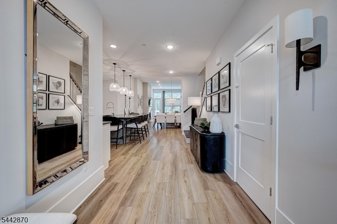
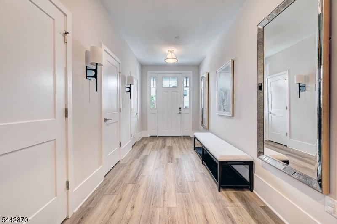
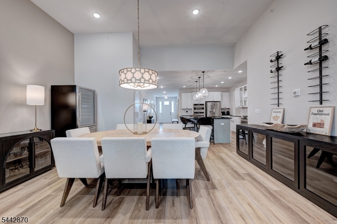
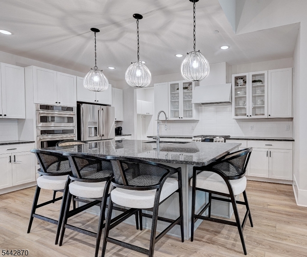
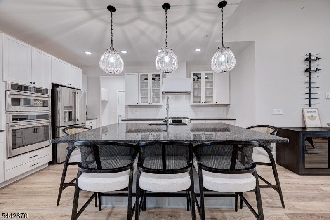
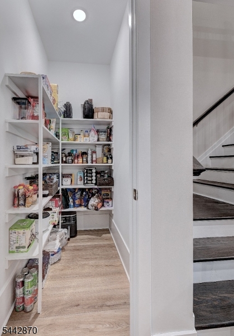
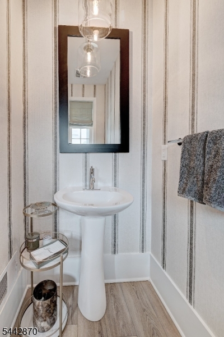
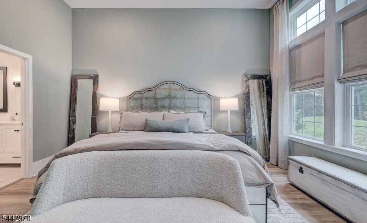
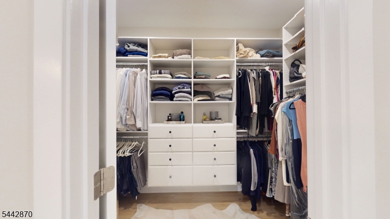
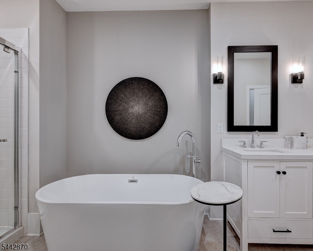
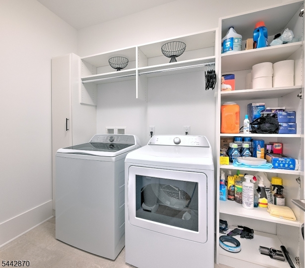
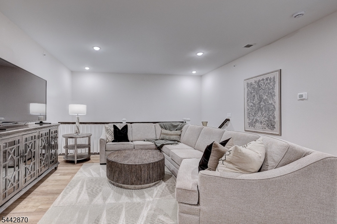
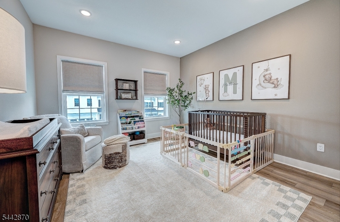
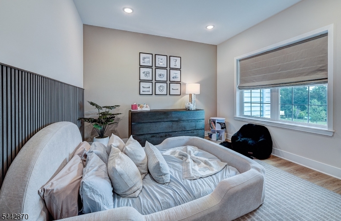
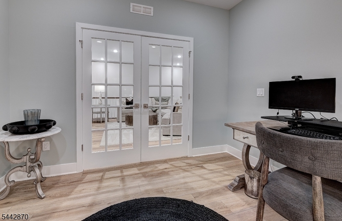
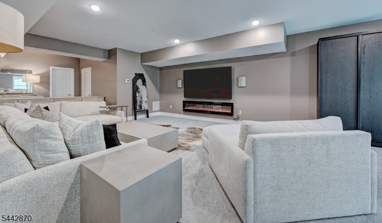
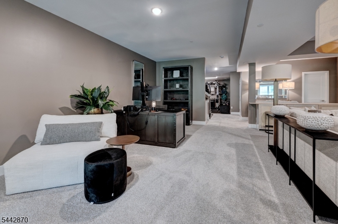
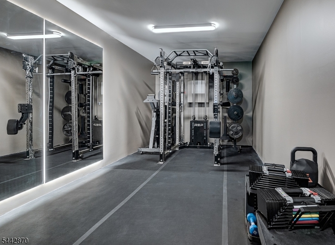
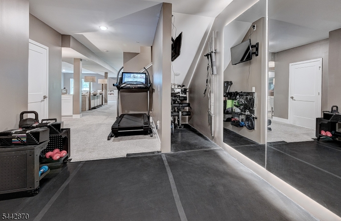
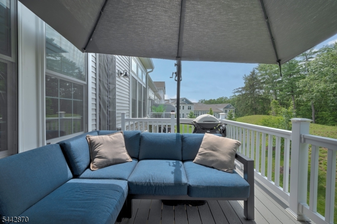
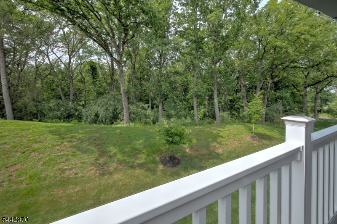
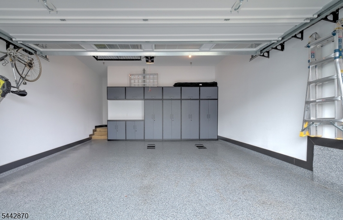
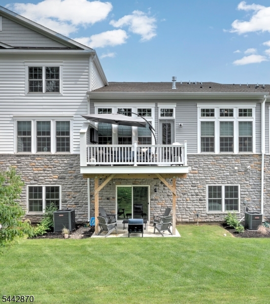
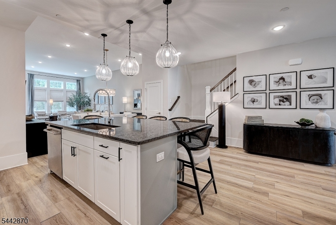
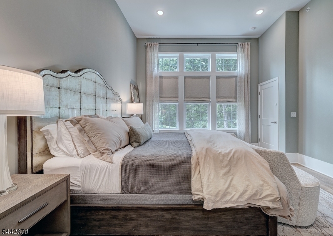
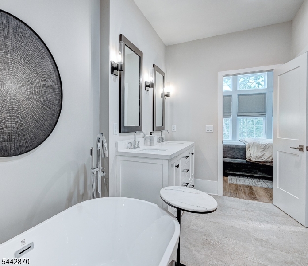
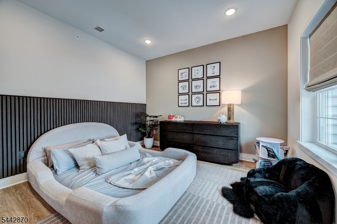
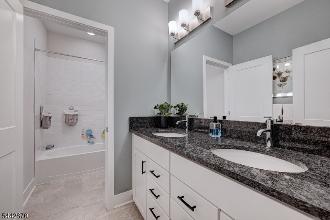
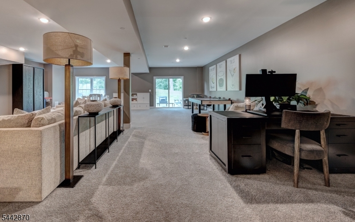
Experience refined living in this exceptional Pratt II model at the Enclave at Hillandale, a boutique luxury townhome community surrounded by the natural beauty of the Roxiticus Valley. This luxury townhome blends sophisticated finishes, abundant natural light & thoughtful design. The sun filled great room features a fireplace & oversized windows, while the gourmet kitchen offers custom cabinetry, SS appliances, spacious center island with seating & seamless access to the dining area. Composite deck overlooks the valley. The 1st floor primary suite features a custom closet system and spa bath with dual vanities, oversized shower & soaking tub. A mudroom, pantry, custom laundry rm storage, and garage with epoxy finished flr added cabinetry & loft storage enhance everyday convenience. Upstairs, a versatile loft, 2 additional Bedrooms, including one with a custom closet system, private office with French doors, and full bath offer exceptional flexibility. The finished walkout lower level adds 1000+ sq ft of living space with a gym & recreation area, rough plumbing for a future full bath, and a large bar ready to be installed or customized. Sliding doors lead to a private patio. Enjoy easy access to 120 acre Mosle Park Recreation Area with scenic trails, athletic fields, and nature views. Nearby Pendry Natirar offers acclaimed dining, walking trails, cooking classes & seasonal events. Conveniently located near both the Peapack & Gladstone train stations with rail service to NYC. GSMLS 4039644

Directions to property: Main St. (Gladstone) or Pleasant Valley to Mosle to St. Johns Drive to Hillandale

MLS Listing ID: 
GSMLS 4039644
Listing Status
Status of the Listing.
Listing Status: 
Active
Listing Status (Local): 
Active
Listing Status Accepting Offers: 
1
Community Information
Subdivision: 
Enclave at Hillandal
Association Fee: 
$1,060
Building Details
Details about the building on a property.
Architectural Style: 
Townhouse-Interior
Year Built: 
2024
New Construction: 
0
Living Area: 
4,199
Basement: 
Finished, Full, Walkout
Interior: 
Blinds, Carbon Monoxide Detector, Drapes, High Ceilings, Smoke Detector, Walk-In Closet, Window Treatments
Fireplaces: 
Yes
Construction
Roof: 
Asphalt Shingle
Exterior: 
Stone, Vinyl Siding
Exterior Features: 
Curbs, Deck, Open Porch(es), Thermal Windows/Doors, Underground Lawn Sprinkler
Energy Information: 
All Underground, Electric, Gas-Natural
Porch: 
No
Deck: 
Yes
Room Details
Details about the rooms in the building.
Total Rooms: 
11
Total Bedrooms: 
3
Total Bathrooms: 
3
Total Full-Bathrooms: 
2
Total Half-Bathrooms: 
1
Master Bedroom 
Dimensions: 
14x16 
Level: 
First
Second Bedroom 
Dimensions: 
13x12 
Level: 
Second
Third Bedroom 
Dimensions: 
13x13 
Level: 
Second
Dining Room 
Dimensions: 
18x10 
Level: 
First
Family Room 
Dimensions: 
31x33 
Level: 
Ground
Kitchen 
Dimensions: 
11x17 
Level: 
First
Living Room 
Dimensions: 
17x19 
Level: 
First
Other One 
Dimensions: 
15x16 
Level: 
Second
Other Two 
Dimensions: 
12x11 
Level: 
Second
Other Three 
Dimensions: 
10x15 
Level: 
Ground
Master Bathroom 
Level: 
First
Utilities
Information about utilities available on the property.
Heating System: 
1 Unit, Forced Hot Air
Heating System Fuel: 
Gas-Natural
Cooling System: 
1 Unit, Central Air
Water Heating System: 
Gas
Water Source: 
Association, Public Water
Sewer: 
Association, Private
Lot/Land Details
Details about the lots and land features included on the property.
Acres: 
0.0
Lot Size (Dimensions): 
2.2727% COMM AREA
Waterfront: 
0
Lot Features
Driveway: 
2 Car Width, Blacktop, Driveway-Exclusive, Off-Street Parking
Parking Type: 
2 Car Width, Blacktop, Driveway-Exclusive, Off-Street Parking
Total Parking Spaces: 
2
Garage: 
Built-In Garage, Garage Door Opener
Pool: 
No
Fence: 
No
Public Record
Parcel Number: 
2319-00100-0000-00017-0003-C0037
Lot Number: 
17.03
Annual Tax: 
$22,893.00
Listing Dates
Dates involved in the transaction.
Listing Entry Date/Time: 
7/9/2026
Contract Details
Details about the listing contract.
Exclusions: 
Wall Sconces on Main & Lower Level, DR Wine Refrigerator, Gym Mirrors
Possession: 
TBD
Listing Participants
Participants (agents, offices, etc.) in the transaction.
Listing Office Name: 
BHHS FOX & ROACH