
31 Hillandale Dr, 204 | Mendham Twp.

$1,660,000 | 4 Beds | 6 Baths (5 Full, 1 Half) | 3,372 Sq. Ft.

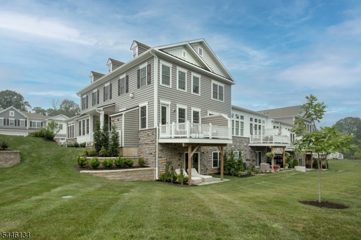
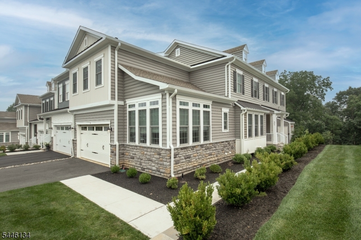
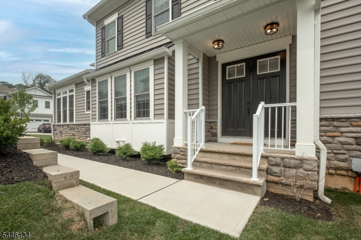
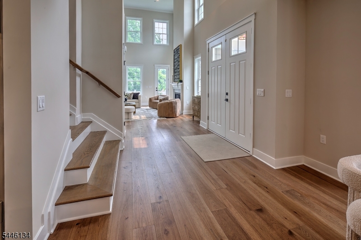
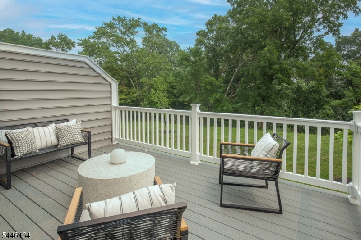
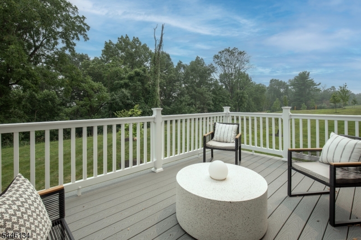
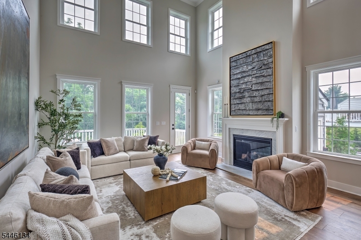
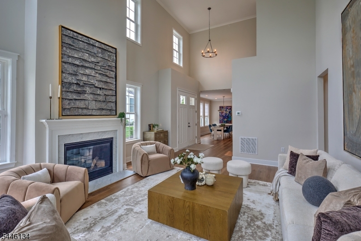
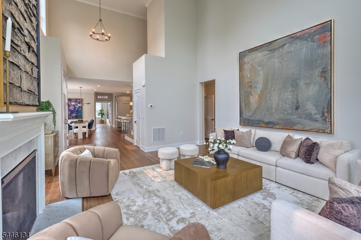
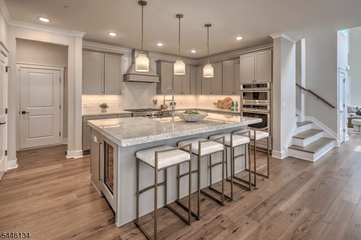
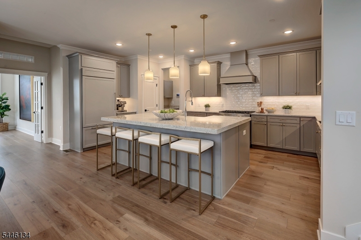
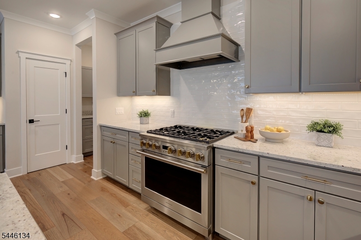
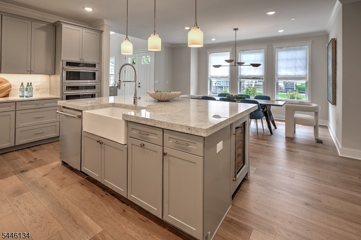
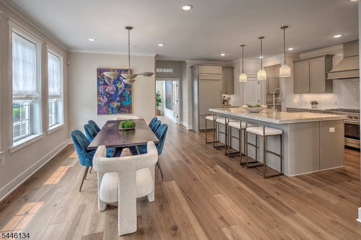
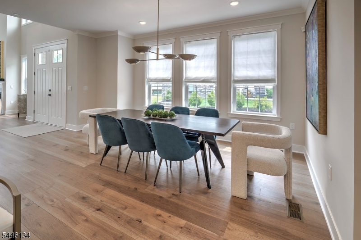
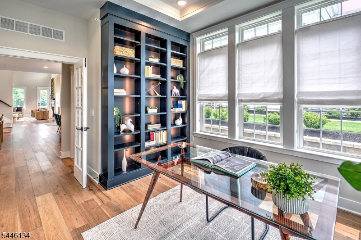
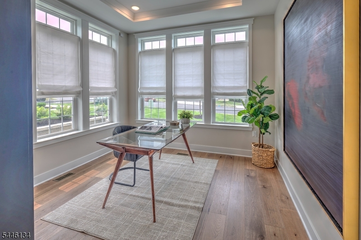
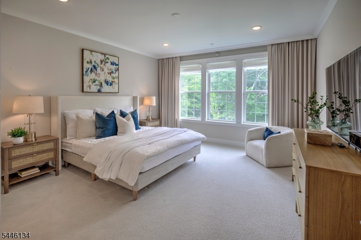
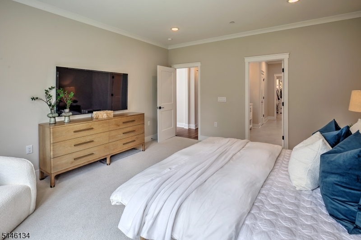
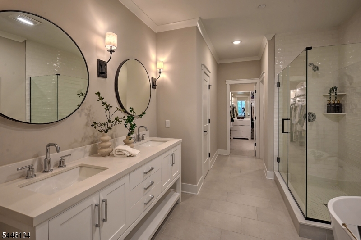
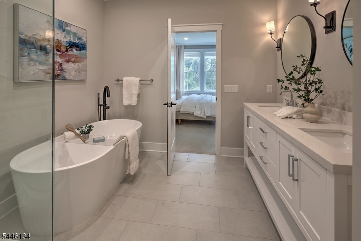
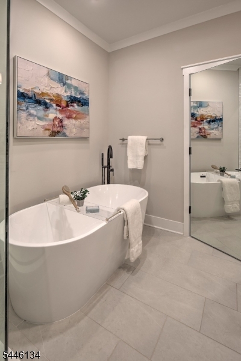
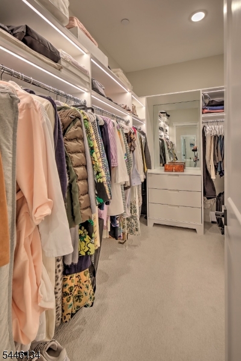
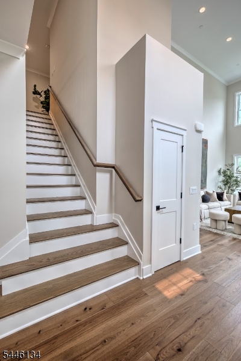
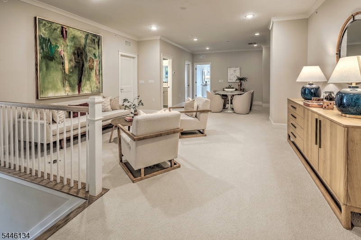
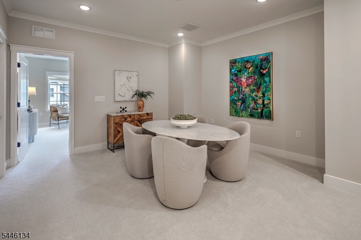
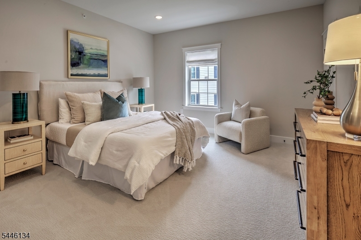
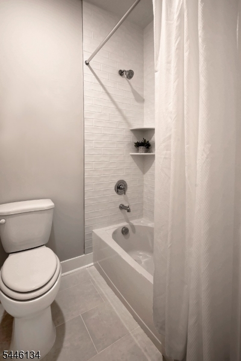
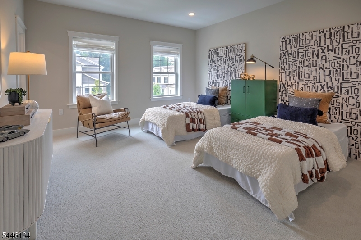
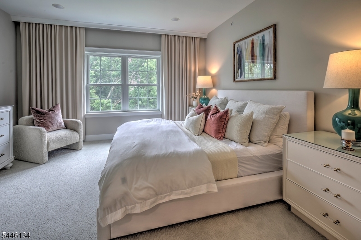
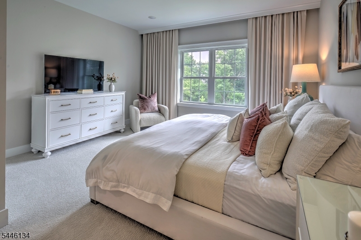
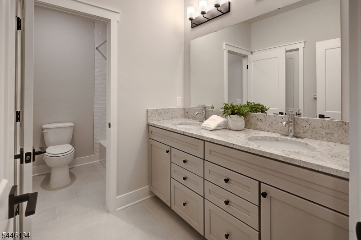
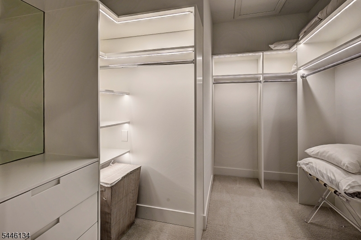
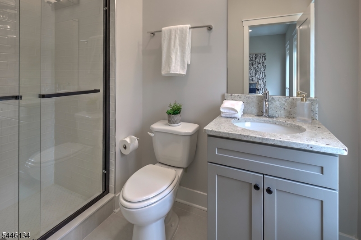
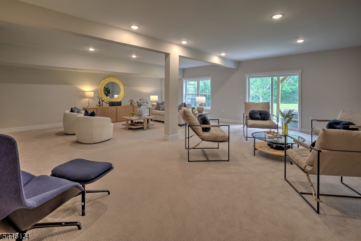
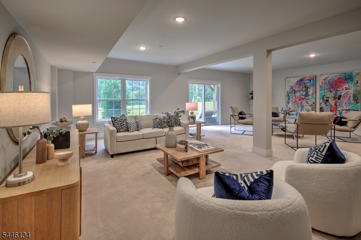
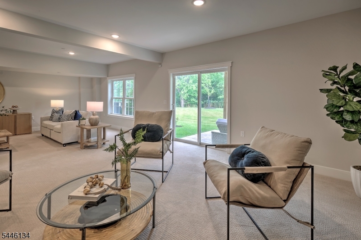
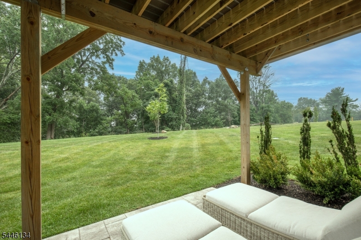
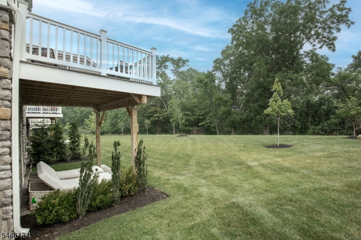
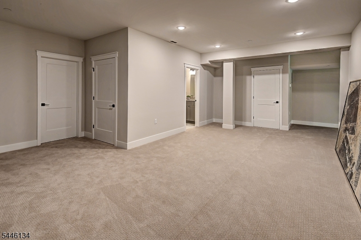
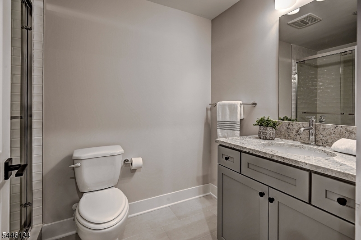
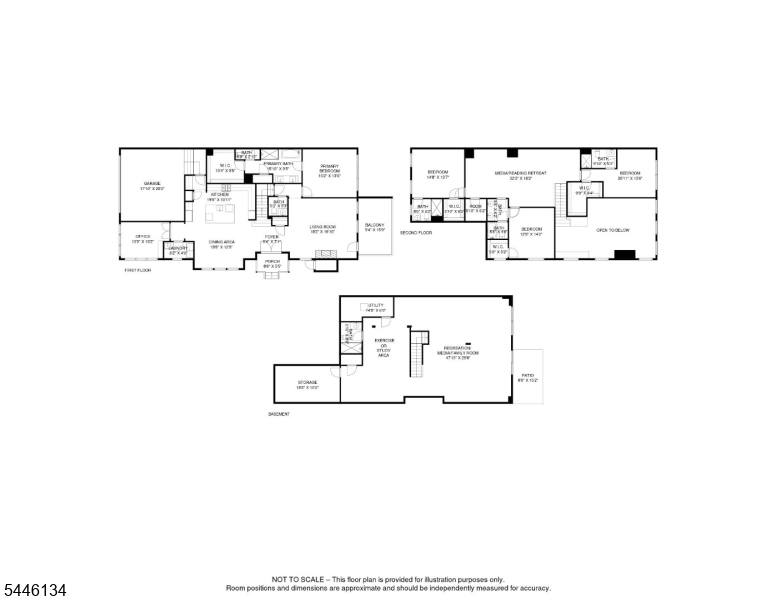
This exceptional 4-bedroom condominium designed with 3 levels of expansive living space, is sited on a quiet hilltop within a 10 minute drive of the Gladstone train station. Sunshine floods the 2-story fireside living room from oversized windows. They frame natural views across lawns, the wooded border and, seasonally, the mountains beyond. A generous first floor primary bedroom contains an upgraded ensuite bath and custom closet/dressing room enhanced by designer lighting. The thoughtfully finished kitchen is centered by a massive island with seating, under counter Sub-Zero wine fridge and pendant lighting. A custom paneled built-in Sub-Zero refrigerator, oven wall, range and extensive counter space make this stylish kitchen highly efficient. A windowed dining area balances the room for casual meals. There is a bright, airy office at the front of the home featuring custom shelving with designer lighting. The second floor includes a sizeable loft-style area ideal for media or relaxed gatherings, as well as three bedrooms, each with full ensuite baths and walk-in closets. An inviting finished walkout lower level connected to an outdoor patio adds another 1,100 square feet of space, providing a versatile family room, exercise or hobby area, another full bath and an oversized, closed storage area. Gorgeous engineered wood flooring, select carpeting, extra outlets and dimmers on most lights, as well as a two-car garage with an epoxy floor are notable additions. GSMLS 4042698

Directions to property: Main St (Gladstone) or Pleasant Valley Rd to Mosle Rd to St Johns Dr to Hillandale. For GPS use Far

MLS Listing ID: 
GSMLS 4042698
Listing Status
Status of the Listing.
Listing Status: 
Active
Listing Status (Local): 
Active
Listing Status Accepting Offers: 
1
Community Information
Elementary: 
Mendham
Middle: 
Mendham
High: 
W.M.Mendha
Subdivision: 
Enclave at Hillandal
Association Fee: 
$1,060
Building Details
Details about the building on a property.
Architectural Style: 
Townhouse-End Unit
Year Built: 
2024
New Construction: 
0
Living Area: 
3,372
Basement: 
Finished, Full, Walkout
Interior: 
Carbon Monoxide Detector, High Ceilings, Security System, Shades, Smoke Detector, Walk-In Closet
Fireplaces: 
Yes
Construction
Roof: 
Asphalt Shingle
Exterior: 
Stone, Vinyl Siding
Exterior Features: 
Curbs, Deck, Patio, Thermal Windows/Doors, Underground Lawn Sprinkler
DisabilityFeatures: 
No
Energy Information: 
All Underground, Electric, Gas-Natural
Porch: 
No
Deck: 
Yes
Room Details
Details about the rooms in the building.
Total Rooms: 
12
Total Bedrooms: 
4
Total Bathrooms: 
6
Total Full-Bathrooms: 
5
Total Half-Bathrooms: 
1
Master Bedroom 
Dimensions: 
15x13 
Level: 
First
Second Bedroom 
Dimensions: 
21x13 
Level: 
Second
Third Bedroom 
Dimensions: 
13x14 
Level: 
Second
Fourth Bedroom 
Dimensions: 
15x13 
Level: 
Second
Dining Room 
Dimensions: 
20x13 
Level: 
First
Family Room 
Dimensions: 
48x30 
Level: 
Basement
Kitchen 
Dimensions: 
20x11 
Level: 
First
Living Room 
Dimensions: 
19x17 
Level: 
First
Other One 
Dimensions: 
14x10 
Level: 
First
Other Four 
Dimensions: 
18x10 
Level: 
Basement
Master Bathroom 
Level: 
First
Utilities
Information about utilities available on the property.
Heating System: 
1 Unit, Forced Hot Air, Multi-Zone
Heating System Fuel: 
Gas-Natural
Cooling System: 
1 Unit, Central Air, Multi-Zone Cooling
Water Heating System: 
From Furnace
Water Source: 
Association, Public Water
Sewer: 
Association, Private
Lot/Land Details
Details about the lots and land features included on the property.
Acres: 
0.0
Lot Size (Dimensions): 
2.2727% COMM AREA
View: 
Mountain View
Waterfront: 
0
Lot Features
Driveway: 
2 Car Width, Blacktop, Driveway-Exclusive
Parking Type: 
2 Car Width, Blacktop, Driveway-Exclusive
Total Parking Spaces: 
2
Garage: 
Built-In Garage, Garage Door Opener
Pool: 
No
Fence: 
No
Public Record
Parcel Number: 
2319-00100-0000-00017-0003-C0015
Lot Number: 
17.03
Annual Tax: 
$25,239.00
Property Zoning: 
Res
Listing Dates
Dates involved in the transaction.
Listing Entry Date/Time: 
7/23/2026
Contract Details
Details about the listing contract.
Exclusions: 
Draperies, televisions
Possession: 
As agreed
Listing Participants
Participants (agents, offices, etc.) in the transaction.
Listing Office Name: 
TURPIN REAL ESTATE, INC.